
5419 Macland Road, Powder Springs, GA 30127
Local realty services provided by:CENTURY 21 Results
5419 Macland Road,Powder Springs, GA 30127
$625,000
- 4 Beds
- 4 Baths
- 3,322 sq. ft.
- Single family
- Active
Listed by: paige walden
Office: johnny walker realty
MLS#:7812202
Source:FIRSTMLS
Price summary
- Price:$625,000
- Price per sq. ft.:$188.14
About this home
This property has the kind of presence that makes you slow down the moment it comes into view. Set on a beautifully open lot of approx. 2.6 ac, the home is wrapped in mature trees and lush greenery that create a sense of privacy and calm from the moment you arrive. The long, curved driveway leads you to a charming two-story residence paired with an impressive multi-car detached garage featuring dormer windows and generous storage or workspace potential.
Be welcomed by the front porch, the spacious layout, and the seamless connection between indoor comfort and outdoor living. The grounds offer room to roam, relax, and entertain—whether you envision quiet mornings surrounded by nature or lively gatherings in the expansive front drive. If you are looking for a mini-farm lifestyle, and the potential to add multi-generational quarters, this home has it all. Whether hosting formal dinners, enjoying quiet evenings by the fire, or entertaining guests in a space that truly impresses, the expanded family room delivers an atmosphere that feels elevated yet welcoming. It’s a standout feature of the home and a place where memorable moments are sure to unfold. Additional features include a terrace level bedroom, full bath, living area and private entrance, making it ideal for multi-generational living. The charm and potential make this perfect for anyone seeking a peaceful setting without sacrificing convenience....
Contact an agent
Home facts
- Year built:1996
- Subdivision & Development:None - Acreage
- Listing ID #:7812202
- Updated:September 14, 2026 at 01:28 PM
Rooms and interior
- Bedrooms:4
- Total bathrooms:4
- Full bathrooms:3
- Half bathrooms:1
- Flooring:Carpet, Hardwood
- Dining Description:Seats 12+, Separate Dining Room
- Bathrooms Description:Double Vanity, Separate Tub/Shower, Soaking Tub, Whirlpool Tub
- Kitchen Description:Breakfast Room, Cabinets Stain, Dishwasher, Disposal, Eat-in Kitchen, Gas Oven, Gas Range, Kitchen Island, Microwave, Pantry, Stone Counters, View to Family Room
- Bedroom Description:In-Law Floorplan, Oversized Master, Sitting Room
- Basement Description:Daylight, Driveway Access, Exterior Entry, Finished Bath, Interior Entry
- Living area:3,322 sq. ft.
Heating and cooling
- Cooling:Ceiling Fan(s), Central Air
- Heating:Heat Pump
- Central air:Yes
Structure and exterior
- Roof:Composition
- Year built:1996
- Building area:3,322 sq. ft.
- Lot area:2.57 Acres
- Lot Features:Back Yard, Cul-De-Sac, Front Yard, Level
- Architectural Style:Country, Farmhouse, Traditional
- Construction Materials:Vinyl Siding
- Exterior Features:Balcony, Deck, Front Porch, Private Yard, Rear Stairs, Side Porch
- Levels:3+ Story
Schools
- High school:McEachern
- Middle school:Tapp
- Elementary school:Varner
Utilities
- Water:Public, Water Available
- Sewer:Septic Tank
Finances and disclosures
- Price:$625,000
- Price per sq. ft.:$188.14
- Tax amount:$2,130 (2025)
Features and amenities
- Appliances:Irrigation Equipment
- Laundry features:In Hall, Laundry Room, Main Level
- Amenities:Beamed Ceilings, Coffered Ceiling(s), Entrance Foyer, Gas Water Heater, Tray Ceiling(s), Walk-In Closet(s)
- Pool features:In Ground, Vinyl
Parking
- Total parking spaces:4
- Parking description:Detached, Driveway, Garage, Garage Faces Front, Level Driveway, RV Access/Parking
- Garage spaces:4
 Listings identified with the FMLS IDX logo come from FMLS and are held by brokerage firms other than the owner of this website. The listing brokerage is identified in any listing details. Information is deemed reliable but is not guaranteed. If you believe any FMLS listing contains material that infringes your copyrighted work please click here (https://www.fmls.com/dmca) to review our DMCA policy and learn how to submit a takedown request. ©2026 First Multiple Listing Service, Inc. FIRSTMLS Member Broker: Debbie Cooke
New listings near 5419 Macland Road
- Coming Soon
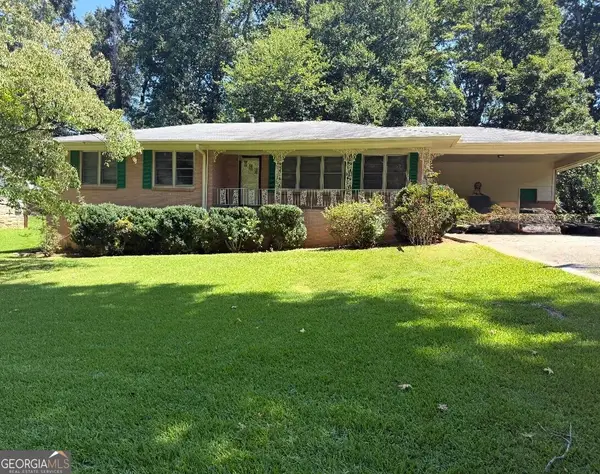 $255,000Coming Soon3 beds 2 baths1,392 sq. ft.
3557 New Macland Road, Powder Springs, GA 30127
MLS# 10832044Listed by: Keller Williams Realty - Coming Soon
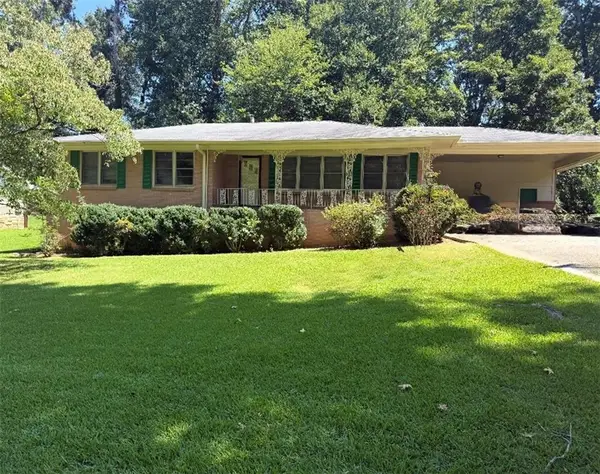 $255,000Coming Soon3 beds 2 baths2,320 sq. ft.
3557 New Macland Road, Powder Springs, GA 30127
MLS# 7826462Listed by: KELLER WILLIAMS REALTY SIGNATURE PARTNERS - Coming Soon
 $799,000Coming Soon3 beds 3 baths3,368 sq. ft.
4796 Dallas Highway, Powder Springs, GA 30127
MLS# 7322993Listed by: RB REALTY - New
 $275,000Active2 beds 3 baths2,350 sq. ft.
4810 Brownsville Road, Powder Springs, GA 30127
MLS# 10845448Listed by: LOCAL Realty - New
 $350,000Active3 beds 2 baths2,662 sq. ft.
4820 Brownsville Road, Powder Springs, GA 30127
MLS# 10845470Listed by: LOCAL Realty - New
 $329,900Active4 beds 3 baths3,220 sq. ft.
5271 Oglethorpe Court, Powder Springs, GA 30127
MLS# 7837326Listed by: ATLANTA COMMUNITIES - New
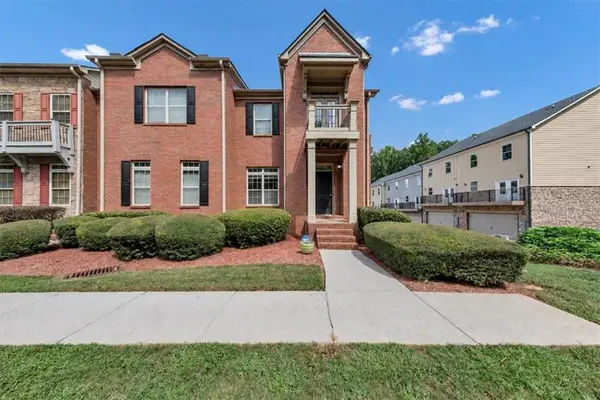 $295,000Active2 beds 3 baths1,982 sq. ft.
4401 George David Way, Powder Springs, GA 30127
MLS# 7837075Listed by: REALTY ONE GROUP EDGE - New
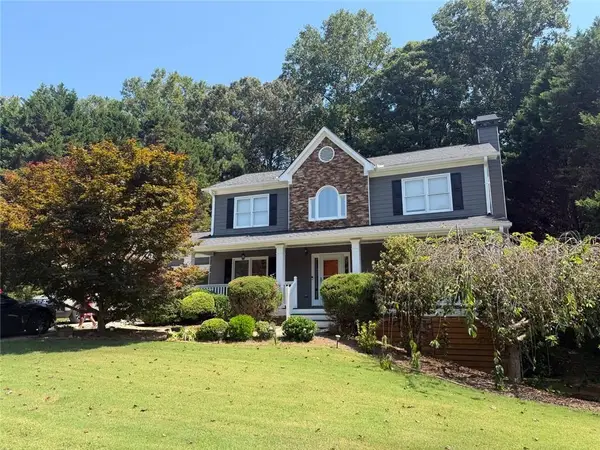 $399,900Active3 beds 3 baths2,692 sq. ft.
285 Winter Park Lane, Powder Springs, GA 30127
MLS# 7837081Listed by: EA REALTY OF GEORGIA - New
 $679,990Active4 beds 3 baths3,080 sq. ft.
5278 Blue Bird Path, Powder Springs, GA 30127
MLS# 7836952Listed by: D.R. HORTON REALTY OF GA, INC.-ATLANTA CENTRAL DIVISION - New
 $769,990Active5 beds 4 baths3,773 sq. ft.
5270 Blue Bird Path, Powder Springs, GA 30127
MLS# 7836966Listed by: D.R. HORTON REALTY OF GA, INC.-ATLANTA CENTRAL DIVISION


Protect your home and budget from life's surprises with an Assurant Home Warranty, backed by a partner that supports you through every step of homeownership. Explore Plans.
©2026 Century 21 Real Estate LLC. All rights reserved. CENTURY 21®, the CENTURY 21 Logo and C21® are service marks owned by Century 21 Real Estate LLC. Century 21 Real Estate LLC fully supports the principles of the Fair Housing Act and the Equal Opportunity Act. Each office is independently owned and operated. Listing information is deemed reliable but not guaranteed accurate.