
685 Red Sunset Circle, Powder Springs, GA 30127
Local realty services provided by:CENTURY 21 The Avenues
Listed by: dominique powell
Office: atlanta communities
MLS#:7834080
Source:FIRSTMLS
Price summary
- Price:$725,000
- Price per sq. ft.:$147.75
- Monthly HOA dues:$133.33
About this home
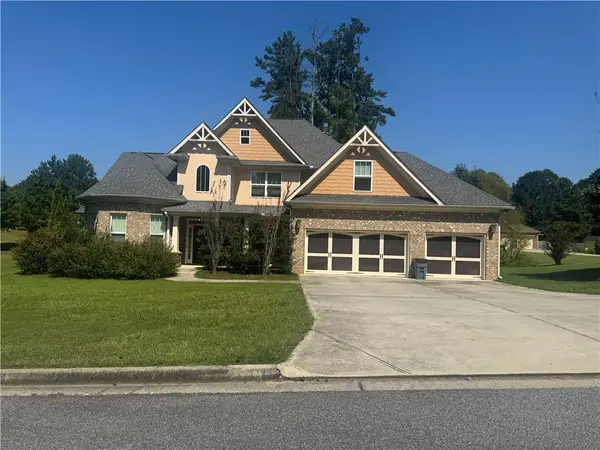
Timeless elegance awaits at this true gem, beautifully positioned at the top of a quiet cul-de-sac. From the moment you turn onto the street, the approach sets the stage. Recessed from the road, the estate is introduced by a dramatic driveway leading to striking wood-look garage doors, with generous side parking perfect for entertaining family and friends.
Continue along the pathway to an expansive, covered stone-paved front porch, where custom double-entry iron doors create a stunning entrance. Every exterior detail creates an inviting and memorable first impression. As evening falls, custom exterior uplighting beautifully illuminates the architecture and landscaping, showcasing the home's presence long after sunset.
Step inside to a dramatic two-story foyer filled with natural light and beautiful hardwood floors. The main level features custom molding throughout and upgraded light fixtures all around. The impressive two-story great room anchors the home, featuring a wall of windows overlooking the peaceful backyard and a floor-to-ceiling stone wood-burning fireplace extending from the main level to the upper level, framed by custom wood built-ins and lower shelving.
The beautiful open Chef's kitchen is designed for everyday living and entertaining, offering abundant 42" cabinetry, generous counter space, and a spacious island with built-in cooktop. The layout creates an effortless flow between the kitchen, breakfast area, and main living spaces, with panoramic views across the main level keeping you connected to the action. The breakfast area provides serene views of the private backyard, perfect for morning coffee or casual meals. For more formal occasions, the separate dining room comfortably seats up to 12 guests.
A generously sized bedroom and full bathroom on the main level offer flexibility for guests, a private home office, or multigenerational living.
Upstairs, the oversized owner's suite provides a private retreat with a spacious spa-inspired bathroom featuring dual vanities and an expansive walk-in closet. Two additional generously sized bedrooms, connected by a Jack and Jill bathroom featuring dual vanities.
Outdoor living is a highlight. The expansive raised level deck overlooks the serene backyard, with multiple spaces for relaxing and entertaining. With approximately half an acre, there is tremendous potential to create your dream outdoor oasis, including the possibility of a pool and spa.
The basement adds even more versatility, featuring a beautifully finished bedroom with a tray ceiling, custom accent wall, and recessed lighting. An additional approximately 1,300 unfinished square feet is ready for your vision, offering potential for a media room, recreation area, home gym, office, or additional bedrooms. The basement is plumbed for a full bathroom and offers exterior access, making it ideal for multigenerational living. Additional highlights include a full roof replacement approximately 10 years ago and HVAC system replacement less than 8 years ago.
Ideally located near shopping, dining, and entertainment, Broadlands is one of West Cobb’s most desirable communities, offering an impressive array of amenities including a new clubhouse, lighted tennis courts, swimming pool, playground, basketball court, soccer field, scenic walking trails, and a community lake.
Ideally situated in a highly regarded school district, this home combines timeless architectural details with the space, privacy, and flexibility today's buyers are looking for. Schedule your private showing today and experience all this exceptional home and community have to offer!...
Contact an agent
Home facts
- Year built:1998
- Subdivision & Development:Broadlands
- Listing ID #:7834080
- Updated:September 28, 2026 at 01:28 PM
Rooms and interior
- Bedrooms:5
- Total bathrooms:3
- Full bathrooms:3
- Flooring:Carpet, Hardwood
- Dining Description:Seats 12+, Separate Dining Room
- Bathrooms Description:Double Vanity, Separate Tub/Shower, Soaking Tub
- Kitchen Description:Breakfast Bar, Breakfast Room, Cabinets White, Dishwasher, Disposal, Eat-in Kitchen, Electric Cooktop, Electric Oven, Kitchen Island, Pantry, View to Family Room, Wine Rack
- Bedroom Description:Oversized Master, Sitting Room
- Basement Description:Daylight, Exterior Entry, Full, Unfinished
- Living area:4,907 sq. ft.
Heating and cooling
- Cooling:Ceiling Fan(s), Central Air
- Heating:Central
- Central air:Yes
Structure and exterior
- Roof:Shingle
- Year built:1998
- Building area:4,907 sq. ft.
- Lot area:0.47 Acres
- Lot Features:Back Yard, Cul-De-Sac, Front Yard, Landscaped, Level
- Architectural Style:Colonial, Traditional
- Construction Materials:Vinyl Siding
- Exterior Features:Balcony, Deck, Front Porch, Patio, Rain Gutters, Rear Stairs
- Levels:3+ Story
Schools
- High school:Hillgrove
- Middle school:Lovinggood
- Elementary school:Kemp - Cobb
Utilities
- Water:Public, Water Available
- Sewer:Public Sewer
Finances and disclosures
- Price:$725,000
- Price per sq. ft.:$147.75
- Tax amount:$3,001 (2025)
Features and amenities
- Laundry features:Laundry Room, Upper Level
- Amenities:Bookcases, Cathedral Ceiling(s), Entrance Foyer 2 Story, High Ceilings 10 ft Main, High Ceilings 9 ft Upper, Tray Ceiling(s), Walk-In Closet(s)
Parking
- Total parking spaces:8
- Parking description:Driveway, Electric Vehicle Charging Station(s), Garage, Garage Door Opener, Garage Faces Side, Kitchen Level, Parking Pad
- Garage spaces:2
 Listings identified with the FMLS IDX logo come from FMLS and are held by brokerage firms other than the owner of this website. The listing brokerage is identified in any listing details. Information is deemed reliable but is not guaranteed. If you believe any FMLS listing contains material that infringes your copyrighted work please click here (https://www.fmls.com/dmca) to review our DMCA policy and learn how to submit a takedown request. ©2026 First Multiple Listing Service, Inc.
New listings near 685 Red Sunset Circle
- Coming Soon
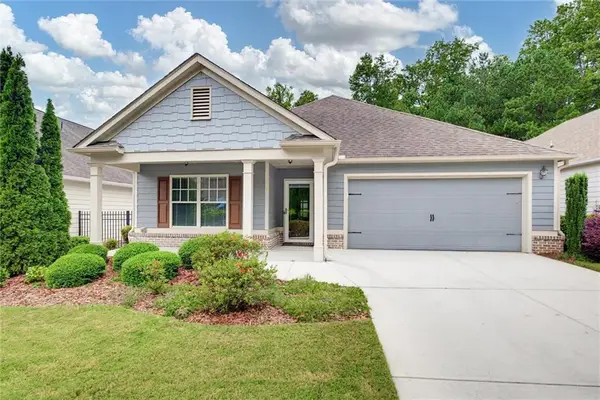 $425,000Coming Soon2 beds 2 baths1,729 sq. ft.
2047 Imperial Pond, Powder Springs, GA 30127
MLS# 7845120Listed by: ATLANTA COMMUNITIES - Coming Soon
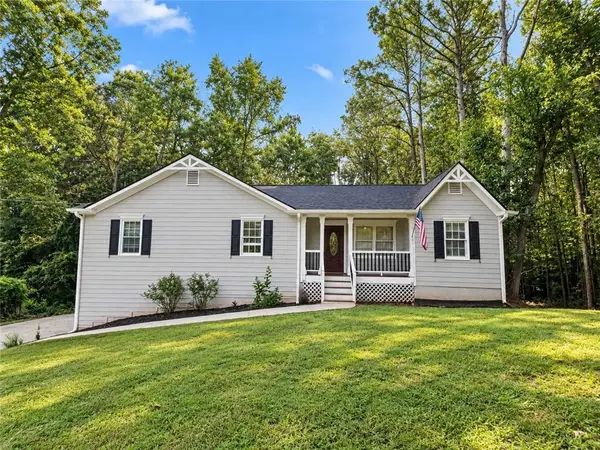 $360,000Coming Soon3 beds 2 baths1,470 sq. ft.
29 Indian Creek Lane, Powder Springs, GA 30127
MLS# 7841498Listed by: KELLER WILLIAMS REALTY ATL NORTH - Coming Soon
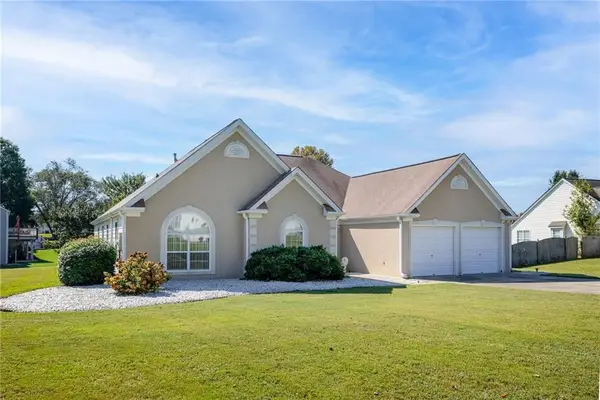 $349,900Coming Soon4 beds 2 baths2,235 sq. ft.
19 Meadow Crest Court, Powder Springs, GA 30127
MLS# 7844225Listed by: KELLER WILLIAMS REALTY PEACHTREE RD. - Coming Soon
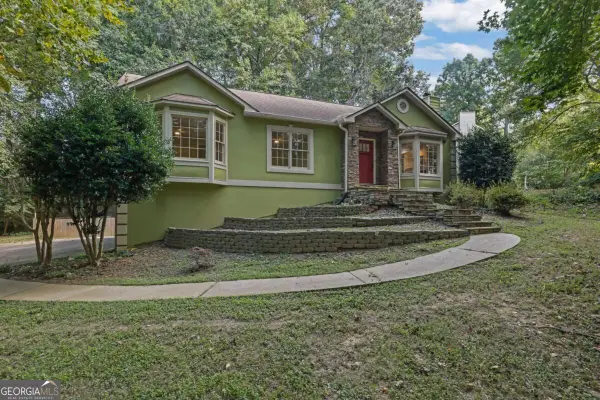 $420,000Coming Soon3 beds 2 baths2,677 sq. ft.
210 Crabapple Lane, Powder Springs, GA 30127
MLS# 10852231Listed by: Engel & Völkers Atlanta - Coming Soon
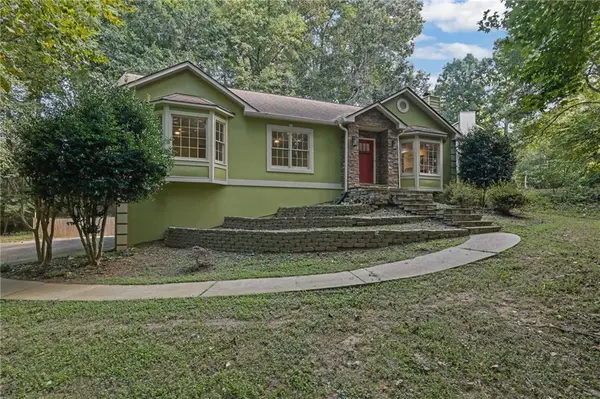 $420,000Coming Soon3 beds 2 baths2,677 sq. ft.
210 Crabapple Lane, Powder Springs, GA 30127
MLS# 7837059Listed by: ENGEL & VOLKERS ATLANTA - Coming Soon
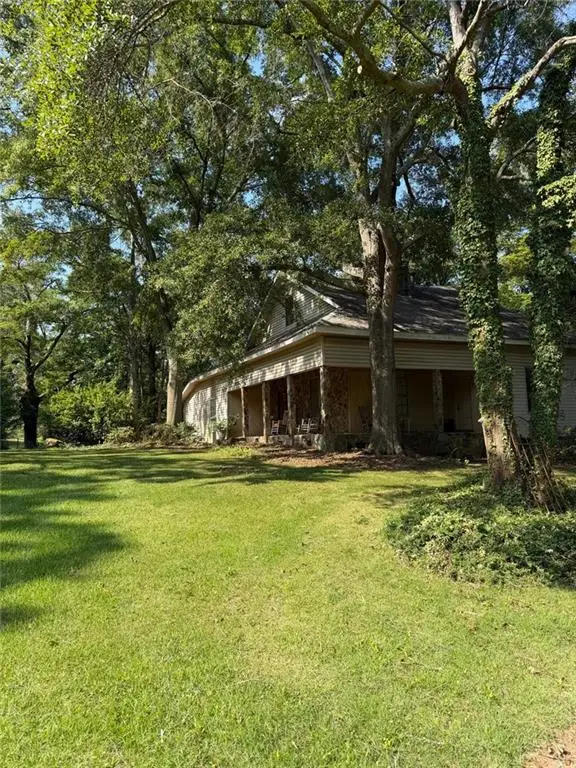 $999,999Coming Soon3 beds 2 baths3,544 sq. ft.
4038 Brownsville Road, Powder Springs, GA 30127
MLS# 7840079Listed by: BERKSHIRE HATHAWAY HOMESERVICES GEORGIA PROPERTIES - Coming Soon
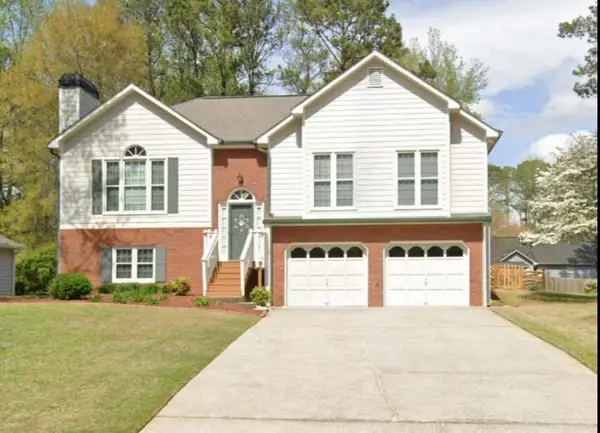 $349,500Coming Soon4 beds 3 baths2,045 sq. ft.
3304 Hillside Drive, Powder Springs, GA 30127
MLS# 7839512Listed by: KELLER WILLIAMS REALTY ATL NORTH - Coming Soon
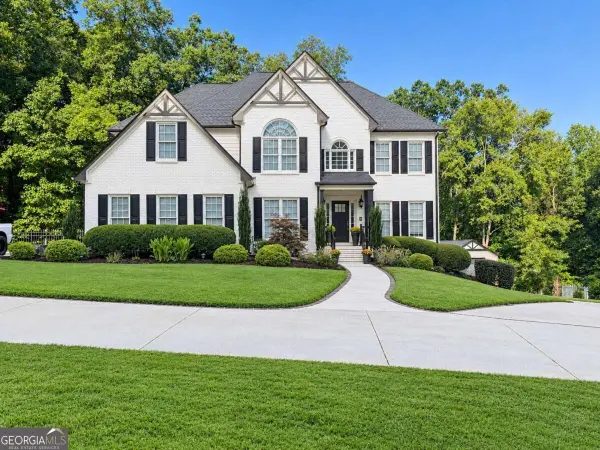 $910,000Coming Soon6 beds 5 baths
396 Collegiate Drive, Powder Springs, GA 30127
MLS# 10847256Listed by: Keller Williams Realty Atlanta North - Coming Soon
 $910,000Coming Soon6 beds 5 baths
396 Collegiate Drive, Powder Springs, GA 30127
MLS# 7838639Listed by: KELLER WILLIAMS REALTY ATL NORTH - Coming Soon
 $594,900Coming Soon5 beds 4 baths3,305 sq. ft.
4880 China Berry Drive, Powder Springs, GA 30127
MLS# 7836420Listed by: CLIMMONS GROUP REAL ESTATE, LLC


Protect your home and budget from life's surprises with an Assurant Home Warranty, backed by a partner that supports you through every step of homeownership. Explore Plans.
©2026 Century 21 Real Estate LLC. All rights reserved. CENTURY 21®, the CENTURY 21 Logo and C21® are service marks owned by Century 21 Real Estate LLC. Century 21 Real Estate LLC fully supports the principles of the Fair Housing Act and the Equal Opportunity Act. Each office is independently owned and operated. Listing information is deemed reliable but not guaranteed accurate.