
825 Emerald Drive, Powder Springs, GA 30127
Local realty services provided by:CENTURY 21 Novus
825 Emerald Drive,Powder Springs, GA 30127
$359,900
- 4 Beds
- 2 Baths
- 2,128 sq. ft.
- Single family
- Active
Listed by: mary gill
Office: the realty group
MLS#:7846807
Source:FIRSTMLS
Price summary
- Price:$359,900
- Price per sq. ft.:$169.13
About this home
Hillgrove High School, one of Cobb County's highest performing schools.
Welcome to 825 Emerald Drive situated on over an acre of space, a flexible floor plan, and one of West Cobb’s most convenient locations come together to create a home you won’t want to miss. This warm and inviting home boasts 4 bedrooms, 2 full baths. The main level family room features hardwood flooring, open concept dining and a fireplace for cool nights. The lot has an expansive front and back yards offering room to entertain, garden, play, or simply enjoy having space of your own. A welcoming front porch and two-car garage completes the package.
Minutes away from The Avenues at West Cobb, Publix, and Barrett Parkway, provides an incredible selection of restaurants, shopping, entertainment, parks, and everyday conveniences.
Call today for an easy appointment to view.
Contact an agent
Home facts
- Year built:1987
- Subdivision & Development:Lake Emerald
- Listing ID #:7846807
- Updated:October 05, 2026 at 01:33 PM
Rooms and interior
- Bedrooms:4
- Total bathrooms:2
- Full bathrooms:2
- Flooring:Carpet, Hardwood
- Dining Description:Open Concept
- Bathrooms Description:Separate Tub/Shower
- Kitchen Description:Dishwasher, Gas Range, Laminate Counters, View to Family Room
- Bedroom Description:Master on Main
- Basement Description:Finished, Full, Interior Entry
- Living area:2,128 sq. ft.
Heating and cooling
- Cooling:Ceiling Fan(s)
- Heating:Natural Gas
Structure and exterior
- Roof:Composition
- Year built:1987
- Building area:2,128 sq. ft.
- Lot area:1.07 Acres
- Lot Features:Back Yard, Cul-De-Sac, Front Yard
- Construction Materials:Cedar, Frame
- Exterior Features:Deck, Front Porch
- Levels:Multi/Split
Schools
- High school:Hillgrove
- Middle school:Lovinggood
- Elementary school:Still
Utilities
- Water:Public
- Sewer:Public Sewer, Sewer Available
Finances and disclosures
- Price:$359,900
- Price per sq. ft.:$169.13
- Tax amount:$3,325 (2025)
Features and amenities
- Laundry features:Laundry Room, Lower Level
- Amenities:High Ceilings 10 ft Main
Parking
- Parking description:Driveway, Garage
- Garage spaces:2
 Listings identified with the FMLS IDX logo come from FMLS and are held by brokerage firms other than the owner of this website. The listing brokerage is identified in any listing details. Information is deemed reliable but is not guaranteed. If you believe any FMLS listing contains material that infringes your copyrighted work please click here (https://www.fmls.com/dmca) to review our DMCA policy and learn how to submit a takedown request. ©2026 First Multiple Listing Service, Inc. FIRSTMLS Member Broker: Kendall Chance
New listings near 825 Emerald Drive
- Coming Soon
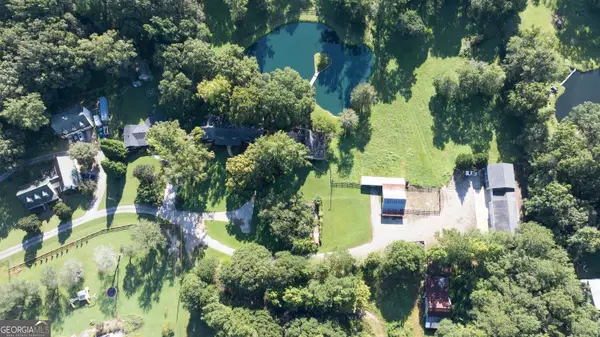 $1,400,000Coming Soon4 beds 4 baths4,347 sq. ft.
2695 Old Villa Rica Road, Powder Springs, GA 30127
MLS# 10858247Listed by: LLane & Co. - Coming Soon
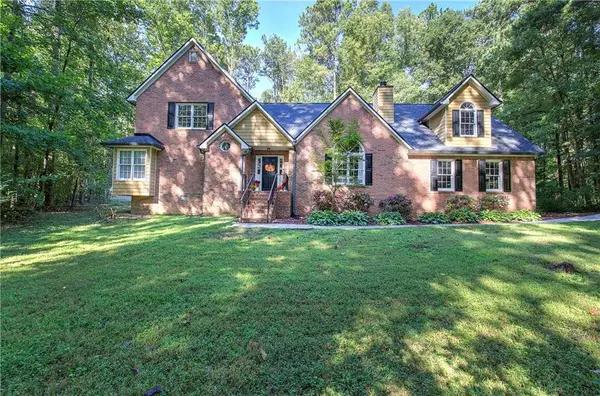 $380,000Coming Soon4 beds 3 baths2,931 sq. ft.
5180 Brownwood Drive, Powder Springs, GA 30127
MLS# 7847307Listed by: ATLANTA COMMUNITIES - Coming Soon
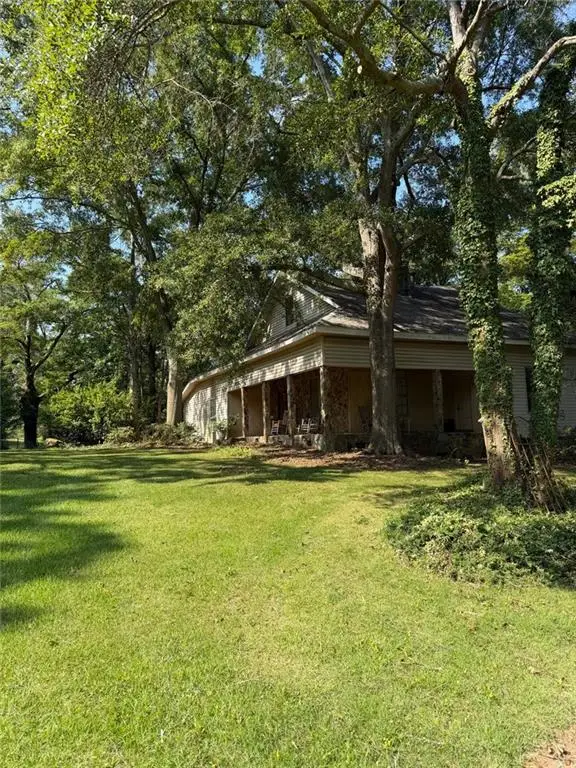 $999,999Coming Soon3 beds 2 baths3,544 sq. ft.
4038 Brownsville Road, Powder Springs, GA 30127
MLS# 7840079Listed by: BERKSHIRE HATHAWAY HOMESERVICES GEORGIA PROPERTIES - Coming Soon
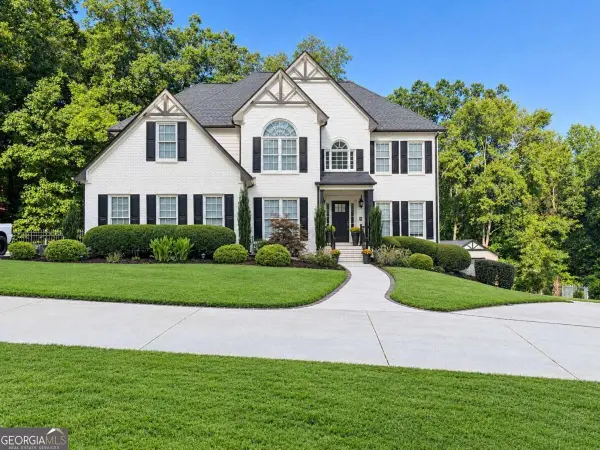 $910,000Coming Soon6 beds 5 baths3,371 sq. ft.
396 Collegiate Drive, Powder Springs, GA 30127
MLS# 10847256Listed by: Keller Williams Realty Atlanta North - Coming Soon
 $910,000Coming Soon6 beds 5 baths
396 Collegiate Drive, Powder Springs, GA 30127
MLS# 7838639Listed by: KELLER WILLIAMS REALTY ATL NORTH - Coming Soon
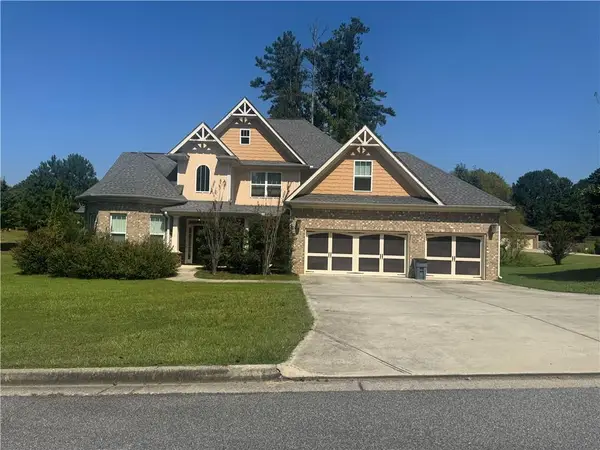 $594,900Coming Soon5 beds 4 baths3,305 sq. ft.
4880 China Berry Drive, Powder Springs, GA 30127
MLS# 7836420Listed by: CLIMMONS GROUP REAL ESTATE, LLC - Coming Soon
 $799,000Coming Soon3 beds 3 baths3,368 sq. ft.
4796 Dallas Highway, Powder Springs, GA 30127
MLS# 7322993Listed by: RB REALTY - New
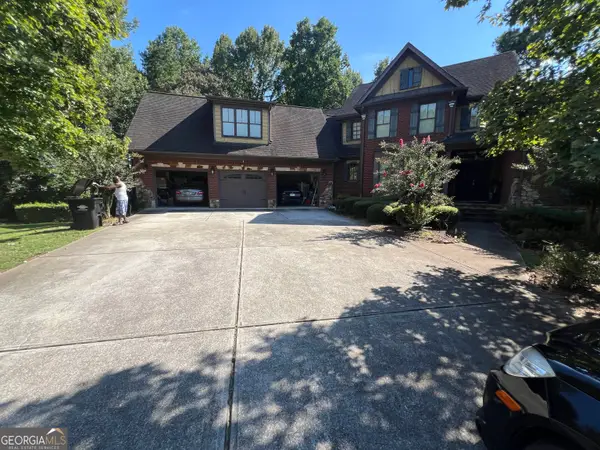 $900,000Active6 beds 5 baths8,759 sq. ft.
4535 Worthings Drive, Powder Springs, GA 30127
MLS# 10866915Listed by: Atlanta Realtors - New
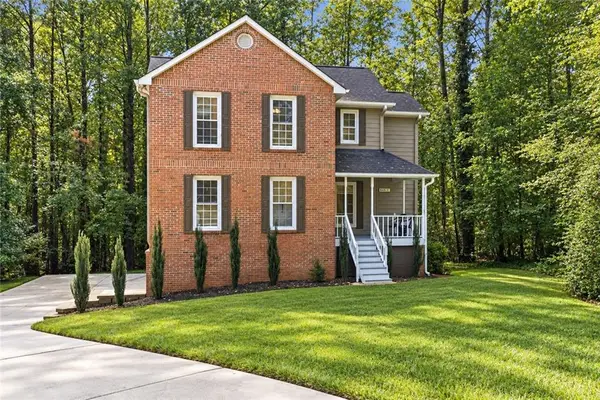 $395,000Active3 beds 3 baths1,828 sq. ft.
5881 Pavillion Drive, Powder Springs, GA 30127
MLS# 7844856Listed by: KELLER WILLIAMS REALTY SIGNATURE PARTNERS - New
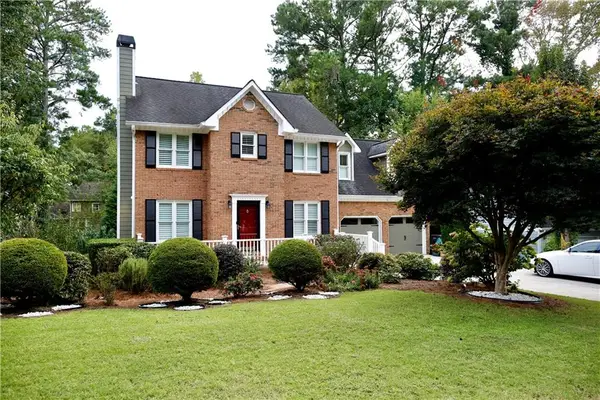 $430,000Active4 beds 4 baths2,716 sq. ft.
4855 Saddlerun Lane, Powder Springs, GA 30127
MLS# 7849006Listed by: HOMESMART


Protect your home and budget from life's surprises with an Assurant Home Warranty, backed by a partner that supports you through every step of homeownership. Explore Plans.
©2026 Century 21 Real Estate LLC. All rights reserved. CENTURY 21®, the CENTURY 21 Logo and C21® are service marks owned by Century 21 Real Estate LLC. Century 21 Real Estate LLC fully supports the principles of the Fair Housing Act and the Equal Opportunity Act. Each office is independently owned and operated. Listing information is deemed reliable but not guaranteed accurate.