
1232 Back Swindle Road, Ray City, GA 31645
Local realty services provided by:CENTURY 21 First Story Real Estate
Listed by: ben mccollum, eric mccollum
Office: the wright group
MLS#:929101
Source:GA_TABR
Price summary
- Price:$2,295,000
- Price per sq. ft.:$451.77
About this home
Veteran's Farm is a 248.88 acre gentleman's farm just north of Valdosta, GA, offering a rare blend of luxury living and premier hunting. The custom 5,080 SF home features 4BR/4.5BA, coffered ceilings, a chef's kitchen, private office, pool room, and wraparound porches overlooking centuries-old oaks, with a primary suite offering a soaking tub, double vanities, and a private fireplace sitting room. Outbuildings include a 40x90 pole barn and a 2,400 SF metal building with an attached 2BR/1BA barndominium. For the sportsman, the farm delivers quality whitetail deer and turkey hunting, with Cat Creek frontage forming a vital game corridor, a wetland slough offering prime turkey roosting habitat and mixed age class planted pines providing excellent bedding and cover. An income-producing irrigated pecan orchard and a stocked fishing pond round out the property. Minutes to Valdosta, Banks Lake, and I-75. Offered at $2,295,000.
Contact an agent
Home facts
- Year built:2009
- Subdivision & Development:No Recorded Subdivision
- Listing ID #:929101
- Added:55 day(s) ago
- Updated:September 16, 2026 at 03:46 PM
Rooms and interior
- Bedrooms:4
- Total bathrooms:5
- Full bathrooms:4
- Half bathrooms:1
- Flooring:Hardwood
- Dining Description:Dining
- Bathrooms Description:Double Vanities, Luxury Shower, Separate Shower
- Kitchen Description:Breakfast Room, Hard Surface Countertops, Pantry
- Bedroom Description:Main Level Master Suite, Master Bedroom Walk-in Closet, Sitting Room/Area, Walk-in Closets
- Basement Description:Crawl Space
- Living area:5,080 sq. ft.
Heating and cooling
- Cooling:Central Heat/Air
- Heating:Central Heat/Air, Fireplace(s)
Structure and exterior
- Roof:Metal
- Year built:2009
- Building area:5,080 sq. ft.
- Lot area:248.8 Acres
- Architectural Style:Traditional
- Construction Materials:Frame
- Exterior Features:Garden Space, Grass, Mature Plantings
- Foundation Description:Crawl Space
- Levels:2 Story
Utilities
- Water:Well
- Sewer:Septic Tank
Finances and disclosures
- Price:$2,295,000
- Price per sq. ft.:$451.77
Parking
- Parking description:Concrete Drive
New listings near 1232 Back Swindle Road
 $181,000Active3 beds 2 baths1,292 sq. ft.
659 Johnson Street, Ray City, GA 31645
MLS# 154915Listed by: SOUTHERN CLASSIC REALTORS $230,000Active5 beds 5 baths2,601 sq. ft.
2667 Luke Road, Ray City, GA 31645
MLS# 10836349Listed by: Beycome Brokerage Realty LLC
 $210,000Pending3 beds 2 baths1,404 sq. ft.
386 Zeigler Rd, Ray City, GA 31645
MLS# 154864Listed by: THE HERNDON COMPANY $439,900Active4 beds 2 baths2,004 sq. ft.
9577 Hwy 37, Ray City, GA 31645
MLS# 154843Listed by: HOGAN AND ASSOCIATES REALTY ADVISORS, LLC $429,900Pending4 beds 2 baths1,942 sq. ft.
1266 Bradford Rd, Ray City, GA 31645
MLS# 154830Listed by: THE AMERICAN DREAM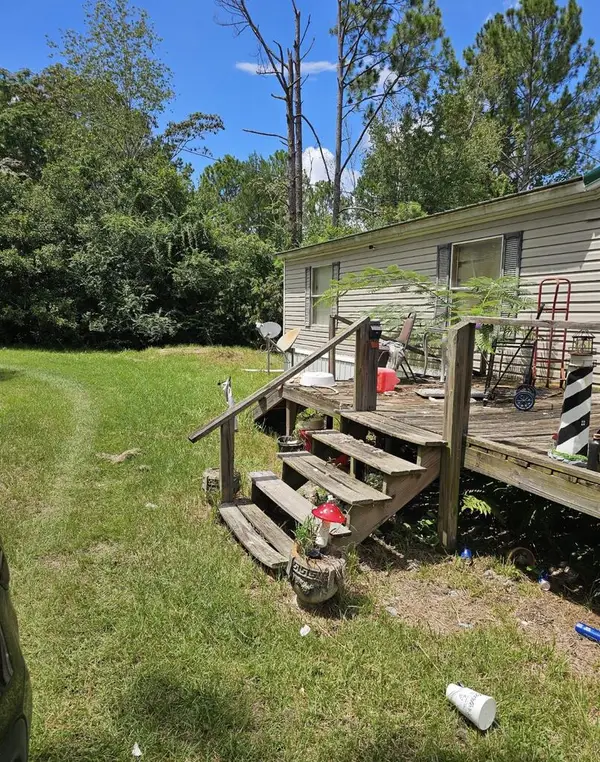 $159,900Active4 beds 2 baths2,121 sq. ft.
2831 Weaver Dr, Ray City, GA 31645
MLS# 154803Listed by: EXP REALTY, LLC $210,000Active3 beds 2 baths1,650 sq. ft.
6049 Williams Rd., Ray City, GA 31645
MLS# 154794Listed by: THE HERNDON COMPANY $339,900Active3 beds 2 baths1,956 sq. ft.
644 Shiloh Road, Ray City, GA 31645
MLS# 154767Listed by: CANOPY REALTY GROUP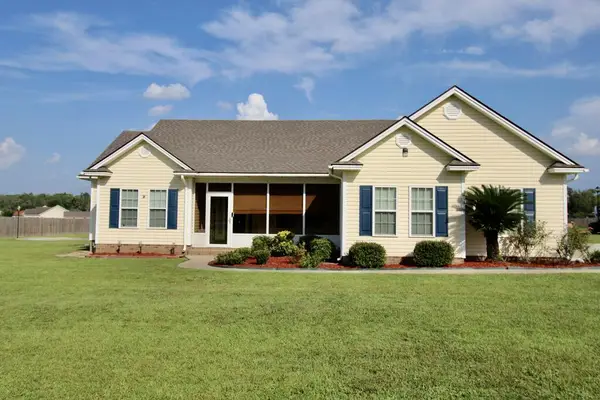 $289,900Active3 beds 2 baths1,810 sq. ft.
3344 Possum Creek Rd, Ray City, GA 31645
MLS# 154764Listed by: SOUTHERN CLASSIC REALTORS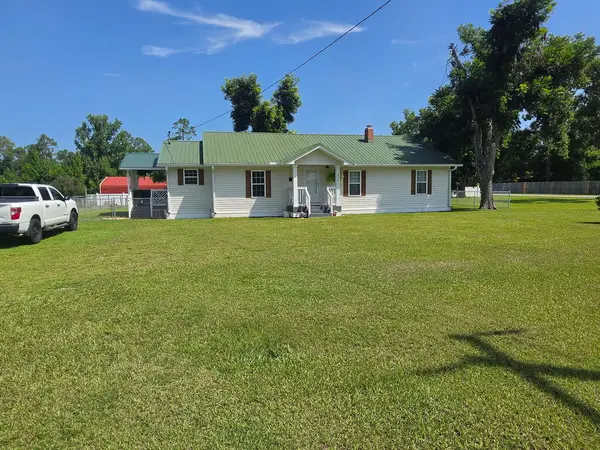 $239,900Active3 beds 2 baths1,600 sq. ft.
375 Jones Street, Ray City, GA 31645
MLS# 154765Listed by: GARNER REALTY GROUP LLC


Protect your home and budget from life's surprises with an Assurant Home Warranty, backed by a partner that supports you through every step of homeownership. Explore Plans.
©2026 Century 21 Real Estate LLC. All rights reserved. CENTURY 21®, the CENTURY 21 Logo and C21® are service marks owned by Century 21 Real Estate LLC. Century 21 Real Estate LLC fully supports the principles of the Fair Housing Act and the Equal Opportunity Act. Each office is independently owned and operated. Listing information is deemed reliable but not guaranteed accurate.