
57 Allene Circle, Reidsville, GA 30453
Local realty services provided by:CENTURY 21 NUWAY REALTY
57 Allene Circle,Reidsville, GA 30453
$399,000
- 9 Beds
- 5 Baths
- 4,804 sq. ft.
- Single family
- Active
Listed by: michelle lands
Office: south central realty
MLS#:10841535
Source:METROMLS
Price summary
- Price:$399,000
- Price per sq. ft.:$83.06
About this home
Unique opportunity in Reidsville! Situated on approximately 5.55 acres, this versatile property offers THREE separate residences, making it an ideal family compound, multi-generational living arrangement, or investment opportunity. The property includes a spacious triple-wide mobile home featuring 3 bedrooms and 2 bathrooms, a double-wide mobile home offering 4 bedrooms and 2 bathrooms, and a charming stick-built cabin with 2 bedrooms and 1 bathroom. Each residence has its own private septic system, offering added convenience and independence. The property is serviced by a deep well and there is a shallow well that needs servicing. With three residences already in place and 5.55 acres of land, the possibilities are endless-create a family compound with separate households, live in one home while generating rental income from the others, or add a unique multi-property investment to your portfolio. Three homes, 5.55 acres, and incredible potential-all in one property in Reidsville, GA. Opportunities like this don't come along often. So much to see so schedule your showing today!...
Contact an agent
Home facts
- Year built:2002
- Subdivision & Development:None
- Listing ID #:10841535
- Updated:September 13, 2026 at 11:07 AM
Rooms and interior
- Bedrooms:9
- Total bathrooms:5
- Full bathrooms:5
- Flooring:Carpet, Vinyl
- Kitchen Description:Convection Oven, Refrigerator
- Bedroom Description:Master On Main Level, Walk-In Closet(s)
- Living area:4,804 sq. ft.
Heating and cooling
- Cooling:Central Air
- Heating:Central
- Central air:Yes
Structure and exterior
- Roof:Metal
- Year built:2002
- Building area:4,804 sq. ft.
- Lot area:5.55 Acres
- Lot Features:Level, Open Lot
- Architectural Style:Modular Home
- Construction Materials:Vinyl Siding
- Levels:1 Story
Schools
- High school:Tattnall
- Middle school:North Tattnall
- Elementary school:Collins
Utilities
- Water:Private
- Sewer:Private Sewer
Finances and disclosures
- Price:$399,000
- Price per sq. ft.:$83.06
- Tax amount:$3,500 (2025)
Features and amenities
- Appliances:Convection Oven, Refrigerator
- Laundry features:In Mud Room
Parking
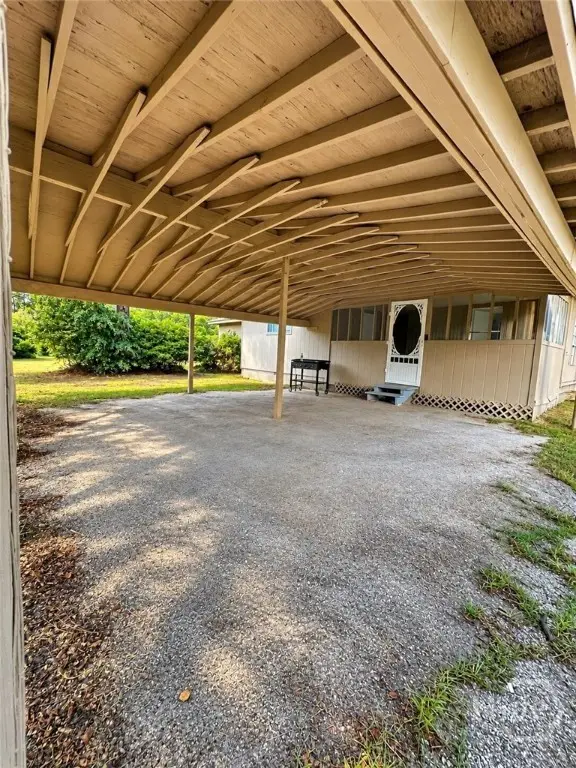
- Parking description:Parking Pad
 2026 Georgia MLS. All rights reserved. Information Deem Reliable But Not Guaranteed September 13, 2026
New listings near 57 Allene Circle
- New
 $276,000Active4 beds 3 baths2,490 sq. ft.
968 Edwin Phillips Road, Reidsville, GA 30453
MLS# 10844461Listed by: Opendoor Brokerage - New
 $139,000Active3 beds 2 baths1,280 sq. ft.
901 Joy Bluff Road, Reidsville, GA 30453
MLS# 10841452Listed by: Weichert Realtors-Webb & Associates - New
 $109,000Active4 beds 2 baths1,280 sq. ft.
118 Mosley Street, Reidsville, GA 30453
MLS# SA364069Listed by: NORTHGROUP REAL ESTATE, INC. - New
 $229,000Active3 beds 2 baths1,391 sq. ft.
112 Esther Avenue, Reidsville, GA 30453
MLS# 10838511Listed by: Triple Nail Realty - New
 $247,000Active3 beds 2 baths1,512 sq. ft.
106 Esther Avenue, Reidsville, GA 30453
MLS# 10838434Listed by: Triple Nail Realty - New
 $251,000Active4 beds 2 baths1,695 sq. ft.
116 Esther Avenue, Reidsville, GA 30453
MLS# 10838470Listed by: Triple Nail Realty  $3,900,000Active4 beds 3 baths
1110 Us Highway 280 W, Reidsville, GA 30453
MLS# 10831675Listed by: Whitetail Properties Real Estate $190,000Active4 beds 2 baths1,200 sq. ft.
55 Lariat Lane, Reidsville, GA 30453
MLS# 10831668Listed by: eXp Realty $172,900Active3 beds 2 baths1,122 sq. ft.
124 Alexander Avenue, Reidsville, GA 30453
MLS# 10829853Listed by: Kicklighter Realty


Protect your home and budget from life's surprises with an Assurant Home Warranty, backed by a partner that supports you through every step of homeownership. Explore Plans.
©2026 Century 21 Real Estate LLC. All rights reserved. CENTURY 21®, the CENTURY 21 Logo and C21® are service marks owned by Century 21 Real Estate LLC. Century 21 Real Estate LLC fully supports the principles of the Fair Housing Act and the Equal Opportunity Act. Each office is independently owned and operated. Listing information is deemed reliable but not guaranteed accurate.