
968 Edwin Phillips Road, Reidsville, GA 30453
Local realty services provided by:CENTURY 21 Adams-Harvey & Associates
968 Edwin Phillips Road,Reidsville, GA 30453
$276,000
- 4 Beds
- 3 Baths
- 2,490 sq. ft.
- Single family
- Active
Listed by: tanya pickens
Office: opendoor brokerage
MLS#:10844461
Source:METROMLS
Price summary
- Price:$276,000
- Price per sq. ft.:$110.84
About this home
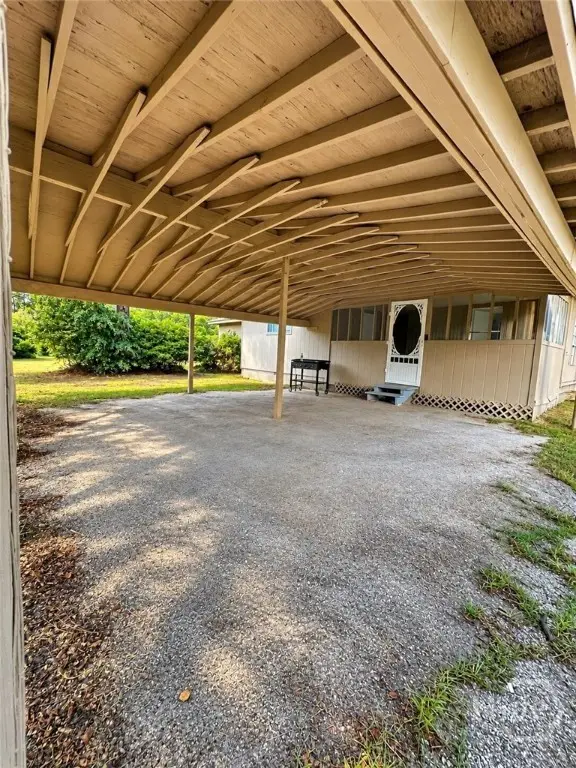
INCREDIBLE BUYER INCENTIVES: $4,000 MORTGAGE CONCESSION. Opendoor Home Loans will contribute up to $4,000 towards a permanent interest rate buy-down if you finance with Opendoor Home Loans LLC. Set on over 2 acres of countryside, 968 Edwin Phillips Rd is a 2,490-square-foot home built in 1985 and renovated in 2026. Inside, fresh interior paint and partial flooring replacement update the living areas, complemented by a fireplace to gather beside on cooler evenings. The kitchen is equipped with all stainless steel appliances for cooking, while a dedicated laundry room keeps utility tasks organized. Outside, fresh exterior paint brightens the Reidsville setting, where a deck and a patio provide outdoor spaces for dining and relaxing in the open air. Included 100-Day Home Warranty with buyer activation
Contact an agent
Home facts
- Year built:1985
- Subdivision & Development:None
- Listing ID #:10844461
- Updated:September 13, 2026 at 11:07 AM
Rooms and interior
- Bedrooms:4
- Total bathrooms:3
- Full bathrooms:3
- Flooring:Carpet, Laminate, Tile, Vinyl
- Kitchen Description:Dishwasher, Microwave, Oven/Range (Combo)
- Living area:2,490 sq. ft.
Heating and cooling
- Heating:Natural Gas
Structure and exterior
- Roof:Metal
- Year built:1985
- Building area:2,490 sq. ft.
- Lot area:2.15 Acres
- Lot Features:Corner Lot
- Foundation Description:Slab
- Levels:2 Story
Schools
- High school:Tattnall
- Middle school:North Tattnall
Utilities
- Water:Water Available, Well
- Sewer:Septic Tank
Finances and disclosures
- Price:$276,000
- Price per sq. ft.:$110.84
- Tax amount:$2,930 (2025)
Features and amenities
- Appliances:Dishwasher, Microwave, Oven/Range (Combo)
Parking
- Total parking spaces:2
- Parking description:Garage
- Garage:Yes
 2026 Georgia MLS. All rights reserved. Information Deem Reliable But Not Guaranteed September 13, 2026 METROMLS Member Broker: Shane Phillips
New listings near 968 Edwin Phillips Road
- New
 $399,000Active9 beds 5 baths4,804 sq. ft.
57 Allene Circle, Reidsville, GA 30453
MLS# 10841535Listed by: South Central Realty - New
 $139,000Active3 beds 2 baths1,280 sq. ft.
901 Joy Bluff Road, Reidsville, GA 30453
MLS# 10841452Listed by: Weichert Realtors-Webb & Associates - New
 $109,000Active4 beds 2 baths1,280 sq. ft.
118 Mosley Street, Reidsville, GA 30453
MLS# SA364069Listed by: NORTHGROUP REAL ESTATE, INC. - New
 $229,000Active3 beds 2 baths1,391 sq. ft.
112 Esther Avenue, Reidsville, GA 30453
MLS# 10838511Listed by: Triple Nail Realty - New
 $247,000Active3 beds 2 baths1,512 sq. ft.
106 Esther Avenue, Reidsville, GA 30453
MLS# 10838434Listed by: Triple Nail Realty - New
 $251,000Active4 beds 2 baths1,695 sq. ft.
116 Esther Avenue, Reidsville, GA 30453
MLS# 10838470Listed by: Triple Nail Realty  $3,900,000Active4 beds 3 baths
1110 Us Highway 280 W, Reidsville, GA 30453
MLS# 10831675Listed by: Whitetail Properties Real Estate $190,000Active4 beds 2 baths1,200 sq. ft.
55 Lariat Lane, Reidsville, GA 30453
MLS# 10831668Listed by: eXp Realty $172,900Active3 beds 2 baths1,122 sq. ft.
124 Alexander Avenue, Reidsville, GA 30453
MLS# 10829853Listed by: Kicklighter Realty


Protect your home and budget from life's surprises with an Assurant Home Warranty, backed by a partner that supports you through every step of homeownership. Explore Plans.
©2026 Century 21 Real Estate LLC. All rights reserved. CENTURY 21®, the CENTURY 21 Logo and C21® are service marks owned by Century 21 Real Estate LLC. Century 21 Real Estate LLC fully supports the principles of the Fair Housing Act and the Equal Opportunity Act. Each office is independently owned and operated. Listing information is deemed reliable but not guaranteed accurate.