
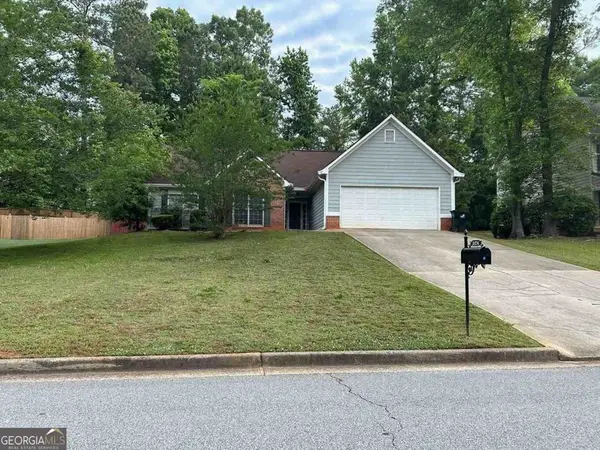
3936 Kimberlyn Court, Rex, GA 30273
Local realty services provided by:CENTURY 21 The Avenues
3936 Kimberlyn Court,Rex, GA 30273
$242,000
- 3 Beds
- 2 Baths
- 1,488 sq. ft.
- Single family
- Active
Listed by: mark spain, coreta curtis
Office: mark spain real estate
MLS#:7839316
Source:FIRSTMLS
Price summary
- Price:$242,000
- Price per sq. ft.:$162.63
About this home
WANT THE CUL-DE-SAC? NEED THE BONUS ROOM? CRAVING A HOME THAT’S
ALREADY FRESH AND READY? Then stop scrolling—3936 Kimberlyn Court just checked the
boxes!
Located in Cross Creek at Stanton, this 3-bedroom, 2-bath split-level is showing off with new
interior paint, new carpet, and a true great-room layout. Want everyone connected without
everyone being crowded? The kitchen opens directly to the dining and living areas, with
stainless steel appliances, plenty of counter space, and a factory-built gas fireplace adding the
perfect touch of cozy warmth!
Need a private retreat? The spacious primary suite delivers an en suite bath with a soaking tub
and separate shower. Two additional bedrooms and another full bath complete the main level.
Need an office? Game room? Movie lounge? The downstairs bonus room said, “Pick one!” The
laundry room is conveniently located downstairs, while the covered deck off the kitchen is
waiting for cookouts, conversations, and your favorite chair.
Want more nearby? Rex Park, Carl Rhodenizer Recreation Center, Reynolds Nature Preserve,
and Spivey Splash Water Park are all within reach. Fresh updates? Check. Flexible space?
Check. Cul-de-sac location? CHECK! What are you waiting for?...
Contact an agent
Home facts
- Year built:2004
- Subdivision & Development:Cross Creek At Stanton
- Listing ID #:7839316
- Updated:September 18, 2026 at 04:45 PM
Rooms and interior
- Bedrooms:3
- Total bathrooms:2
- Full bathrooms:2
- Flooring:Carpet, Laminate
- Dining Description:Great Room, Open Concept
- Bathrooms Description:Separate Tub/Shower, Soaking Tub
- Kitchen Description:Cabinets White, Dishwasher, Disposal, Electric Range, Microwave, Pantry, Refrigerator, Solid Surface Counters, View to Family Room
- Bedroom Description:Master on Main, Oversized Master
- Basement Description:Daylight, Finished, Full, Interior Entry
- Living area:1,488 sq. ft.
Heating and cooling
- Cooling:Ceiling Fan(s), Central Air
- Heating:Central, Forced Air, Hot Water, Natural Gas
- Central air:Yes
Structure and exterior
- Roof:Shingle
- Year built:2004
- Building area:1,488 sq. ft.
- Lot area:0.17 Acres
- Lot Features:Back Yard, Cul-De-Sac, Front Yard, Level
- Architectural Style:Traditional
- Construction Materials:Brick Veneer, Frame, Vinyl Siding
- Exterior Features:Covered, Deck, Rain Gutters
- Levels:Multi/Split
Schools
- High school:Morrow
- Middle school:Adamson
- Elementary school:Roberta T. Smith
Utilities
- Water:Public, Water Available
- Sewer:Public Sewer, Sewer Available
Finances and disclosures
- Price:$242,000
- Price per sq. ft.:$162.63
- Tax amount:$3,607 (2025)
Features and amenities
- Laundry features:In Hall, Laundry Room, Lower Level
- Amenities:Entrance Foyer, High Ceilings 9 ft Main, High Speed Internet, Walk-In Closet(s)
Parking
- Total parking spaces:3
- Parking description:Attached, Driveway, Garage, Garage Faces Front, Level Driveway
- Garage spaces:2
 Listings identified with the FMLS IDX logo come from FMLS and are held by brokerage firms other than the owner of this website. The listing brokerage is identified in any listing details. Information is deemed reliable but is not guaranteed. If you believe any FMLS listing contains material that infringes your copyrighted work please click here (https://www.fmls.com/dmca) to review our DMCA policy and learn how to submit a takedown request. ©2026 First Multiple Listing Service, Inc.
New listings near 3936 Kimberlyn Court
- Coming Soon
 $273,900Coming Soon3 beds 2 baths
3335 Rock Creek Drive, Rex, GA 30273
MLS# 7833569Listed by: 1ST CLASSIC REALTY - Coming Soon
 $273,900Coming Soon3 beds 2 baths1,389 sq. ft.
3335 Rock Creek Drive, Rex, GA 30273
MLS# 10841005Listed by: 1st Classic Realty - New
 $250,000Active3 beds 2 baths1,290 sq. ft.
6880 Silver Maple Drive, Rex, GA 30273
MLS# 7837854Listed by: KELLER WILLIAMS REALTY ATL PART - New
 $179,800Active3 beds 2 baths1,736 sq. ft.
3374 Mosswood Lane, Rex, GA 30273
MLS# 10845966Listed by: Angelo Properties, Inc - New
 $219,000Active3 beds 2 baths1,768 sq. ft.
5846 Fox Run, Rex, GA 30273
MLS# 7837034Listed by: VIRTUAL PROPERTIES REALTY.COM - New
 $250,000Active4 beds 3 baths1,651 sq. ft.
3108 Rock Creek Drive, Rex, GA 30273
MLS# 10844869Listed by: Opendoor Brokerage - New
 $214,900Active3 beds 3 baths1,348 sq. ft.
6404 Ellenwood Drive, Rex, GA 30273
MLS# 7835265Listed by: ENTERA REALTY, LLC - New
 $189,990Active2.38 Acres
6679 Highway 42, Rex, GA 30273
MLS# 10842353Listed by: Vin & Rosh Realtors - New
 $215,000Active3 beds 3 baths1,728 sq. ft.
6257 Ellenwood Drive, Rex, GA 30273
MLS# 7834347Listed by: BHGRE METRO BROKERS


Protect your home and budget from life's surprises with an Assurant Home Warranty, backed by a partner that supports you through every step of homeownership. Explore Plans.
©2026 Century 21 Real Estate LLC. All rights reserved. CENTURY 21®, the CENTURY 21 Logo and C21® are service marks owned by Century 21 Real Estate LLC. Century 21 Real Estate LLC fully supports the principles of the Fair Housing Act and the Equal Opportunity Act. Each office is independently owned and operated. Listing information is deemed reliable but not guaranteed accurate.