
4121 Renard Way, Rex, GA 30273
Local realty services provided by:CENTURY 21 Adams-Harvey & Associates
4121 Renard Way,Rex, GA 30273
$260,000
- 3 Beds
- 2 Baths
- 1,640 sq. ft.
- Single family
- Active
Listed by: marqua pearson
Office: siti real estate
MLS#:10886781
Source:METROMLS
Price summary
- Price:$260,000
- Price per sq. ft.:$158.54
About this home
Space to settle in, room to grow, and a location that keeps you connected! Welcome to 4121 Renard Way in Rex's established FoxRun community. This three-bedroom, two-bath home offers main-level bedrooms, hardwood flooring, a fireplace, and a full basement. A pool with new liner in the back, to swim with family. Bringing together everyday comfort and possibilities for your next chapter. Whether purchasing your first home or making your next move, appreciate the convenience of having all bedrooms on the main level and additional space below for storage or future possibilities. A two-car garage adds practical convenience, while the cul-de-sac setting enhances the home's appeal. Enjoy access to I-675 and connections to I-75 and I-285 for travel throughout metro Atlanta, including downtown and Hartsfield-Jackson Atlanta International Airport. Shopping, dining, and everyday essentials in nearby Stockbridge and Morrow help simplify your routine. Rex Park and the Carl Rhodenizer Recreation Center offer local options for recreation. Including walking trails, athletic fields, fitness facilities, and community programs. Previously was operated as an Airbnb, this property presents an opportunity for buyers seeking a primary residence....
Contact an agent
Home facts
- Year built:1978
- Subdivision & Development:Foxfield
- Listing ID #:10886781
- Updated:November 08, 2026 at 12:29 PM
Rooms and interior
- Bedrooms:3
- Total bathrooms:2
- Full bathrooms:1
- Half bathrooms:1
- Flooring:Laminate, Tile
- Bathrooms Description:Separate Shower, Soaking Tub, Tile Bath
- Kitchen Description:Dishwasher, Microwave, Oven/Range (Combo), Refrigerator
- Bedroom Description:Master On Main Level, Walk-In Closet(s)
- Living area:1,640 sq. ft.
Heating and cooling
- Cooling:Ceiling Fan(s), Central Air
- Heating:Central
- Central air:Yes
Structure and exterior
- Year built:1978
- Building area:1,640 sq. ft.
- Lot Features:Cul-De-Sac
- Architectural Style:Ranch, Traditional
- Construction Materials:Wood Siding
- Levels:1 Story
Schools
- High school:Morrow
- Middle school:Rex Mill
- Elementary school:Roberta Smith
Utilities
- Water:Public, Water Available
- Sewer:Septic Tank, Sewer Available
Finances and disclosures
- Price:$260,000
- Price per sq. ft.:$158.54
- Tax amount:$3,413 (2025)
Features and amenities
- Appliances:Dishwasher, Electric Water Heater, Microwave, Oven/Range (Combo), Refrigerator
- Laundry features:Common Area, Laundry
- Amenities:Electric Water Heater, High Ceilings, Pulldown Attic Stairs
Parking
- Parking description:Carport
 2026 Georgia MLS. All rights reserved. Information Deem Reliable But Not Guaranteed November 8, 2026 METROMLS Member Broker: Shane Phillips
New listings near 4121 Renard Way
- New
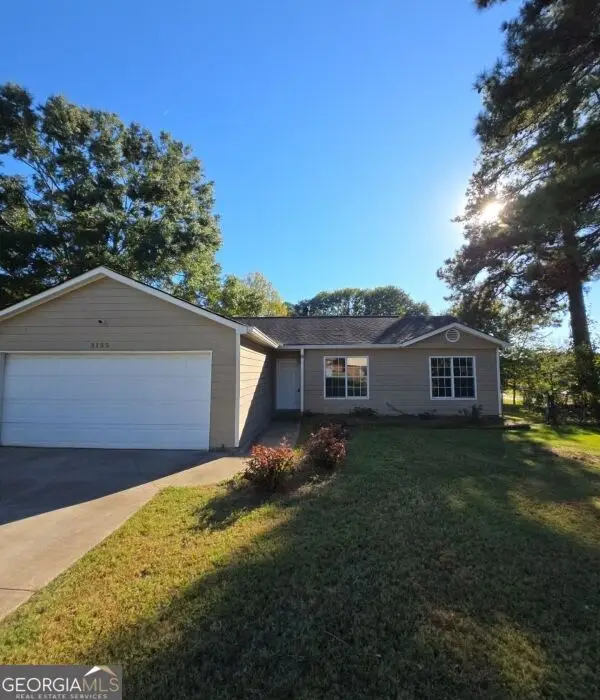 $213,950Active3 beds 2 baths1,272 sq. ft.
3155 Andrea Lane, Rex, GA 30273
MLS# 10886751Listed by: AusDanBrook Properties, Inc. - New
 $355,000Active4 beds 3 baths
5768 Goldleaf Court, Rex, GA 30273
MLS# 10886277Listed by: BHGRE Metro Brokers - New
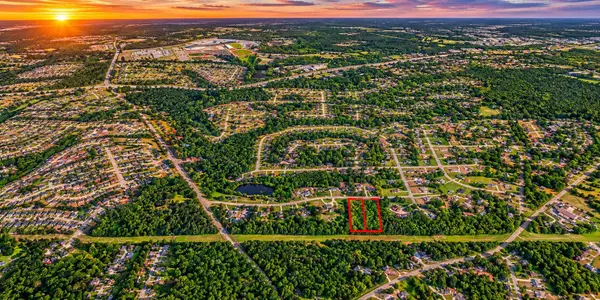 $105,000Active2.03 Acres
4073 Elizabeth Terrace, Rex, GA 30273
MLS# 3632763Listed by: CRYE-LEIKE REALTORS - New
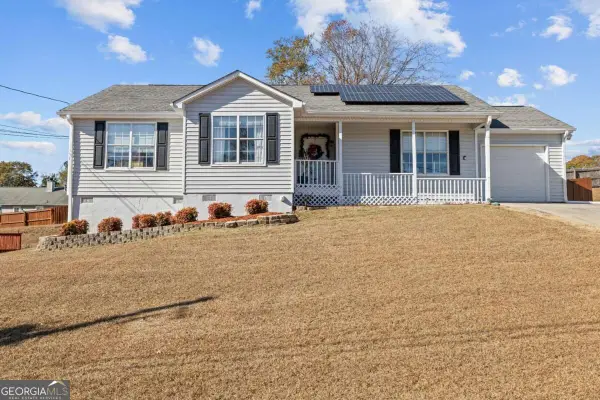 $249,900Active3 beds 2 baths1,279 sq. ft.
6324 Amberly Road, Rex, GA 30273
MLS# 10882995Listed by: SouthSide, REALTORS - New
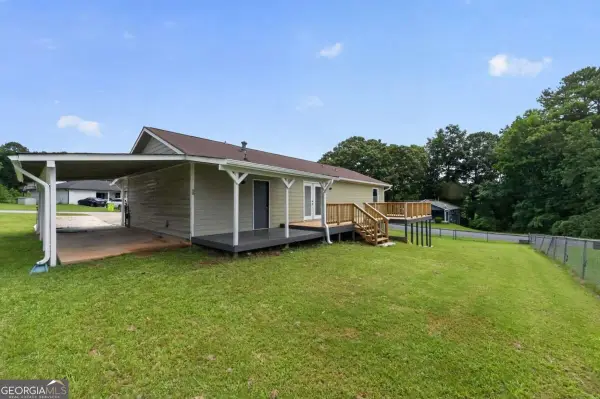 $234,000Active3 beds 2 baths
3217 Canterbury Trail, Rex, GA 30273
MLS# 10882567Listed by: Keller Williams West Atlanta - New
 $245,000Active3 beds 3 baths2,004 sq. ft.
3336 Creekwood Drive, Rex, GA 30273
MLS# 10881634Listed by: Dwelli 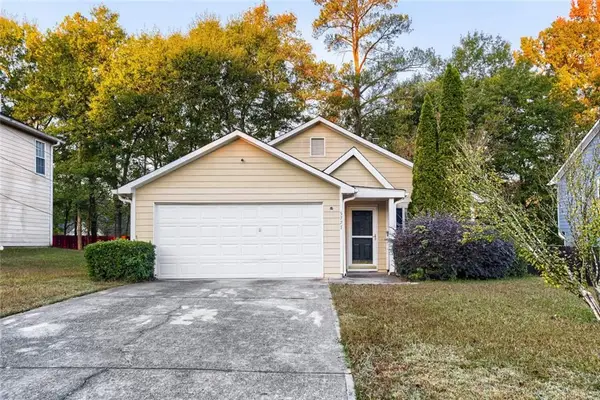 $190,000Pending3 beds 2 baths1,449 sq. ft.
5777 Meadowview Road, Rex, GA 30273
MLS# 7860679Listed by: ATLANTA COMMUNITY REAL ESTATE IN $493,000Active5 beds 3 baths2,756 sq. ft.
5640 Laney Drive, Rex, GA 30273
MLS# 10880124Listed by: Phong Duong Group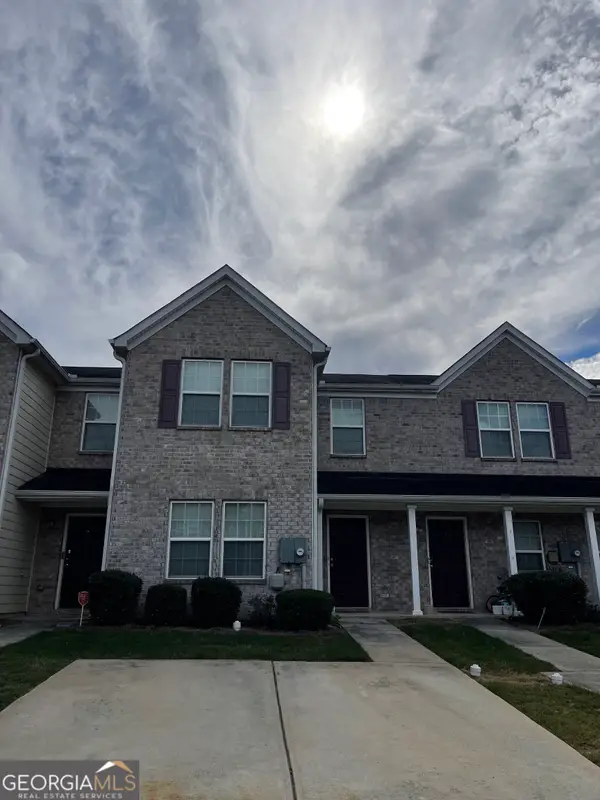 $262,200Active3 beds 3 baths1,728 sq. ft.
6248 Ellenwood Drive, Rex, GA 30273
MLS# 10879932Listed by: Keller Williams Realty Atl. Partners


Protect your home and budget from life's surprises with an Assurant Home Warranty, backed by a partner that supports you through every step of homeownership. Explore Plans.
©2026 Century 21 Real Estate LLC. All rights reserved. CENTURY 21®, the CENTURY 21 Logo and C21® are service marks owned by Century 21 Real Estate LLC. Century 21 Real Estate LLC fully supports the principles of the Fair Housing Act and the Equal Opportunity Act. Each office is independently owned and operated. Listing information is deemed reliable but not guaranteed accurate.