
100 Dimick Drive, Richmond Hill, GA 31324
Local realty services provided by:CENTURY 21 Sterling Combs
Listed by: jeanie l. williams
Office: northgroup real estate, inc.
MLS#:SA363946
Source:NC_CCAR
Price summary
- Price:$330,000
- Price per sq. ft.:$236.56
About this home
Welcome home to this move-in-ready, brick-front beauty situated on a prime corner lot with a side-entry garage and undeniable curb appeal. Step inside to an airy, open-concept floor plan elevated by soaring ceilings and LVP flooring. Just off the foyer, the elegant formal dining room impresses with a sun-drenched Palladian window. The heart of the home opens into a welcoming family room centered around a cozy wood-burning fireplace, ideal for relaxing evenings. The kitchen is equipped with granite countertops, crisp new stainless steel appliances, and a pantry. Enjoy casual meals in the bright breakfast nook framed by bay windows overlooking the yard. Tucked away, the spacious Master Suite serves as a private retreat, complete with an elegant tray ceiling and French doors that lead directly out to the patio. The en-suite bath features dual vanities, a deep jetted garden tub, a separate walk-in shower, and a private water closet. This split floor plan offers 2 additional bedrooms and a full bath plus a 2 car garage to complete the Outdoor living is made easy in the fully privacy-fenced backyard, featuring an extended patio area ready for weekend barbecues, morning coffee, or entertaining guests. Convenient to Fort Stewart, Hunter Army Air Field, Gulfstream, GA Ports, Savannah, Pooler and surrounding areas. It's time to make your move!...
Contact an agent
Home facts
- Year built:2003
- Subdivision & Development:Sterling Creek
- Listing ID #:SA363946
- Added:46 day(s) ago
- Updated:October 20, 2026 at 03:55 AM
Rooms and interior
- Bedrooms:3
- Total bathrooms:2
- Full bathrooms:2
- Kitchen Description:Dishwasher, Microwave, Pantry, Range, Refrigerator
- Living area:1,395 sq. ft.
Heating and cooling
- Cooling:Central Air, Heat Pump
- Heating:Electric, Heat Pump, Heating
- Central air:Yes
Structure and exterior
- Year built:2003
- Building area:1,395 sq. ft.
- Lot area:0.21 Acres
- Lot Features:Corner Lot, Level
- Architectural Style:Ranch, Traditional
- Construction Materials:Brick
- Exterior Features:Patio
- Foundation Description:Slab
Finances and disclosures
- Price:$330,000
- Price per sq. ft.:$236.56
Features and amenities
- Appliances:Dishwasher, Range, Refrigerator
- Laundry features:Laundry Room
- Amenities:Ceiling Fan(s), Tray Ceiling(s)
Parking
- Parking description:Attached
- Garage:Yes
- Garage spaces:2

New listings near 100 Dimick Drive
- New
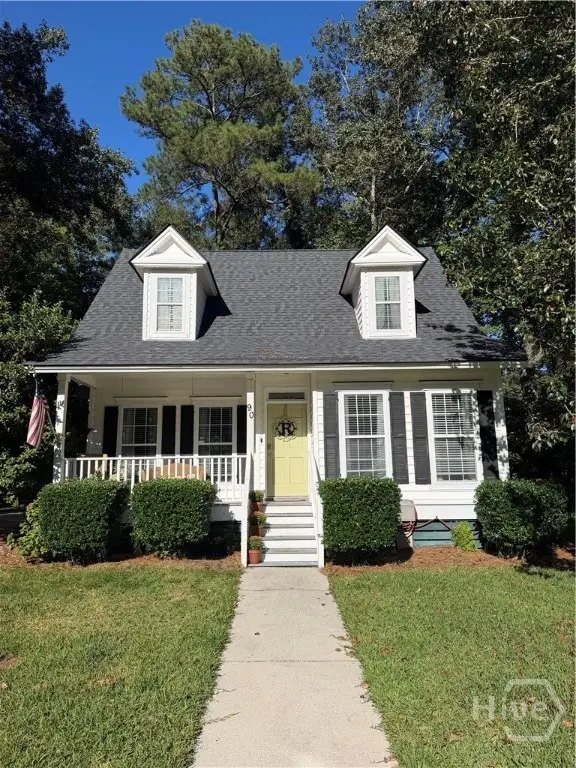 $388,000Active3 beds 2 baths1,710 sq. ft.
90 Cottage Court, Richmond Hill, GA 31324
MLS# SA366748Listed by: REALTY ONE GROUP INCLUSION - Open Sun, 2 to 4pmNew
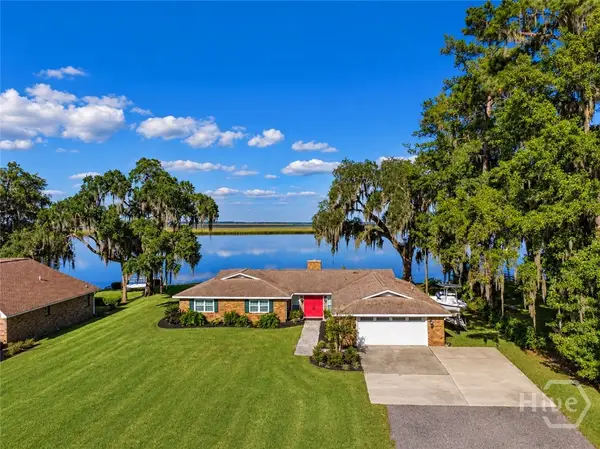 $975,000Active3 beds 3 baths2,019 sq. ft.
30 Williamson Drive, Richmond Hill, GA 31324
MLS# SA366625Listed by: KELLER WILLIAMS COASTAL AREA P - New
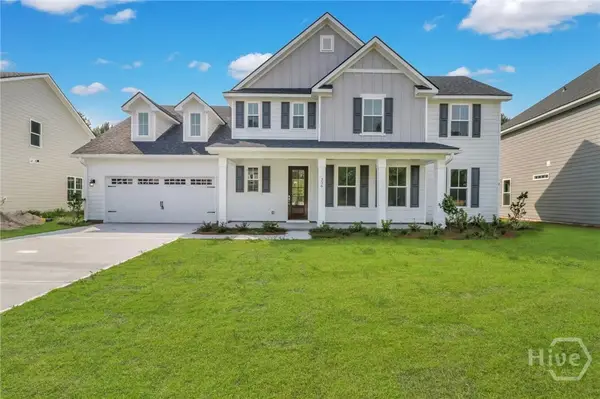 $576,700Active5 beds 4 baths3,592 sq. ft.
620 Highland Circle, Richmond Hill, GA 31324
MLS# SA366591Listed by: SMITH FAMILY REALTY, LLC - New
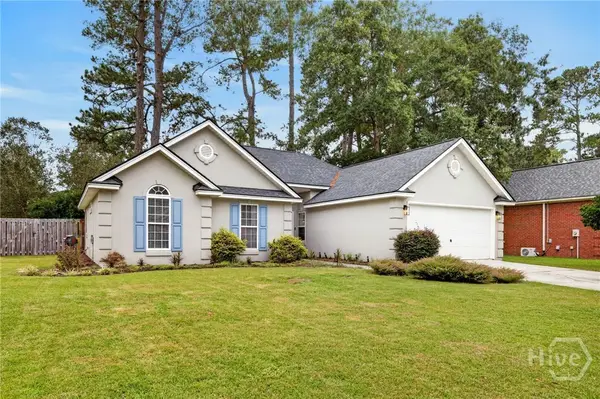 $359,900Active3 beds 2 baths1,387 sq. ft.
59 Richmond Way, Richmond Hill, GA 31324
MLS# SA366517Listed by: SALT MARSH REALTY LLC - New
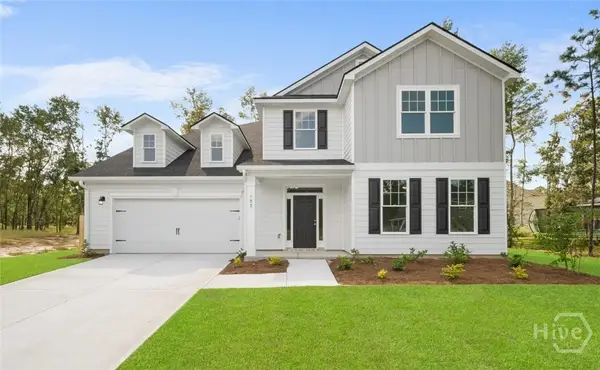 $591,290Active6 beds 4 baths4,071 sq. ft.
648 Highland Circle, Richmond Hill, GA 31324
MLS# SA366587Listed by: SMITH FAMILY REALTY, LLC - New
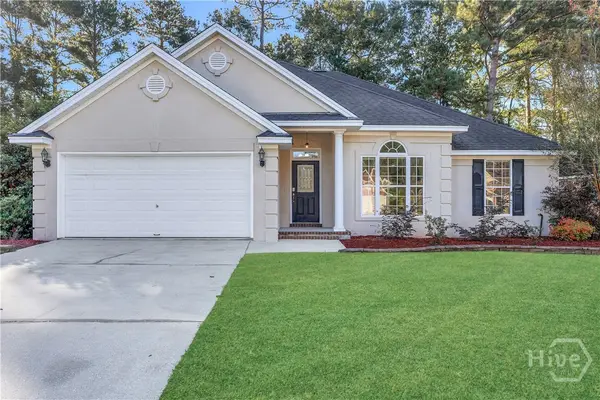 $375,000Active4 beds 2 baths1,824 sq. ft.
202 Marshview Drive, Richmond Hill, GA 31324
MLS# SA366470Listed by: KELLER WILLIAMS COASTAL AREA P - New
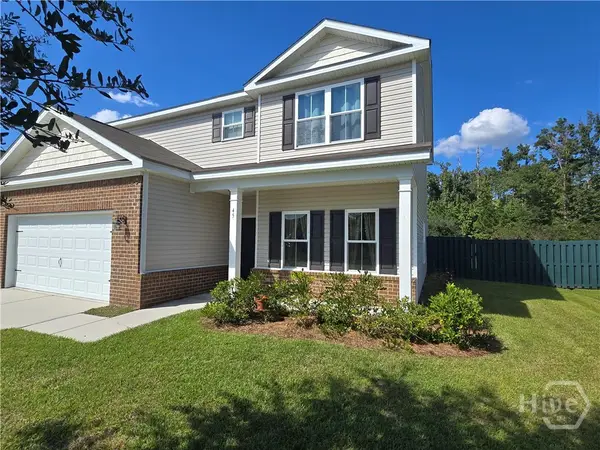 $399,900Active4 beds 3 baths2,229 sq. ft.
45 Wando View Way, Richmond Hill, GA 31324
MLS# SA366495Listed by: INTEGRITY REAL ESTATE LLC - New
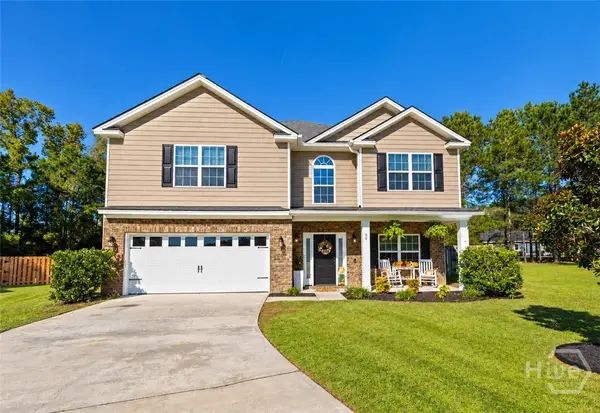 $489,900Active5 beds 4 baths3,176 sq. ft.
30 Bowridge Drive, Richmond Hill, GA 31324
MLS# SA366408Listed by: EXP REALTY LLC - New
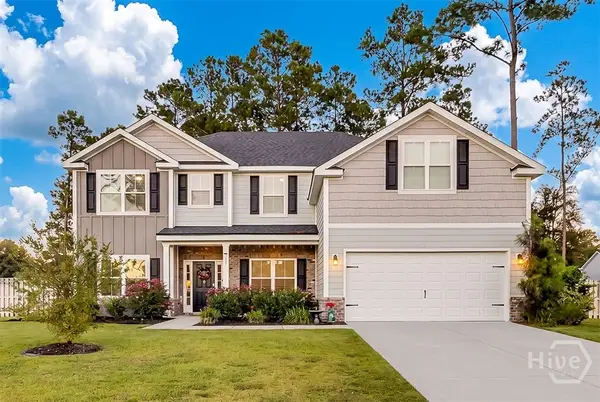 $589,000Active4 beds 4 baths3,380 sq. ft.
169 Pitch Point Trail, Richmond Hill, GA 31324
MLS# SA366346Listed by: SEABOLT REAL ESTATE - New
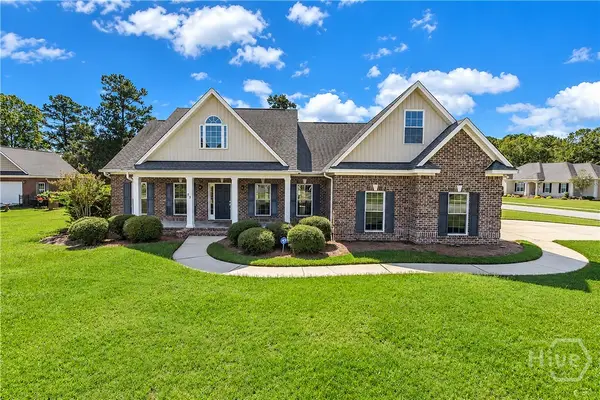 $475,000Active4 beds 3 baths2,355 sq. ft.
75 Brigham Lane, Richmond Hill, GA 31324
MLS# SA366455Listed by: KELLER WILLIAMS COASTAL AREA P


Protect your home and budget from life's surprises with an Assurant Home Warranty, backed by a partner that supports you through every step of homeownership. Explore Plans.
©2026 Century 21 Real Estate LLC. All rights reserved. CENTURY 21®, the CENTURY 21 Logo and C21® are service marks owned by Century 21 Real Estate LLC. Century 21 Real Estate LLC fully supports the principles of the Fair Housing Act and the Equal Opportunity Act. Each office is independently owned and operated. Listing information is deemed reliable but not guaranteed accurate.