
3823 Castleoak Drive, Richmond Hill, GA 31324
Local realty services provided by:CENTURY 21 North East
3823 Castleoak Drive,Richmond Hill, GA 31324
$445,000
- 5 Beds
- 3 Baths
- 2,432 sq. ft.
- Single family
- Active
Listed by: bridget barrett, amy barton
Office: barton & barrett real estate llc.
MLS#:512337
Source:SC_HHMLS
Price summary
- Price:$445,000
- Price per sq. ft.:$182.98
About this home
Beautiful inside and out in popular Buckhead East! From the inviting curb appeal with stone-accented columns framing the front porch, to the extended rear patio and manicured yard with irrigation and a paver fire pit, this home makes a wonderful first impression. Step inside to the foyer opening to a spacious and sunny living room featuring a shiplap-accented electric fireplace, creating a warm and inviting gathering space. A desirable first-floor bedroom is perfect for guests, a home office, or a private hobby room. And it's conveniently located beside the most darling half bath featuring tasteful wainscoting and wallpaper. The heart of the home is the open kitchen and dining area, complemented by a Carolina room extension that provides an ideal spot for morning coffee or relaxing with a view of the backyard. The kitchen features quartz countertops, a subway tile full backsplash, a deep single-basin chef's sink, stainless steel appliances (including a refrigerator), a huge island with base cabinetry on both sides, and a walk-in pantry. Upstairs, the oversized primary suite with recessed lighting offers a sitting area and a walk-in closet, with a private ensuite bath that has a double vanity, a separate soaking tub, and a glass-enclosed shower. Three additional large bedrooms share a full bathroom with a double vanity and a tub/shower combination. A conveniently located second-floor laundry room includes cabinetry. The outdoor living space has been enhanced with an extended 10' x 18' rear patio, providing even more room for grilling, entertaining, or enjoying the Georgia sunshine. The two-car garage has also been thoughtfully upgraded with painted walls, epoxy flooring, storage shelving, and workbenches, offering a clean and functional space for parking, storage, or to tinker away on your next project....
Contact an agent
Home facts
- Year built:2021
- Subdivision & Development:BRYAN COUNTY
- Listing ID #:512337
- Added:24 day(s) ago
- Updated:September 11, 2026 at 02:33 AM
Rooms and interior
- Bedrooms:5
- Total bathrooms:3
- Full bathrooms:2
- Half bathrooms:1
- Flooring:Carpet, Luxury Vinyl Plank
- Bathrooms Description:Separate Shower
- Kitchen Description:Dishwasher, Disposal, Microwave, Oven, Pantry, Refrigerator
- Living area:2,432 sq. ft.
Heating and cooling
- Cooling:Central Air, Electric
- Heating:Central, Electric
- Central air:Yes
Structure and exterior
- Roof:Composition, Shingle
- Year built:2021
- Building area:2,432 sq. ft.
- Lot area:0.2 Acres
- Exterior Features:Front Porch, Patio
- Levels:Two Story
Finances and disclosures
- Price:$445,000
- Price per sq. ft.:$182.98
Features and amenities
- Appliances:Dishwasher, Disposal, Microwave, Oven, Refrigerator
- Amenities:Ceiling fans, Entrance Foyer, Window Treatments
- Pool features:Community Pool, Pool
Parking
- Parking description:Driveway, Garage
- Garage:Yes
- Garage spaces:2
 We do not attempt to independently verify the currency, completeness, accuracy or authenticity of the data contained herein. It may be subject to transcription and transmission errors. Accordingly, the data is provided on an “as is” “as available” basis only and may not reflect all real estate activity in the market.“ 2026 REsides, Inc. All rights reserved. Certain information contained herein is derived from information, which is the licensed property of, and copyrighted by, REsides, Inc” SC_HHMLS Member Broker: Duane Ray James
New listings near 3823 Castleoak Drive
- New
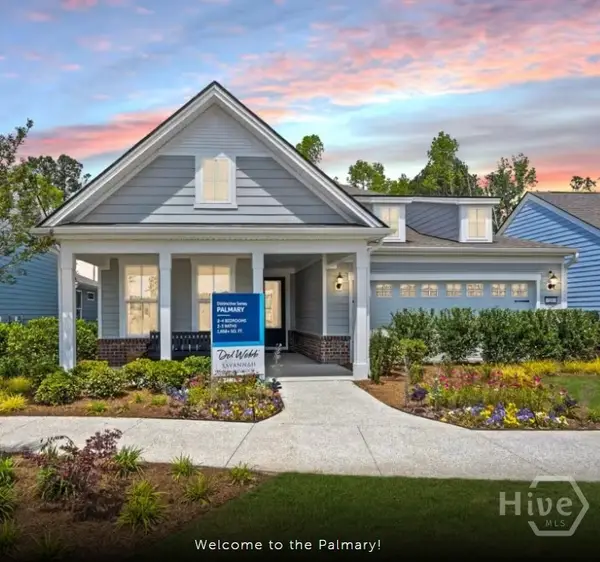 $539,915Active3 beds 2 baths1,858 sq. ft.
310 Birch Drive, Richmond Hill, GA 31324
MLS# SA364491Listed by: PULTE REALTY OF GEORGIA INC - New
 $399,900Active4 beds 3 baths2,343 sq. ft.
150 Smoke Rise Road, Richmond Hill, GA 31324
MLS# SA362508Listed by: EXP REALTY LLC - New
 $1,595,000Active3 beds 4 baths3,349 sq. ft.
45 Eagles Cove, Richmond Hill, GA 31324
MLS# SA364424Listed by: KELLER WILLIAMS COASTAL AREA P - New
 $574,115Active5 beds 4 baths3,128 sq. ft.
297 Chatham Lane, Richmond Hill, GA 31324
MLS# SA364390Listed by: PULTE REALTY OF GEORGIA INC - New
 $999,999Active10 Acres
0000 Belfast River Road, Richmond Hill, GA 31324
MLS# SA364436Listed by: RE/MAX ACCENT - New
 $279,900Active3 beds 2 baths1,504 sq. ft.
212 Cypress Pointe Drive, Richmond Hill, GA 31324
MLS# SA364264Listed by: BODAFORD REALTY LLC - Open Sun, 12 to 2pmNew
 $499,900Active4 beds 4 baths2,972 sq. ft.
1704 River Oaks Drive #1704, Richmond Hill, GA 31324
MLS# SA364278Listed by: KELLER WILLIAMS COASTAL AREA P - New
 $1,450,000Active4 beds 4 baths4,520 sq. ft.
485 Waterways Parkway S, Richmond Hill, GA 31324
MLS# SA364047Listed by: MATHEWS COASTAL REALTY - New
 $524,965Active4 beds 4 baths2,947 sq. ft.
154 Chatham Lane, Richmond Hill, GA 31324
MLS# SA364386Listed by: PULTE REALTY OF GEORGIA INC - Open Sun, 2 to 4pmNew
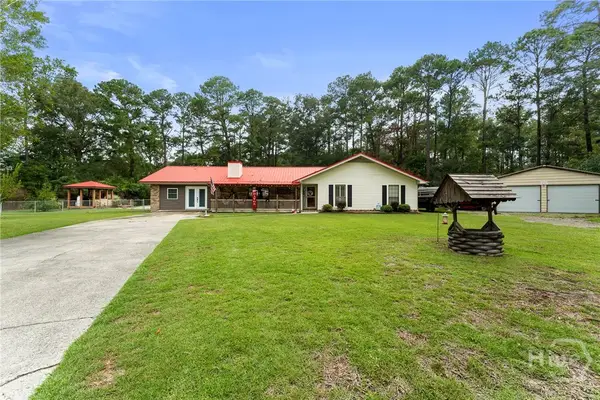 $409,900Active3 beds 2 baths1,742 sq. ft.
177 Bea Road, Richmond Hill, GA 31324
MLS# SA364322Listed by: REALTY ONE GROUP INCLUSION


Protect your home and budget from life's surprises with an Assurant Home Warranty, backed by a partner that supports you through every step of homeownership. Explore Plans.
©2026 Century 21 Real Estate LLC. All rights reserved. CENTURY 21®, the CENTURY 21 Logo and C21® are service marks owned by Century 21 Real Estate LLC. Century 21 Real Estate LLC fully supports the principles of the Fair Housing Act and the Equal Opportunity Act. Each office is independently owned and operated. Listing information is deemed reliable but not guaranteed accurate.