
436 Channing Drive, Richmond Hill, GA 31324
Local realty services provided by:CENTURY 21 North East
436 Channing Drive,Richmond Hill, GA 31324
$599,999
- 4 Beds
- 3 Baths
- 3,407 sq. ft.
- Single family
- Active
Listed by: scott fader
Office: joseph walter realty, llc
MLS#:10838388
Source:METROMLS
Price summary
- Price:$599,999
- Price per sq. ft.:$176.11
- Monthly HOA dues:$83.33
About this home
Welcome to 436 Channing Drive, a spacious red-brick home in desirable Buckhead North! This 4-bedroom, 3-bath home offers a generous floor plan with a large bonus room, 3-car garage, hardwood floors, and plenty of natural light throughout. The formal dining room features wainscoting and a coffered ceiling, while the dramatic great room is highlighted by soaring ceilings and a fireplace with an impressive floor-to-ceiling surround. The kitchen includes granite countertops, stainless steel appliances, abundant wood cabinetry, and plenty of workspace. The spacious primary suite features a double vanity, soaking tub, and separate shower, while the additional bedrooms and oversized bonus room provide plenty of flexibility for guests, a home office, media room, gym, or playroom. Outside, enjoy a large backyard with mature trees and an expansive rear deck perfect for relaxing or entertaining. The home does need some cosmetic refreshing, including flooring, paint, and interior finishes, giving the next owner a great opportunity to update and personalize the space to their own style. With its red-brick exterior, impressive layout, 3-car garage, and Buckhead North location, this home offers tons of space, character, and potential....
Contact an agent
Home facts
- Year built:2006
- Subdivision & Development:Chastain Park
- Listing ID #:10838388
- Updated:October 19, 2026 at 11:41 AM
Rooms and interior
- Bedrooms:4
- Total bathrooms:3
- Full bathrooms:3
- Flooring:Hardwood, Tile
- Bathrooms Description:Tile Bath
- Kitchen Description:Dishwasher, Microwave, Oven/Range (Combo)
- Bedroom Description:Master On Main Level
- Living area:3,407 sq. ft.
Heating and cooling
- Cooling:Central Air
- Heating:Central
- Central air:Yes
Structure and exterior
- Roof:Composition
- Year built:2006
- Building area:3,407 sq. ft.
- Lot area:0.51 Acres
- Lot Features:Private
- Architectural Style:Ranch
- Construction Materials:Concrete
- Levels:1.5 Story
Schools
- High school:Bryan
- Middle school:Bryan
- Elementary school:Bryan County
Utilities
- Water:Public, Water Available
- Sewer:Public Sewer
Finances and disclosures
- Price:$599,999
- Price per sq. ft.:$176.11
- Tax amount:$5,694 (2025)
Features and amenities
- Appliances:Dishwasher, Dryer, Microwave, Oven/Range (Combo), Washer
- Laundry features:Dryer, In Kitchen, Washer
Parking
- Total parking spaces:3
- Parking description:Attached
 2026 Georgia MLS. All rights reserved. Information Deem Reliable But Not Guaranteed October 19, 2026 METROMLS Member Broker: Jim D’Amico
New listings near 436 Channing Drive
- New
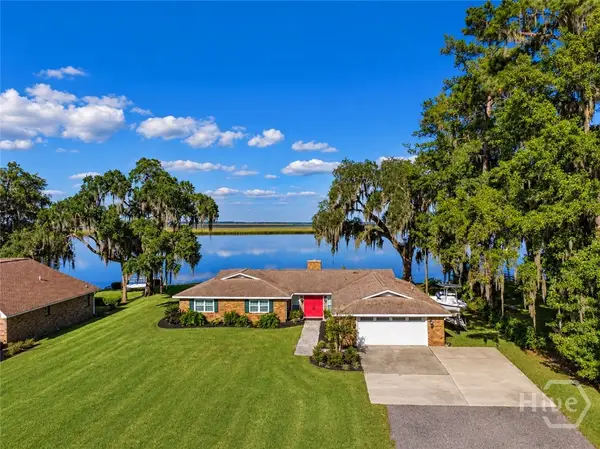 $975,000Active3 beds 3 baths2,019 sq. ft.
30 Williamson Drive, Richmond Hill, GA 31324
MLS# SA366625Listed by: KELLER WILLIAMS COASTAL AREA P - New
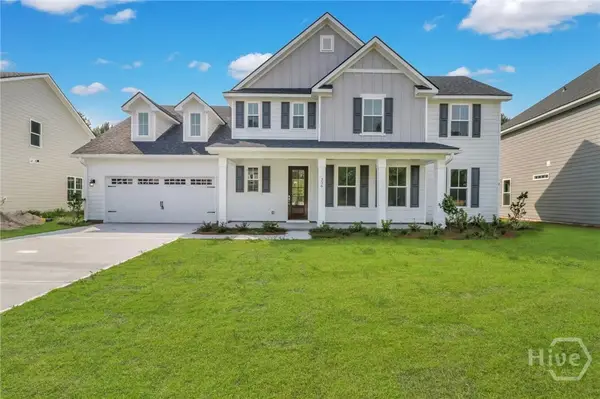 $576,700Active5 beds 4 baths3,592 sq. ft.
620 Highland Circle, Richmond Hill, GA 31324
MLS# SA366591Listed by: SMITH FAMILY REALTY, LLC - New
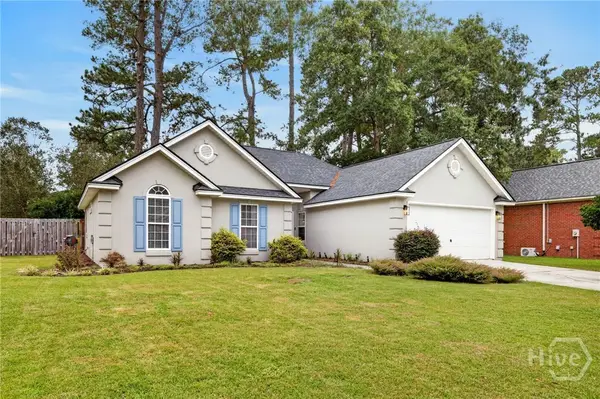 $359,900Active3 beds 2 baths1,387 sq. ft.
59 Richmond Way, Richmond Hill, GA 31324
MLS# SA366517Listed by: SALT MARSH REALTY LLC - New
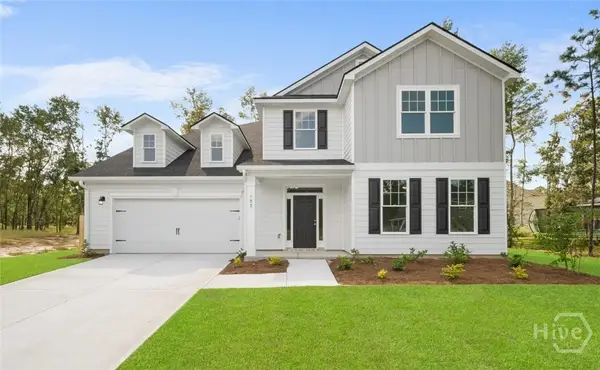 $591,290Active6 beds 4 baths4,071 sq. ft.
648 Highland Circle, Richmond Hill, GA 31324
MLS# SA366587Listed by: SMITH FAMILY REALTY, LLC - New
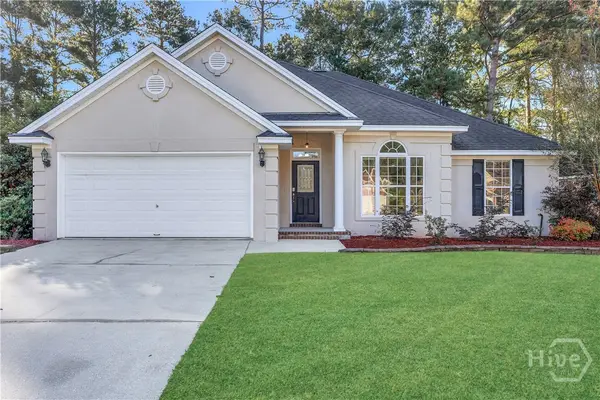 $375,000Active4 beds 2 baths1,824 sq. ft.
202 Marshview Drive, Richmond Hill, GA 31324
MLS# SA366470Listed by: KELLER WILLIAMS COASTAL AREA P - New
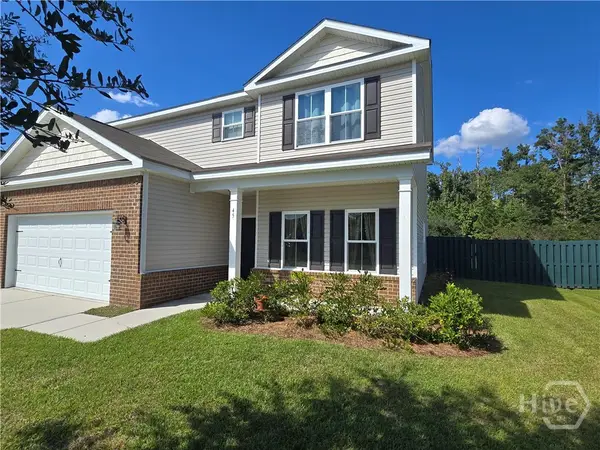 $399,900Active4 beds 3 baths2,229 sq. ft.
45 Wando View Way, Richmond Hill, GA 31324
MLS# SA366495Listed by: INTEGRITY REAL ESTATE LLC - New
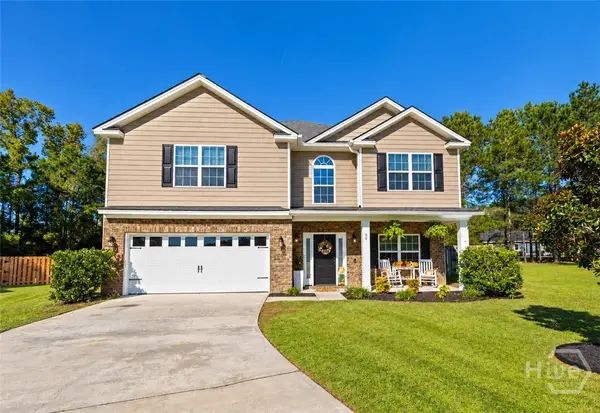 $489,900Active5 beds 4 baths3,176 sq. ft.
30 Bowridge Drive, Richmond Hill, GA 31324
MLS# SA366408Listed by: EXP REALTY LLC - New
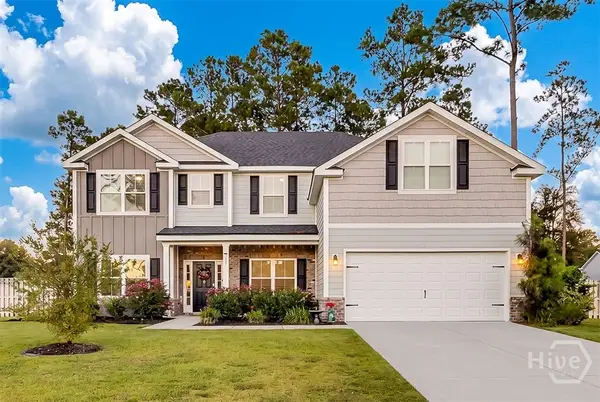 $589,000Active4 beds 4 baths3,380 sq. ft.
169 Pitch Point Trail, Richmond Hill, GA 31324
MLS# SA366346Listed by: SEABOLT REAL ESTATE - New
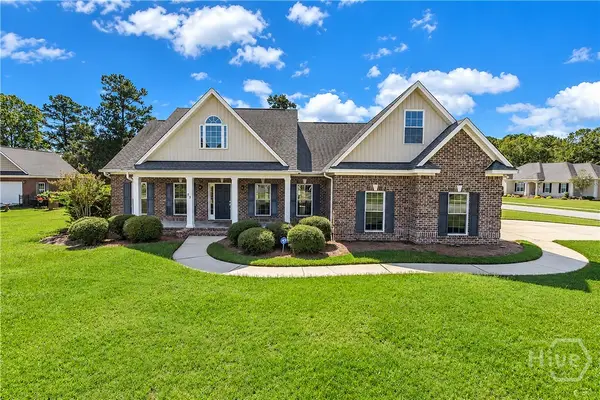 $475,000Active4 beds 3 baths2,355 sq. ft.
75 Brigham Lane, Richmond Hill, GA 31324
MLS# SA366455Listed by: KELLER WILLIAMS COASTAL AREA P 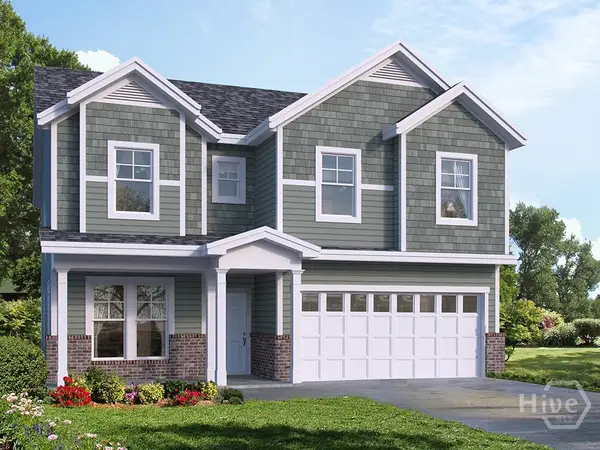 $547,832Pending4 beds 3 baths2,830 sq. ft.
214 Glendale Circle, Richmond Hill, GA 31324
MLS# SA366445Listed by: LANDMARK 24 REALTY, INC


Protect your home and budget from life's surprises with an Assurant Home Warranty, backed by a partner that supports you through every step of homeownership. Explore Plans.
©2026 Century 21 Real Estate LLC. All rights reserved. CENTURY 21®, the CENTURY 21 Logo and C21® are service marks owned by Century 21 Real Estate LLC. Century 21 Real Estate LLC fully supports the principles of the Fair Housing Act and the Equal Opportunity Act. Each office is independently owned and operated. Listing information is deemed reliable but not guaranteed accurate.