
72 Liko Lane, Richmond Hill, GA 31324
Local realty services provided by:CENTURY 21 Solomon Properties
72 Liko Lane,Richmond Hill, GA 31324
$489,365
- 5 Beds
- 3 Baths
- - sq. ft.
- Single family
- Sold
Listed by: lisa scholz
Office: pulte realty of georgia inc
MLS#:SA360098
Source:NC_CCAR
Sorry, we are unable to map this address
Price summary
- Price:$489,365
About this home
New Construction | Estimated Completion October/November 2026. The Whimbrel floor plan is an entertainer’s dream, offering 5 bedrooms, 3 full baths, and plenty of flexible space to fit today’s lifestyle. Designed with comfort and functionality in mind, this spacious open-concept home allows everyone to spread out while still enjoying connected living spaces. In addition to five generously sized bedrooms, the home features a versatile first-floor flex room and an upstairs loft, perfect for a home office, playroom, media space, or guest retreat. The beautifully appointed kitchen showcases stylish cabinetry with decorative hardware, quartz countertops, and a gas range, creating the ideal setting for cooking and entertaining. Step outside to enjoy Lowcountry living at its finest on the screened lanai with an extended patio, providing the perfect space for relaxing or hosting family and friends year-round. Don't miss this opportunity to be among the first homeowners in Richmond Hill's newest community, where modern design, thoughtful features, and exceptional value come together in a beautiful new-construction home....
Contact an agent
Home facts
- Year built:2026
- Subdivision & Development:Heartwood
- Listing ID #:SA360098
- Added:101 day(s) ago
- Updated:October 19, 2026 at 10:54 PM
Rooms and interior
- Bedrooms:5
- Total bathrooms:3
- Full bathrooms:3
- Kitchen Description:Dishwasher, Disposal, Kitchen Island, Pantry, Range, Refrigerator
Heating and cooling
- Cooling:Central Air
- Heating:Electric, Heat Pump, Heating
- Central air:Yes
Structure and exterior
- Year built:2026
- Construction Materials:Concrete
Finances and disclosures
- Price:$489,365
Features and amenities
- Appliances:Dishwasher, Disposal, Range, Refrigerator
- Laundry features:Laundry Room, Washer Hookup
Parking
- Parking description:Attached
- Garage:Yes
- Garage spaces:2

New listings near 72 Liko Lane
- Open Sun, 2 to 4pmNew
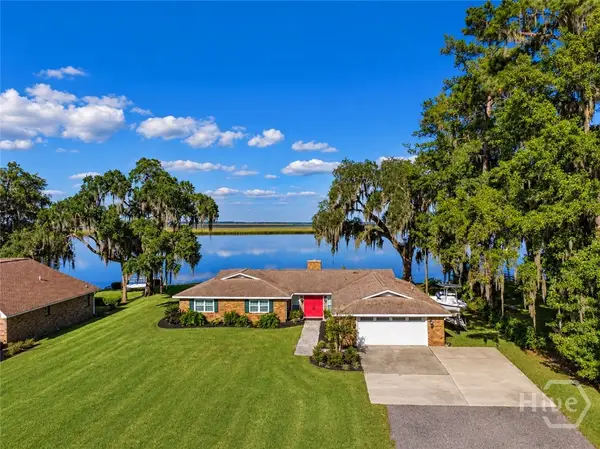 $975,000Active3 beds 3 baths2,019 sq. ft.
30 Williamson Drive, Richmond Hill, GA 31324
MLS# SA366625Listed by: KELLER WILLIAMS COASTAL AREA P - New
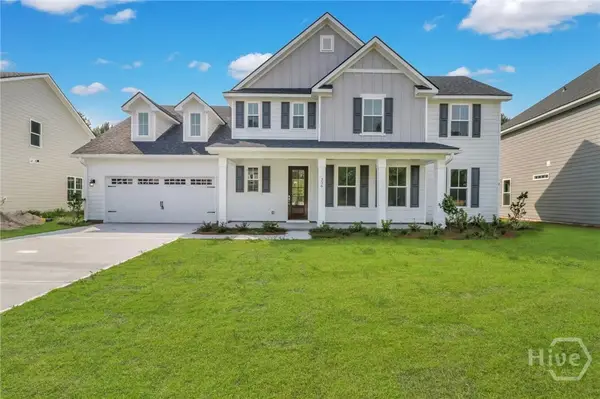 $576,700Active5 beds 4 baths3,592 sq. ft.
620 Highland Circle, Richmond Hill, GA 31324
MLS# SA366591Listed by: SMITH FAMILY REALTY, LLC - New
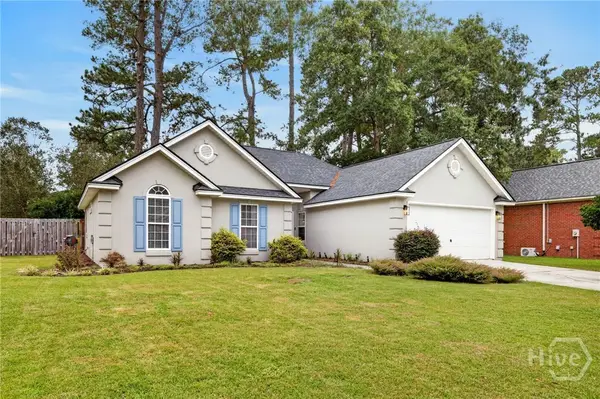 $359,900Active3 beds 2 baths1,387 sq. ft.
59 Richmond Way, Richmond Hill, GA 31324
MLS# SA366517Listed by: SALT MARSH REALTY LLC - New
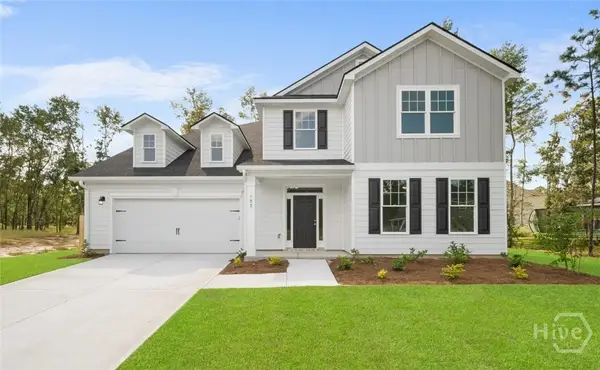 $591,290Active6 beds 4 baths4,071 sq. ft.
648 Highland Circle, Richmond Hill, GA 31324
MLS# SA366587Listed by: SMITH FAMILY REALTY, LLC - New
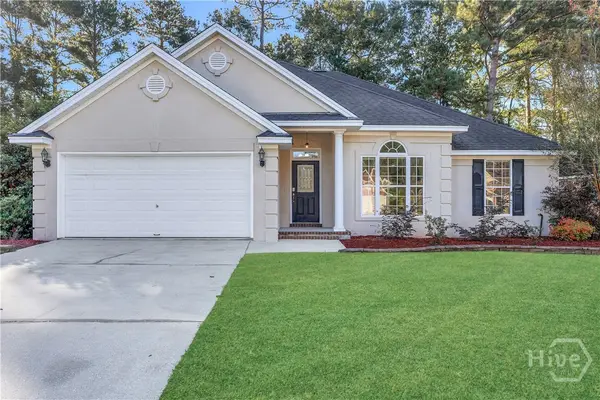 $375,000Active4 beds 2 baths1,824 sq. ft.
202 Marshview Drive, Richmond Hill, GA 31324
MLS# SA366470Listed by: KELLER WILLIAMS COASTAL AREA P - New
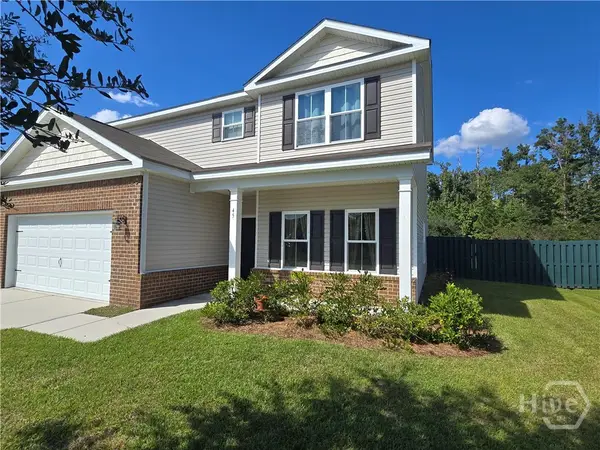 $399,900Active4 beds 3 baths2,229 sq. ft.
45 Wando View Way, Richmond Hill, GA 31324
MLS# SA366495Listed by: INTEGRITY REAL ESTATE LLC - New
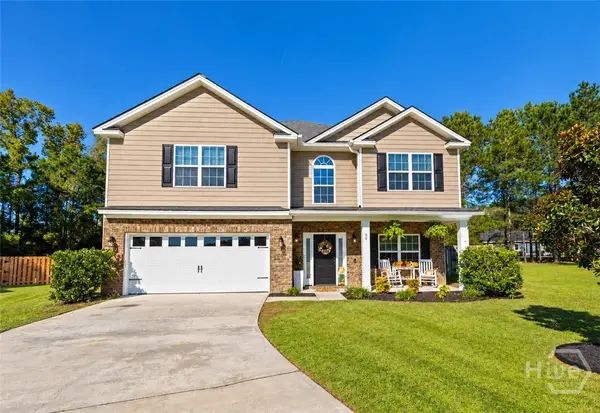 $489,900Active5 beds 4 baths3,176 sq. ft.
30 Bowridge Drive, Richmond Hill, GA 31324
MLS# SA366408Listed by: EXP REALTY LLC - New
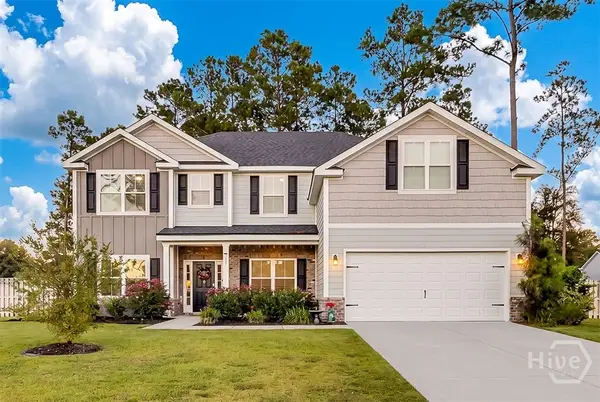 $589,000Active4 beds 4 baths3,380 sq. ft.
169 Pitch Point Trail, Richmond Hill, GA 31324
MLS# SA366346Listed by: SEABOLT REAL ESTATE - New
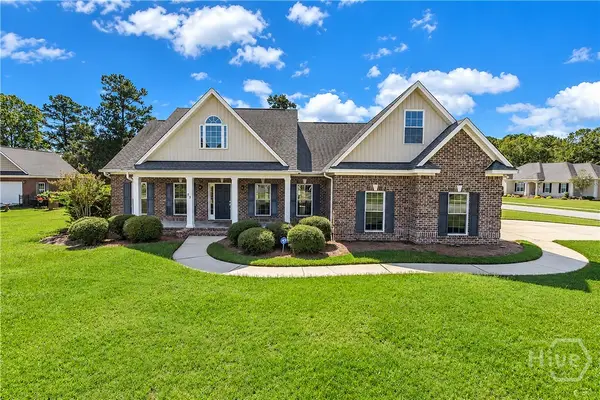 $475,000Active4 beds 3 baths2,355 sq. ft.
75 Brigham Lane, Richmond Hill, GA 31324
MLS# SA366455Listed by: KELLER WILLIAMS COASTAL AREA P 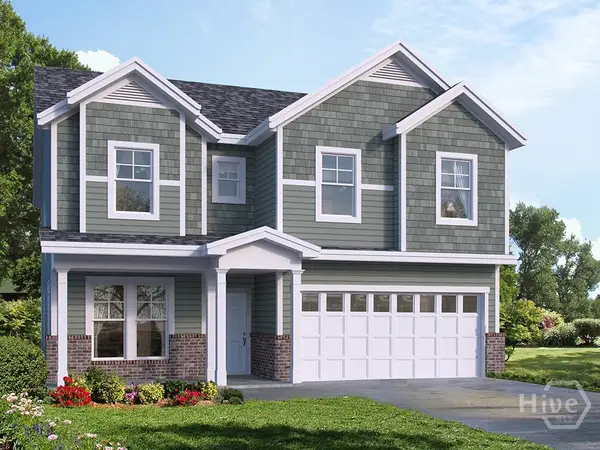 $547,832Pending4 beds 3 baths2,830 sq. ft.
214 Glendale Circle, Richmond Hill, GA 31324
MLS# SA366445Listed by: LANDMARK 24 REALTY, INC


Protect your home and budget from life's surprises with an Assurant Home Warranty, backed by a partner that supports you through every step of homeownership. Explore Plans.
©2026 Century 21 Real Estate LLC. All rights reserved. CENTURY 21®, the CENTURY 21 Logo and C21® are service marks owned by Century 21 Real Estate LLC. Century 21 Real Estate LLC fully supports the principles of the Fair Housing Act and the Equal Opportunity Act. Each office is independently owned and operated. Listing information is deemed reliable but not guaranteed accurate.