
73 Cane Patch Lane, Richmond Hill, GA 31324
Local realty services provided by:CENTURY 21 Triangle Group
Listed by: clancy h. mathews
Office: ch mathews llc.
MLS#:SA361139
Source:NC_CCAR
Price summary
- Price:$899,400
- Price per sq. ft.:$302.62
About this home
Step into European Lowcountry elegance in this beautifully appointed home, where creamy white Hardie board siding, black-framed windows, black gutter accents, and rain chains create a timeless exterior. A spacious 3-car garage welcomes you into an open-concept interior filled with thoughtful details and high-end finishes. The heart of the home is the gourmet kitchen, featuring a sage green island with champagne-gold fixtures, a premium Z Line appliance package, 48-inch range with double ovens, Italian tile backsplash, pot filler, and custom wood hood. The great room showcases a beautiful mantel over a gas fireplace, built-in speakers, and receiver for an enhanced entertainment experience. The main-level owner’s suite offers a luxurious retreat with a spa-like ensuite bath, dual vanities, abundant cabinetry, soaking tub, frameless glass shower, and a large walk-in closet with custom wood shelving. Three additional bedrooms are located on the main level, including spacious walk-in closets and convenient access to full baths. A flexible fourth bedroom near the garage could easily serve as an office, while the dining space near the foyer offers additional flexibility. Outdoor living shines with a screened porch featuring a summer kitchen with a premium ProMaster grill, TV outlet, and access to the fenced backyard. Plantation shutters, TV mounts throughout, built-in audio, and Ecobee thermostats add comfort and convenience. Upstairs, a large bonus room with a full bath provides additional living space and could function as a fifth bedroom, media room, or guest suite. The laundry room features a sink, quartz countertops, and cabinetry. The insulated 3-car garage adds even more functionality. As an added opportunity, a like-new golf cart is available as a negotiable item with the sale. This exceptional home blends refined design, everyday functionality, and Lowcountry outdoor living in one impressive package....
Contact an agent
Home facts
- Year built:2024
- Subdivision & Development:Waterways
- Listing ID #:SA361139
- Added:46 day(s) ago
- Updated:October 19, 2026 at 10:44 AM
Rooms and interior
- Bedrooms:4
- Total bathrooms:4
- Full bathrooms:3
- Half bathrooms:1
- Kitchen Description:Dishwasher, Kitchen Island, Microwave, Pantry, Range, Refrigerator
- Living area:2,972 sq. ft.
Heating and cooling
- Cooling:Heat Pump
- Heating:Electric, Heat Pump, Heating
Structure and exterior
- Year built:2024
- Building area:2,972 sq. ft.
- Lot area:0.28 Acres
- Lot Features:Wooded
- Architectural Style:Traditional
- Construction Materials:Brick, Concrete
- Exterior Features:Gas Grill, Porch, Screened
- Foundation Description:Raised, Slab
Finances and disclosures
- Price:$899,400
- Price per sq. ft.:$302.62
Features and amenities
- Appliances:Dishwasher, Range, Refrigerator
- Laundry features:Laundry Room, Washer Hookup
- Amenities:Vaulted Ceiling(s)
Parking
- Parking description:Attached
- Garage:Yes
- Garage spaces:3

New listings near 73 Cane Patch Lane
- New
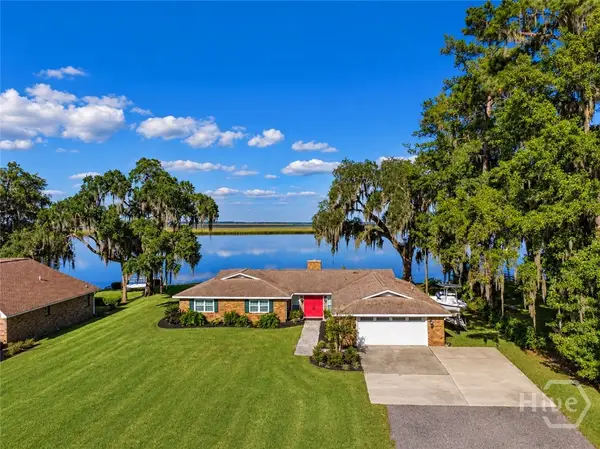 $975,000Active3 beds 3 baths2,019 sq. ft.
30 Williamson Drive, Richmond Hill, GA 31324
MLS# SA366625Listed by: KELLER WILLIAMS COASTAL AREA P - New
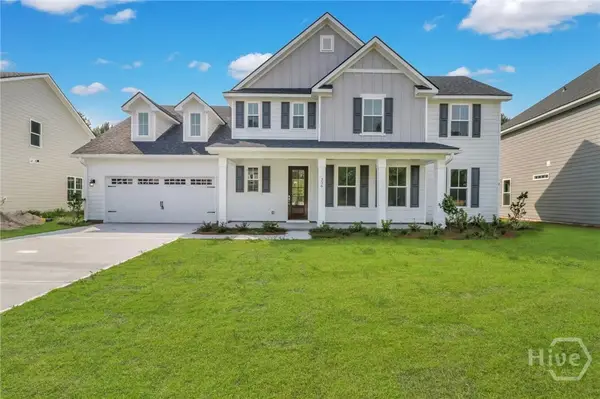 $576,700Active5 beds 4 baths3,592 sq. ft.
620 Highland Circle, Richmond Hill, GA 31324
MLS# SA366591Listed by: SMITH FAMILY REALTY, LLC - New
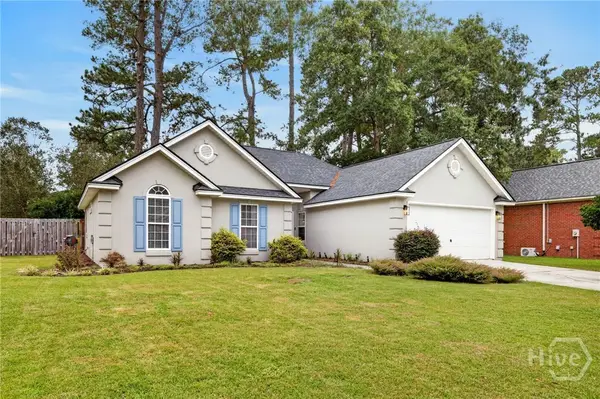 $359,900Active3 beds 2 baths1,387 sq. ft.
59 Richmond Way, Richmond Hill, GA 31324
MLS# SA366517Listed by: SALT MARSH REALTY LLC - New
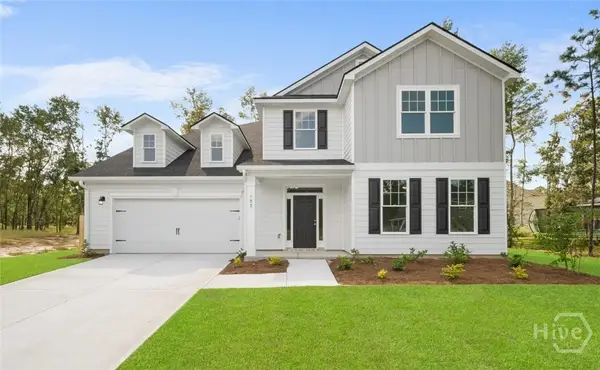 $591,290Active6 beds 4 baths4,071 sq. ft.
648 Highland Circle, Richmond Hill, GA 31324
MLS# SA366587Listed by: SMITH FAMILY REALTY, LLC - New
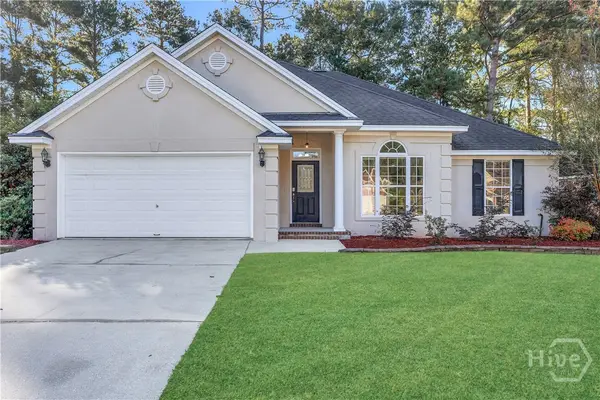 $375,000Active4 beds 2 baths1,824 sq. ft.
202 Marshview Drive, Richmond Hill, GA 31324
MLS# SA366470Listed by: KELLER WILLIAMS COASTAL AREA P - New
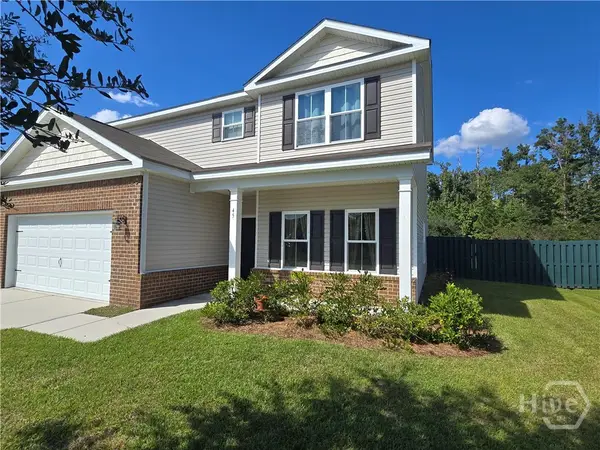 $399,900Active4 beds 3 baths2,229 sq. ft.
45 Wando View Way, Richmond Hill, GA 31324
MLS# SA366495Listed by: INTEGRITY REAL ESTATE LLC - New
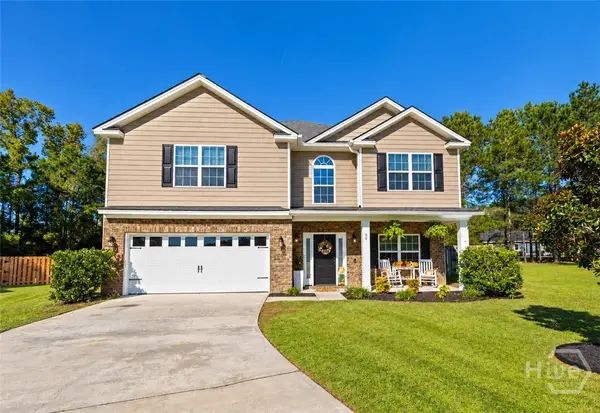 $489,900Active5 beds 4 baths3,176 sq. ft.
30 Bowridge Drive, Richmond Hill, GA 31324
MLS# SA366408Listed by: EXP REALTY LLC - New
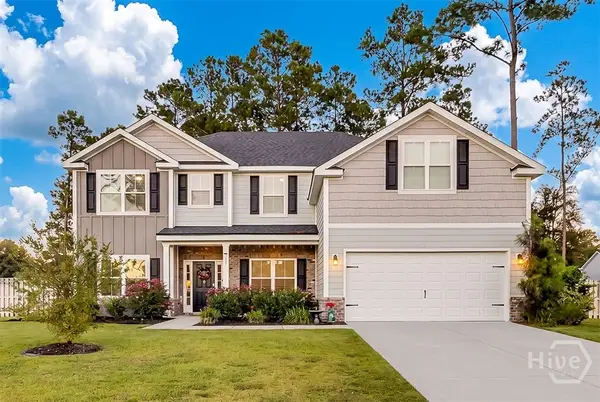 $589,000Active4 beds 4 baths3,380 sq. ft.
169 Pitch Point Trail, Richmond Hill, GA 31324
MLS# SA366346Listed by: SEABOLT REAL ESTATE - New
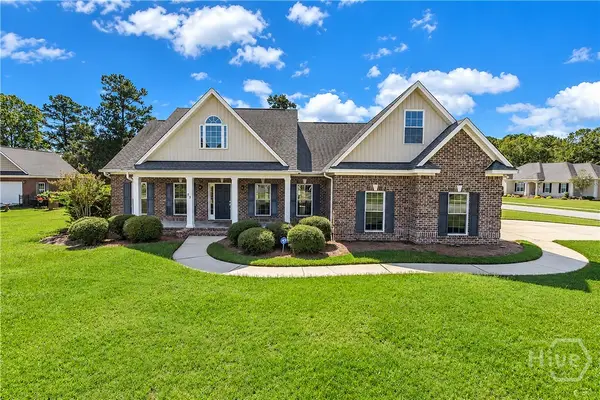 $475,000Active4 beds 3 baths2,355 sq. ft.
75 Brigham Lane, Richmond Hill, GA 31324
MLS# SA366455Listed by: KELLER WILLIAMS COASTAL AREA P 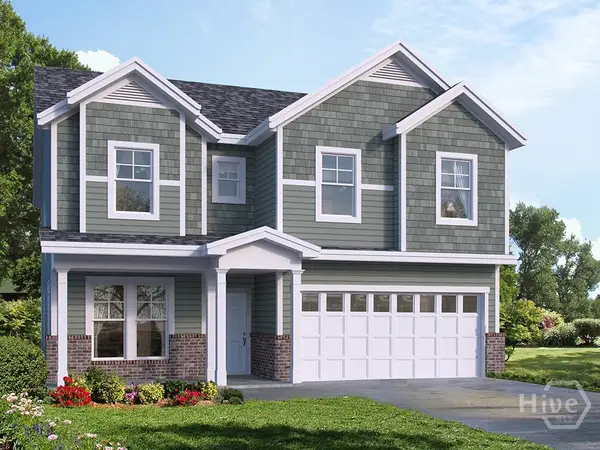 $547,832Pending4 beds 3 baths2,830 sq. ft.
214 Glendale Circle, Richmond Hill, GA 31324
MLS# SA366445Listed by: LANDMARK 24 REALTY, INC


Protect your home and budget from life's surprises with an Assurant Home Warranty, backed by a partner that supports you through every step of homeownership. Explore Plans.
©2026 Century 21 Real Estate LLC. All rights reserved. CENTURY 21®, the CENTURY 21 Logo and C21® are service marks owned by Century 21 Real Estate LLC. Century 21 Real Estate LLC fully supports the principles of the Fair Housing Act and the Equal Opportunity Act. Each office is independently owned and operated. Listing information is deemed reliable but not guaranteed accurate.