
116 Middleton Drive, Rincon, GA 31326
Local realty services provided by:CENTURY 21 New Beginnings
116 Middleton Drive,Rincon, GA 31326
$284,900
- 3 Beds
- 2 Baths
- 1,512 sq. ft.
- Single family
- Active
Listed by: samuel j. bates
Office: keller williams coastal area p
MLS#:SA361171
Source:NC_CCAR
Price summary
- Price:$284,900
- Price per sq. ft.:$188.43
About this home
Charm meets modern convenience in this beautifully updated all-brick ranch, tucked away in the sought-after Southside Woods community of Rincon, Georgia! This home has been meticulously refreshed with brand-new LVP flooring flowing throughout, fresh interior paint, updated bathroom vanities, and stylish new ceiling fans in every room — combining timeless character with today's most desired finishes.
The spacious living room instantly draws you in, anchored by a striking exposed-brick fireplace with a rustic wood mantel, offering the perfect backdrop for cozy nights in or entertaining friends and family. The kitchen is both functional and inviting, featuring warm wood cabinetry, generous counter space, and a bright eat-in breakfast area ideal for morning coffee or casual weeknight dinners. Just off the kitchen, a versatile bonus room opens the door to endless possibilities — a home office, playroom, formal dining space, or media room, the choice is yours. This home offers 3 comfortable bedrooms and 2 full bathrooms, including a beautifully updated bath with a sleek new vanity and finishes. Step outside to the expansive screened-in porch, where you can relax and unwind while overlooking the spacious backyard — a great spot for outdoor living close to everyday conveniences. Solid brick construction, an unbeatable location, and thoughtful updates throughout make this Southside Woods gem a standout opportunity in today's market. Don't miss your chance to own this move-in-ready beauty — priced at just $299,000! Schedule your private showing today before it's gone....
Contact an agent
Home facts
- Year built:1973
- Subdivision & Development:Southside Woods
- Listing ID #:SA361171
- Added:51 day(s) ago
- Updated:October 16, 2026 at 10:26 AM
Rooms and interior
- Bedrooms:3
- Total bathrooms:2
- Full bathrooms:2
- Kitchen Description:Dishwasher, Microwave, Range, Refrigerator
- Living area:1,512 sq. ft.
Heating and cooling
- Cooling:Central Air
- Heating:Electric, Heating
- Central air:Yes
Structure and exterior
- Year built:1973
- Building area:1,512 sq. ft.
- Lot area:0.29 Acres
- Architectural Style:Ranch, Traditional
- Construction Materials:Brick
- Exterior Features:Covered, Patio, Porch, Screened
- Foundation Description:Slab
Finances and disclosures
- Price:$284,900
- Price per sq. ft.:$188.43
Features and amenities
- Appliances:Dishwasher, Range, Refrigerator
- Laundry features:Washer Hookup
- Amenities:Ceiling Fan(s)
Parking
- Parking description:Off Street

New listings near 116 Middleton Drive
- New
 $105,000Active1.28 Acres
-0- High Bluff, Rincon, GA 31326
MLS# SA366571Listed by: EXP REALTY LLC - New
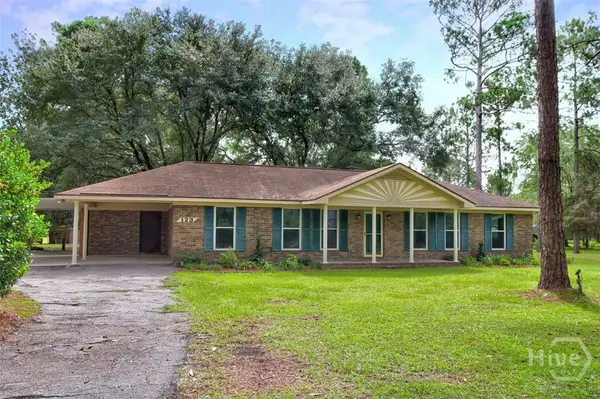 $625,000Active6 beds 5 baths2,964 sq. ft.
123 Maple Drive, Rincon, GA 31326
MLS# SA366057Listed by: PLATINUM PROPERTIES - New
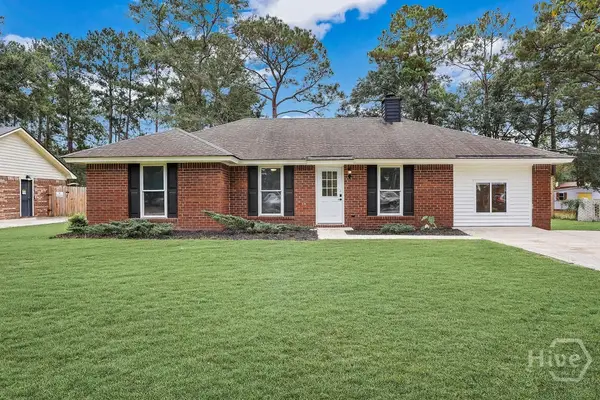 $315,000Active3 beds 2 baths1,548 sq. ft.
223 Melrose Place, Rincon, GA 31326
MLS# SA366183Listed by: ROBIN LANCE REALTY - New
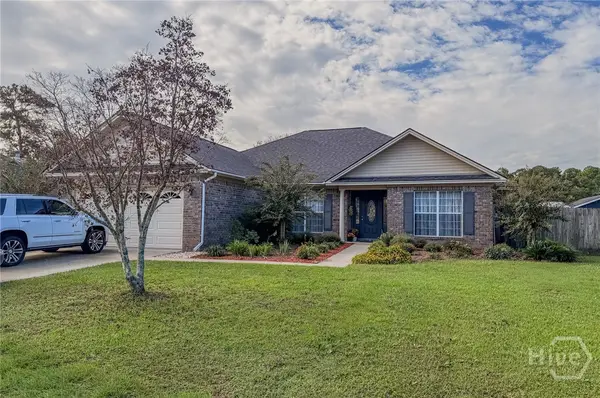 $380,000Active3 beds 2 baths2,335 sq. ft.
304 Grist Mill Court, Rincon, GA 31326
MLS# SA366295Listed by: RE/MAX ACCENT - New
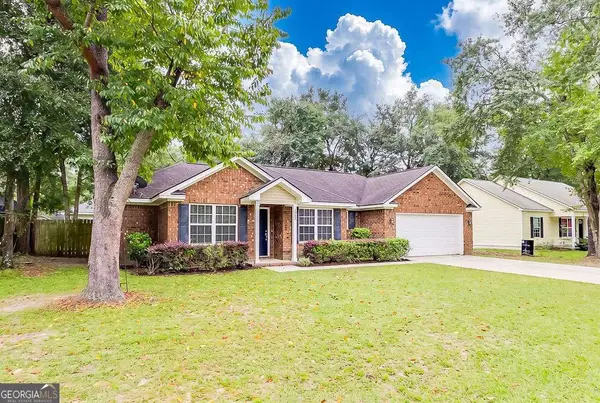 $285,000Active3 beds 2 baths1,327 sq. ft.
205 Mikal Street, Rincon, GA 31326
MLS# 10871421Listed by: RE/MAX 1st Choice Realty - New
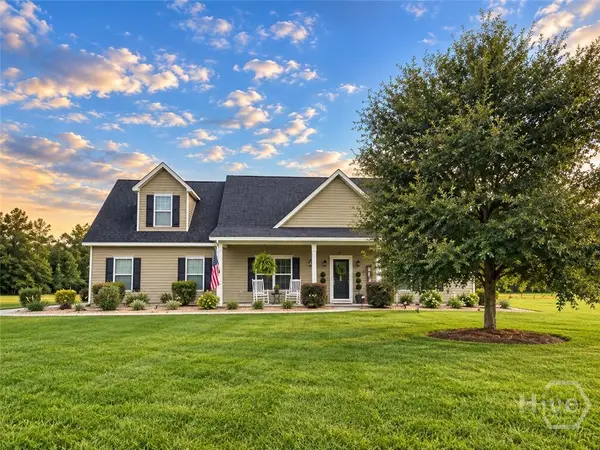 $525,000Active3 beds 2 baths2,200 sq. ft.
785 Goshen Road, Rincon, GA 31326
MLS# SA365436Listed by: COMPASS GEORGIA, LLC - New
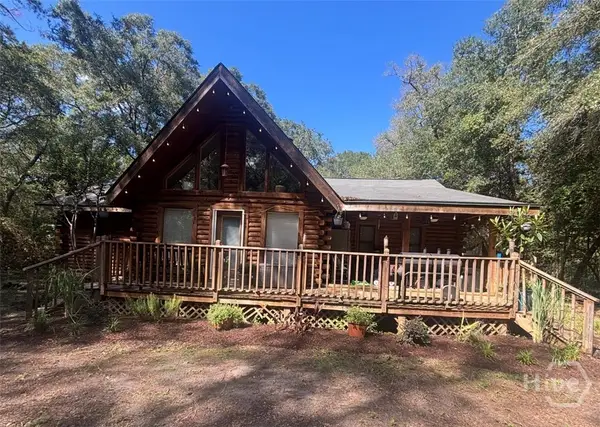 $449,900Active3 beds 2 baths2,110 sq. ft.
777 High Bluff Road, Rincon, GA 31326
MLS# SA366097Listed by: REAL BROKER, LLC - New
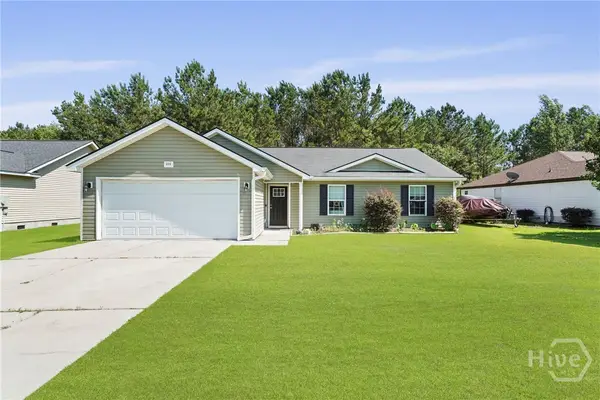 $299,000Active4 beds 2 baths1,568 sq. ft.
306 Madison Oaks Drive, Rincon, GA 31326
MLS# SA366102Listed by: LPT REALTY LLC - New
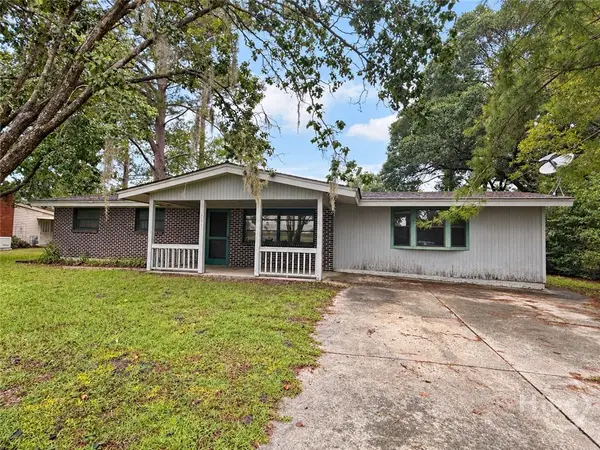 $210,000Active3 beds 1 baths1,612 sq. ft.
404 Mottweiler Street, Rincon, GA 31326
MLS# SA366120Listed by: KELLER WILLIAMS COASTAL AREA P - New
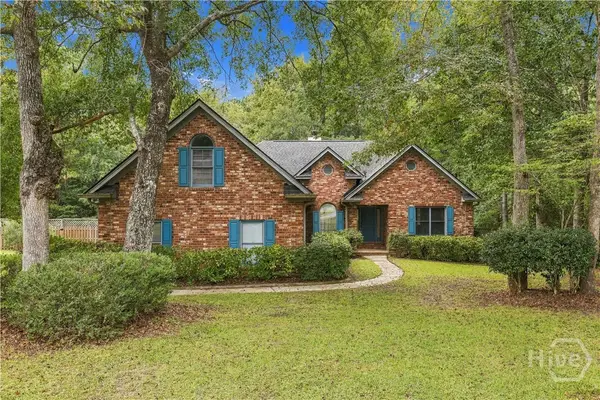 $484,900Active3 beds 3 baths2,150 sq. ft.
108 Lake Tomacheechee Drive, Rincon, GA 31326
MLS# SA366088Listed by: RAWLS REALTY


Protect your home and budget from life's surprises with an Assurant Home Warranty, backed by a partner that supports you through every step of homeownership. Explore Plans.
©2026 Century 21 Real Estate LLC. All rights reserved. CENTURY 21®, the CENTURY 21 Logo and C21® are service marks owned by Century 21 Real Estate LLC. Century 21 Real Estate LLC fully supports the principles of the Fair Housing Act and the Equal Opportunity Act. Each office is independently owned and operated. Listing information is deemed reliable but not guaranteed accurate.