
1313 Long Bridge Road, Rincon, GA 31326
Local realty services provided by:CENTURY 21 NUWAY REALTY
1313 Long Bridge Road,Rincon, GA 31326
$375,000
- 3 Beds
- 2 Baths
- 1,578 sq. ft.
- Single family
- Active
Listed by: adam cunningham
Office: tall timbers realty & financial serv
MLS#:10873973
Source:METROMLS
Price summary
- Price:$375,000
- Price per sq. ft.:$237.64
About this home
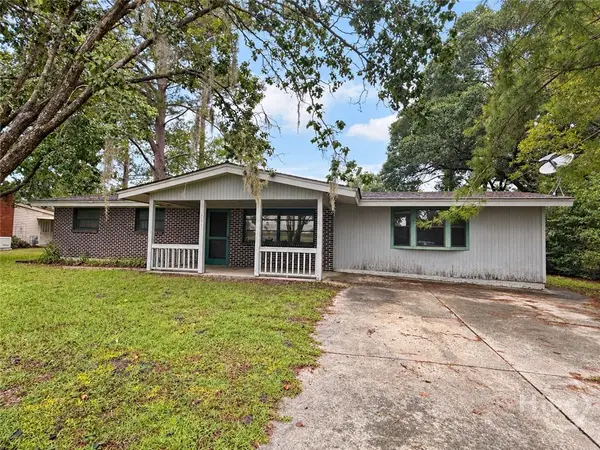
Welcome home, where privacy, space, and peaceful surroundings meet on 5 beautiful, tree-lined acres. This inviting 3-bedroom, 2-bath home features hardwood floors throughout, with tile in the kitchen and bathrooms. The spacious kitchen offers plenty of cabinetry and counter space, along with stainless steel appliances, making it perfect for everyday living and entertaining. Step outside to the wraparound porch, an ideal spot to relax and take in the quiet, wooded setting. With five acres, there's plenty of room to roam, garden, or simply enjoy the privacy and natural surroundings. A large covered parking area provides additional space for vehicles and is perfect for storing lawn equipment, recreational toys, or other outdoor essentials. If you're looking for a home with acreage, privacy, and room to spread out, 1313 Long Bridge Rd is ready to welcome you home.
Contact an agent
Home facts
- Year built:2004
- Subdivision & Development:Long Bridge Estates
- Listing ID #:10873973
- Updated:October 16, 2026 at 04:25 PM
Rooms and interior
- Bedrooms:3
- Total bathrooms:2
- Full bathrooms:2
- Flooring:Hardwood, Tile
- Bathrooms Description:Tile Bath
- Kitchen Description:Breakfast Area, Breakfast Bar, Dishwasher, Microwave, Oven/Range (Combo)
- Bedroom Description:Master On Main Level
- Living area:1,578 sq. ft.
Heating and cooling
- Cooling:Ceiling Fan(s), Central Air
- Heating:Central
- Central air:Yes
Structure and exterior
- Roof:Composition
- Year built:2004
- Building area:1,578 sq. ft.
- Lot area:5 Acres
- Lot Features:Corner Lot, Level
- Architectural Style:Ranch
- Construction Materials:Wood Siding
- Levels:1 Story
Schools
- High school:Effingham
- Middle school:Ebenezer
- Elementary school:Ebenezer
Utilities
- Water:Public
- Sewer:Septic Tank
Finances and disclosures
- Price:$375,000
- Price per sq. ft.:$237.64
- Tax amount:$4,334 (2025)
Features and amenities
- Appliances:Dishwasher, Microwave, Oven/Range (Combo)
- Laundry features:In Mud Room
- Amenities:High Ceilings, Tray Ceiling(s), Vaulted Ceiling(s)
Parking
- Parking description:Detached Parking
 2026 Georgia MLS. All rights reserved. Information Deem Reliable But Not Guaranteed October 16, 2026
New listings near 1313 Long Bridge Road
- New
 $105,000Active1.28 Acres
-0- High Bluff, Rincon, GA 31326
MLS# SA366571Listed by: EXP REALTY LLC - New
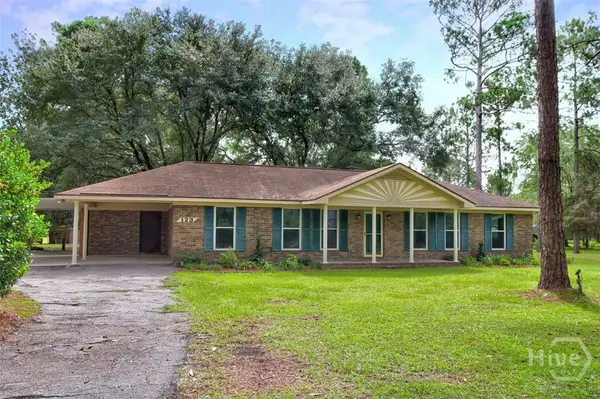 $625,000Active6 beds 5 baths2,964 sq. ft.
123 Maple Drive, Rincon, GA 31326
MLS# SA366057Listed by: PLATINUM PROPERTIES - New
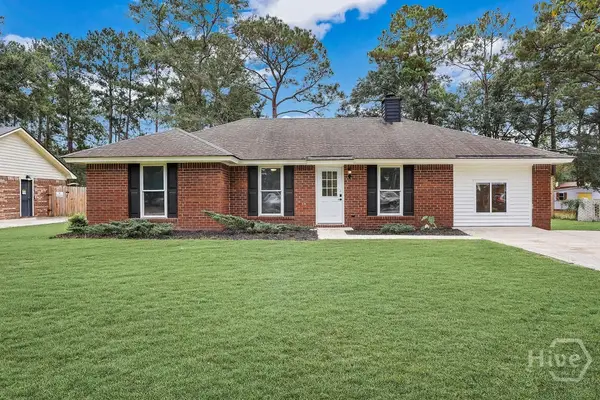 $315,000Active3 beds 2 baths1,548 sq. ft.
223 Melrose Place, Rincon, GA 31326
MLS# SA366183Listed by: ROBIN LANCE REALTY - New
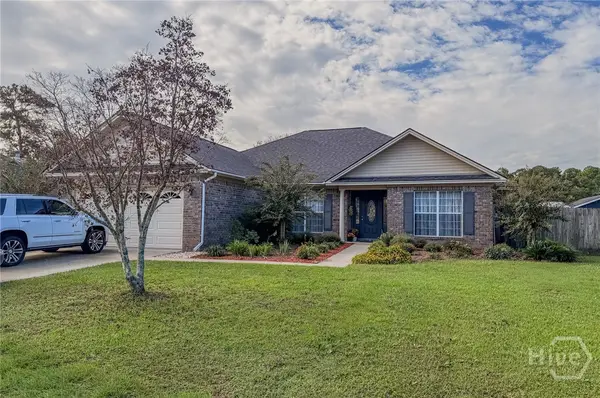 $380,000Active3 beds 2 baths2,335 sq. ft.
304 Grist Mill Court, Rincon, GA 31326
MLS# SA366295Listed by: RE/MAX ACCENT - New
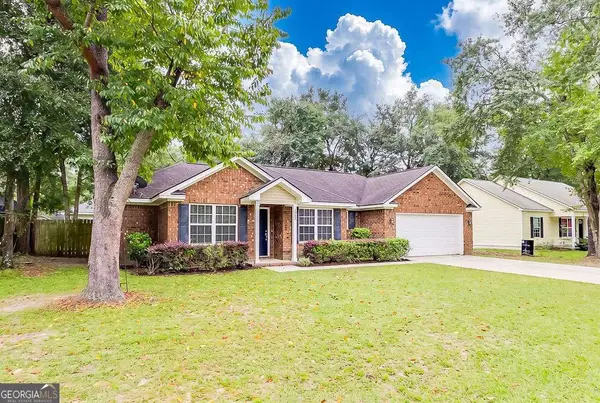 $285,000Active3 beds 2 baths1,327 sq. ft.
205 Mikal Street, Rincon, GA 31326
MLS# 10871421Listed by: RE/MAX 1st Choice Realty - New
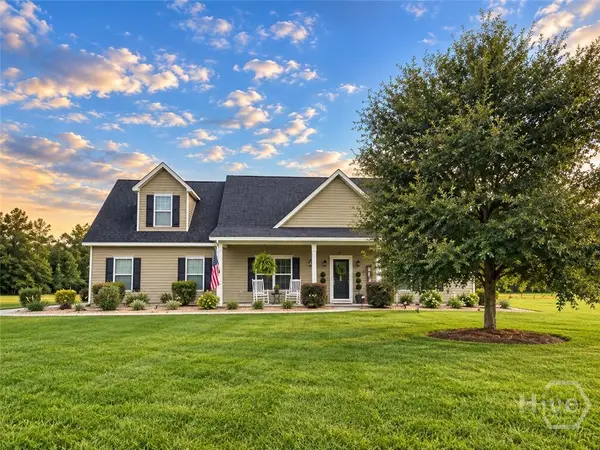 $525,000Active3 beds 2 baths2,200 sq. ft.
785 Goshen Road, Rincon, GA 31326
MLS# SA365436Listed by: COMPASS GEORGIA, LLC - New
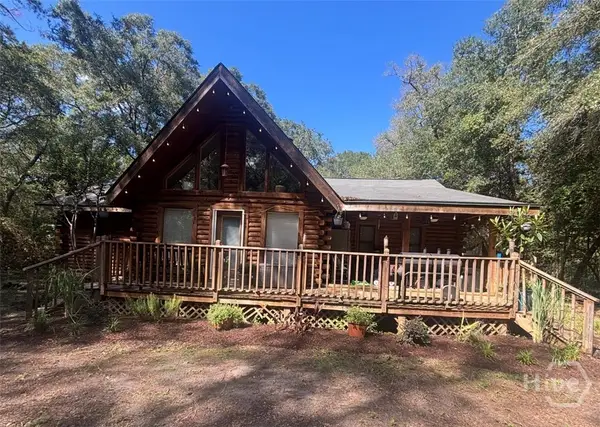 $449,900Active3 beds 2 baths2,110 sq. ft.
777 High Bluff Road, Rincon, GA 31326
MLS# SA366097Listed by: REAL BROKER, LLC - New
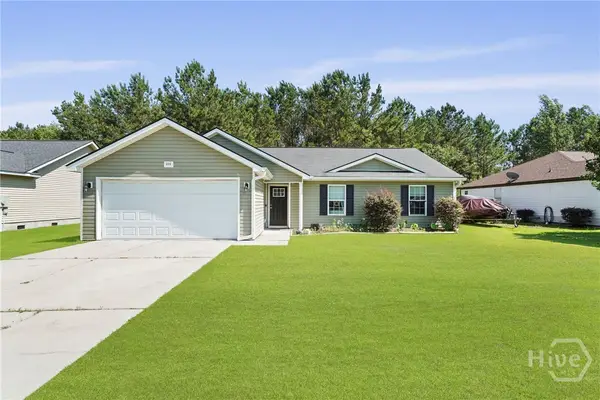 $299,000Active4 beds 2 baths1,568 sq. ft.
306 Madison Oaks Drive, Rincon, GA 31326
MLS# SA366102Listed by: LPT REALTY LLC - New
 $210,000Active3 beds 1 baths1,612 sq. ft.
404 Mottweiler Street, Rincon, GA 31326
MLS# SA366120Listed by: KELLER WILLIAMS COASTAL AREA P


Protect your home and budget from life's surprises with an Assurant Home Warranty, backed by a partner that supports you through every step of homeownership. Explore Plans.
©2026 Century 21 Real Estate LLC. All rights reserved. CENTURY 21®, the CENTURY 21 Logo and C21® are service marks owned by Century 21 Real Estate LLC. Century 21 Real Estate LLC fully supports the principles of the Fair Housing Act and the Equal Opportunity Act. Each office is independently owned and operated. Listing information is deemed reliable but not guaranteed accurate.