
214 Blandford Way, Rincon, GA 31326
Local realty services provided by:CENTURY 21 Triangle Group
214 Blandford Way,Rincon, GA 31326
$449,000
- 3 Beds
- 2 Baths
- 2,203 sq. ft.
- Single family
- Pending
Listed by: serina pippin
Office: next move real estate llc.
MLS#:SA361926
Source:NC_CCAR
Price summary
- Price:$449,000
- Price per sq. ft.:$203.81
About this home
Charming 3-Bedroom Home with Bonus Room, Fenced Yard & Custom Outdoor Fireplace!
Welcome home! This beautifully maintained 3-bedroom, 2-bath split-plan home offers a comfortable layout with plenty of space for everyday living and entertaining. Featuring durable cement siding with shake accents, beautiful wood floors, and an inviting open concept design, this home is sure to impress.
The spacious living area flows seamlessly into the dining and kitchen spaces, creating the perfect gathering spot for family and friends. A formal dining room provides an ideal setting for special meals and celebrations, while the bonus room offers flexible space for a home office, playroom, media room, or guest area.
Enjoy your morning coffee on the covered front porch or unwind in the evenings on the screened back porch. Step outside to the back patio featuring a custom brick fire pit, perfect for entertaining or relaxing under the stars. The white vinyl fenced backyard provides privacy and plenty of room to enjoy the outdoors, while a 12x15 storage building with power offers convenient space for tools, lawn equipment, hobbies, and more.
With a dedicated laundry room, desirable split bedroom floor plan, and wonderful indoor and outdoor living spaces, this home offers the perfect combination of comfort, functionality, and charm. Come see all this home has to offer....
Contact an agent
Home facts
- Year built:2015
- Subdivision & Development:Blandford Crossing
- Listing ID #:SA361926
- Added:67 day(s) ago
- Updated:October 16, 2026 at 01:19 PM
Rooms and interior
- Bedrooms:3
- Total bathrooms:2
- Full bathrooms:2
- Rooms Total:1
- Kitchen Description:Dishwasher, Microwave, Pantry, Range
- Living area:2,203 sq. ft.
Heating and cooling
- Cooling:Central Air
- Heating:Electric, Heating
- Central air:Yes
Structure and exterior
- Year built:2015
- Building area:2,203 sq. ft.
- Lot area:0.32 Acres
- Lot Features:Level
- Architectural Style:Traditional
- Construction Materials:Concrete
- Exterior Features:Covered, Patio, Porch, Screened
Finances and disclosures
- Price:$449,000
- Price per sq. ft.:$203.81
Features and amenities
- Appliances:Dishwasher, Range
- Laundry features:Laundry Room, Washer Hookup
- Amenities:Vaulted Ceiling(s)
Parking
- Parking description:Attached, Garage, Garage Door Opener
- Garage:Yes
- Garage spaces:2

New listings near 214 Blandford Way
- New
 $105,000Active1.28 Acres
-0- High Bluff, Rincon, GA 31326
MLS# SA366571Listed by: EXP REALTY LLC - New
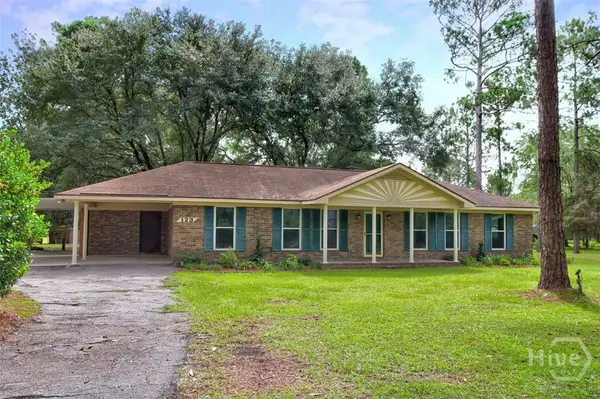 $625,000Active6 beds 5 baths2,964 sq. ft.
123 Maple Drive, Rincon, GA 31326
MLS# SA366057Listed by: PLATINUM PROPERTIES - New
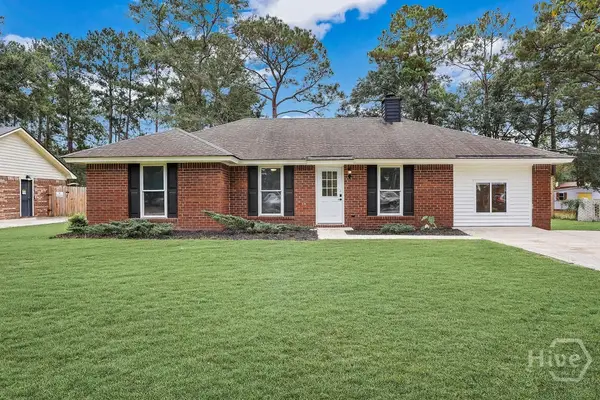 $315,000Active3 beds 2 baths1,548 sq. ft.
223 Melrose Place, Rincon, GA 31326
MLS# SA366183Listed by: ROBIN LANCE REALTY - New
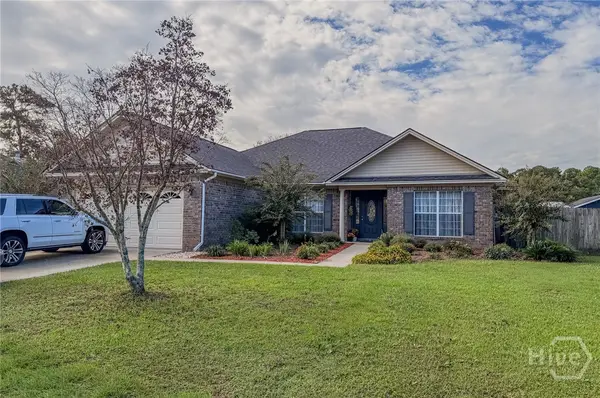 $380,000Active3 beds 2 baths2,335 sq. ft.
304 Grist Mill Court, Rincon, GA 31326
MLS# SA366295Listed by: RE/MAX ACCENT - New
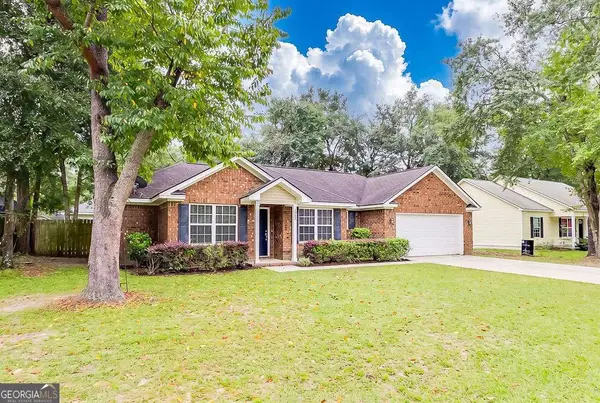 $285,000Active3 beds 2 baths1,327 sq. ft.
205 Mikal Street, Rincon, GA 31326
MLS# 10871421Listed by: RE/MAX 1st Choice Realty - New
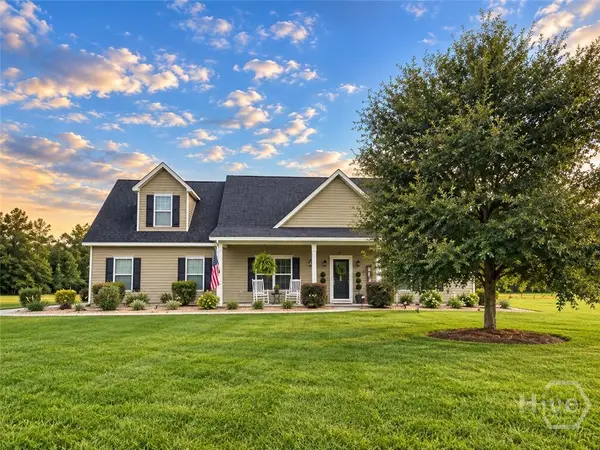 $525,000Active3 beds 2 baths2,200 sq. ft.
785 Goshen Road, Rincon, GA 31326
MLS# SA365436Listed by: COMPASS GEORGIA, LLC - New
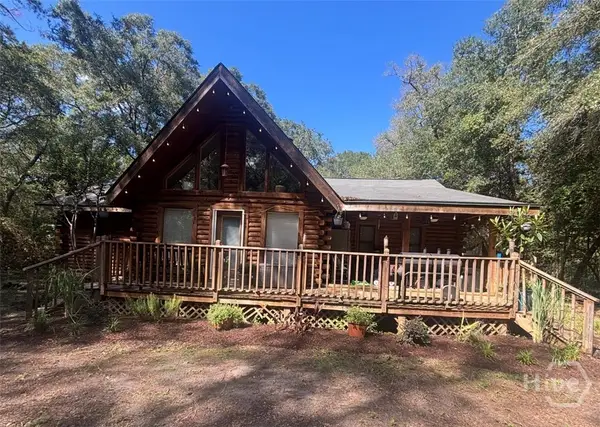 $449,900Active3 beds 2 baths2,110 sq. ft.
777 High Bluff Road, Rincon, GA 31326
MLS# SA366097Listed by: REAL BROKER, LLC - New
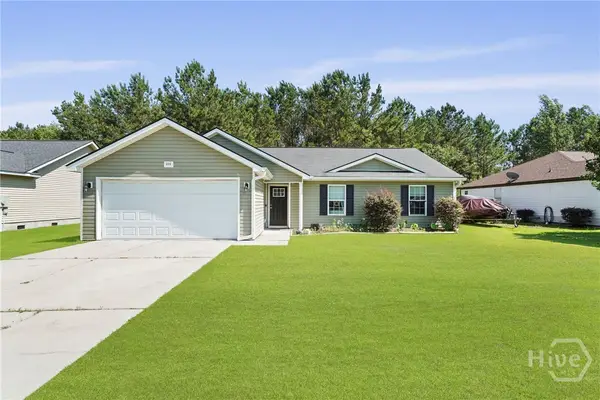 $299,000Active4 beds 2 baths1,568 sq. ft.
306 Madison Oaks Drive, Rincon, GA 31326
MLS# SA366102Listed by: LPT REALTY LLC - New
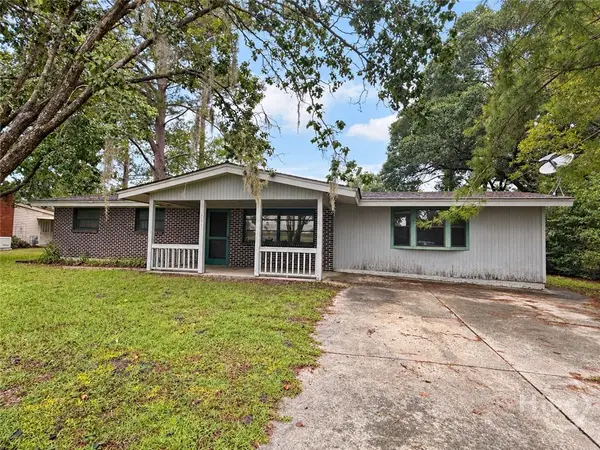 $210,000Active3 beds 1 baths1,612 sq. ft.
404 Mottweiler Street, Rincon, GA 31326
MLS# SA366120Listed by: KELLER WILLIAMS COASTAL AREA P - New
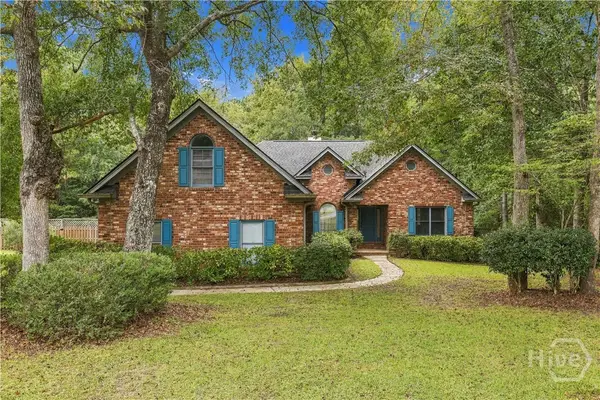 $484,900Active3 beds 3 baths2,150 sq. ft.
108 Lake Tomacheechee Drive, Rincon, GA 31326
MLS# SA366088Listed by: RAWLS REALTY


Protect your home and budget from life's surprises with an Assurant Home Warranty, backed by a partner that supports you through every step of homeownership. Explore Plans.
©2026 Century 21 Real Estate LLC. All rights reserved. CENTURY 21®, the CENTURY 21 Logo and C21® are service marks owned by Century 21 Real Estate LLC. Century 21 Real Estate LLC fully supports the principles of the Fair Housing Act and the Equal Opportunity Act. Each office is independently owned and operated. Listing information is deemed reliable but not guaranteed accurate.