
0 Battlefield Parkway, Ringgold, GA 30736
Local realty services provided by:CENTURY 21 NUWAY REALTY
0 Battlefield Parkway,Ringgold, GA 30736
$499,700
- 8 Beds
- 8 Baths
- 5,642 sq. ft.
- Single family
- Active
Listed by: deborah radford
Office: the group re brokerage
MLS#:10842035
Source:METROMLS
Price summary
- Price:$499,700
- Price per sq. ft.:$88.57
About this home
Don't miss this dramatic redevelopment opportunity at the corner of Battlefield Parkway and Dyer Bridge Rd located in the fastest growing commercial district of North Georgia. The first time offered on the market, this grouping of 3 residential homes and a chapel has exciting redevelopment potential for commercial, mixed use or multifamily plans. The 4000 block of Battlefield Parkway is a vibrant retail and service corridor with an impressive traffic count of over 20,000 vehicles per day. The corner of Battlefield Parkway and Dyer Bridge Road has turn in lanes and entry lanes from every direction making this property easily accessible with no further improvements needed for a major development. Sewer access is roughly 200 feet to the west along Bragg Ln in the Battlefield Crossing Development. The topography is a mix of level to gently sloping which is suitable for a variety of site preparations. Surrounding properties are zoned C-2 and R-3 which is favorable for rezoning for a variety of uses and applications. This site is ideally located less than one mile East of the new Memorial Hospital, 1500 feet West of the Publix Supermarket and under 3 miles from I-75. Recent survey available....
Contact an agent
Home facts
- Year built:1968
- Subdivision & Development:None
- Listing ID #:10842035
- Updated:September 12, 2026 at 11:16 AM
Rooms and interior
- Bedrooms:8
- Total bathrooms:8
- Full bathrooms:5
- Half bathrooms:3
- Flooring:Carpet, Vinyl
- Kitchen Description:Microwave, Oven/Range (Combo), Refrigerator
- Basement Description:Crawl Space
- Living area:5,642 sq. ft.
Heating and cooling
- Cooling:Central Air
- Heating:Central
- Central air:Yes
Structure and exterior
- Roof:Composition
- Year built:1968
- Building area:5,642 sq. ft.
- Lot area:1.66 Acres
- Lot Features:Level, Sloped
- Architectural Style:Brick/Frame
- Construction Materials:Brick, Vinyl Siding
- Levels:1 Story
Schools
- High school:Lakeview Fort Oglethorpe
- Middle school:Lakeview
- Elementary school:Battlefield
Utilities
- Water:Public, Water Available
- Sewer:Septic Tank
Finances and disclosures
- Price:$499,700
- Price per sq. ft.:$88.57
- Tax amount:$3,730 (2025)
Features and amenities
- Appliances:Microwave, Oven/Range (Combo), Refrigerator
- Laundry features:In Garage
- Amenities:Attic Expandable
Parking
- Parking description:Garage, Off Street Parking
- Garage:Yes
 2026 Georgia MLS. All rights reserved. Information Deem Reliable But Not Guaranteed September 12, 2026
New listings near 0 Battlefield Parkway
- Coming SoonOpen Sun, 2 to 5pm
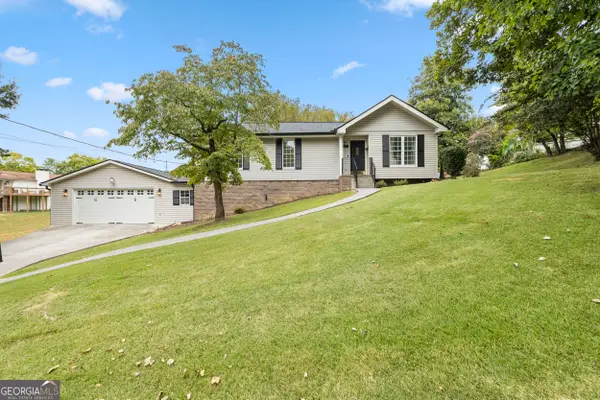 $319,900Coming Soon4 beds 3 baths2,617 sq. ft.
11 E Larry Circle, Ringgold, GA 30736
MLS# 10843982Listed by: LPT Realty - New
 $45,000Active1.06 Acres
0 Indian Mound Road, Ringgold, GA 30736
MLS# 1542663Listed by: FLETCHER BRIGHT REALTY - Open Sun, 1 to 3pm
 $473,000Active4 beds 4 baths2,050 sq. ft.
404 Willow Grove Court, Ringgold, GA 30736
MLS# 3050830Listed by: THE AGENCY CHATTANOOGA - Open Sun, 1 to 3pm
 $377,000Active3 beds 3 baths1,875 sq. ft.
274 Willow Grove Court, Ringgold, GA 30736
MLS# 3129316Listed by: THE AGENCY CHATTANOOGA - New
 $550,000Active3 beds 3 baths2,599 sq. ft.
184 Bridlewood Drive, Ringgold, GA 30736
MLS# 1542587Listed by: HERITAGE DALTON GROUP LLC - New
 $435,000Active3 beds 3 baths2,400 sq. ft.
14 Hickory Hill Lane, Ringgold, GA 30736
MLS# 1542604Listed by: MAXIMUM ONE PREFERRED REALTORS - New
 $258,500Active3 beds 2 baths2,097 sq. ft.
172 Andrew Road, Ringgold, GA 30736
MLS# 1542417Listed by: REAL AGENTS REALTY COMPANY - New
 $415,000Active4 beds 3 baths2,353 sq. ft.
175 Indian Mound Road, Ringgold, GA 30736
MLS# 1542581Listed by: FLETCHER BRIGHT REALTY - New
 $505,000Active2 beds 2 baths2,184 sq. ft.
209 Wisley Way, Ringgold, GA 30736
MLS# 1542550Listed by: BEYCOME BROKERAGE REALTY LLC - New
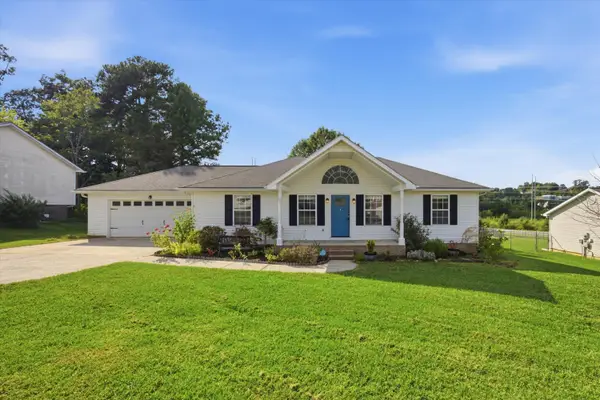 $305,000Active3 beds 2 baths1,315 sq. ft.
50 Chestnut Ridge Road, Ringgold, GA 30736
MLS# 1542553Listed by: KELLER WILLIAMS REALTY


Protect your home and budget from life's surprises with an Assurant Home Warranty, backed by a partner that supports you through every step of homeownership. Explore Plans.
©2026 Century 21 Real Estate LLC. All rights reserved. CENTURY 21®, the CENTURY 21 Logo and C21® are service marks owned by Century 21 Real Estate LLC. Century 21 Real Estate LLC fully supports the principles of the Fair Housing Act and the Equal Opportunity Act. Each office is independently owned and operated. Listing information is deemed reliable but not guaranteed accurate.