
1029 Debbie Lane, Ringgold, GA 30736
Local realty services provided by:CENTURY 21 Professional Group
1029 Debbie Lane,Ringgold, GA 30736
$315,000
- 3 Beds
- 2 Baths
- 1,685 sq. ft.
- Single family
- Active
Listed by: michael schober
Office: real broker
MLS#:1545485
Source:TN_CAR
Price summary
- Price:$315,000
- Price per sq. ft.:$186.94
About this home
Welcome home to 1029 Debbie Lane in Ringgold, GA! Located in an established neighborhood within the desirable Heritage school zone, this 3-bedroom, 2-bath home offers plenty of space, versatility, and charm. The home features a full finished basement, previously used as an additional bedroom, providing flexible space for a guest suite, recreation room, home office, or whatever best suits your needs. A two-car garage and corner lot add even more appeal. Garden lovers will especially appreciate the beautifully established outdoor spaces, featuring numerous planting beds, mature flowers, plants, and trees that create a gardener's dream. Conveniently located in Ringgold, this home offers the opportunity to enjoy an established neighborhood, great school zones, and a property with plenty of potential to make your own. Don't miss your chance to make this one yours!
Contact an agent
Home facts
- Year built:1997
- Subdivision & Development:North Rolling Hills
- Listing ID #:1545485
- Added:1 day(s) ago
- Updated:October 31, 2026 at 12:02 AM
Rooms and interior
- Bedrooms:3
- Total bathrooms:2
- Full bathrooms:2
- Rooms Total:6
- Flooring:Carpet, Hardwood, Vinyl
- Bathrooms Description:Whirlpool Tub
- Basement:Yes
- Living area:1,685 sq. ft.
Heating and cooling
- Cooling:Central Air, Electric
- Heating:Central, Heating, Natural Gas
- Central air:Yes
Structure and exterior
- Roof:Asphalt, Shingle
- Year built:1997
- Building area:1,685 sq. ft.
- Lot area:0.34 Acres
- Architectural Style:Split Foyer
- Construction Materials:Brick, Concrete, Vinyl Siding
- Exterior Features:Rain Barrel/Cistern(s), Rain Gutters
- Foundation Description:Block
- Levels:One and One Half
Utilities
- Water:Public, Water Connected
- Sewer:Septic Tank, Sewer Not Available
Finances and disclosures
- Price:$315,000
- Price per sq. ft.:$186.94
- Tax amount:$2,029
Features and amenities
- Amenities:Ceiling Fan(s), Chandelier, High Ceilings, Open Floorplan, Walk-In Closet(s)
Parking
- Parking description:Attached Garage, Basement, Garage Door Opener, Garage Faces Front
- Garage:Yes
New listings near 1029 Debbie Lane
- Coming Soon
 $239,450Coming Soon3 beds 1 baths1,100 sq. ft.
391 Oak Tree Road, Ringgold, GA 30736
MLS# 10874652Listed by: Beycome Brokerage Realty LLC
- Coming Soon
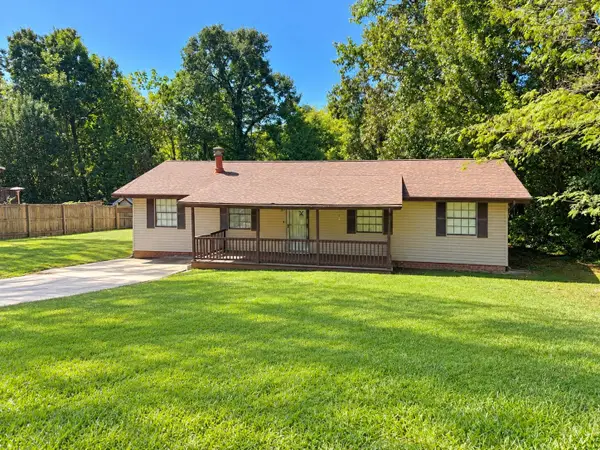 $240,000Coming Soon3 beds 2 baths1,522 sq. ft.
106 Homewood Drive, Ringgold, GA 30736
MLS# 3619567Listed by: EXP REALTY LLC - New
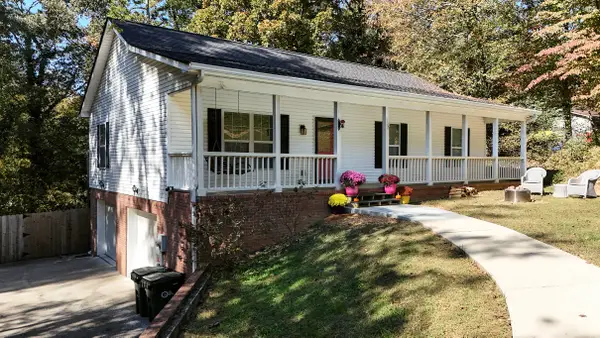 $299,900Active3 beds 2 baths1,242 sq. ft.
195 Edgemond Circle, Ringgold, GA 30736
MLS# 1545494Listed by: RE/MAX REAL ESTATE CENTER - New
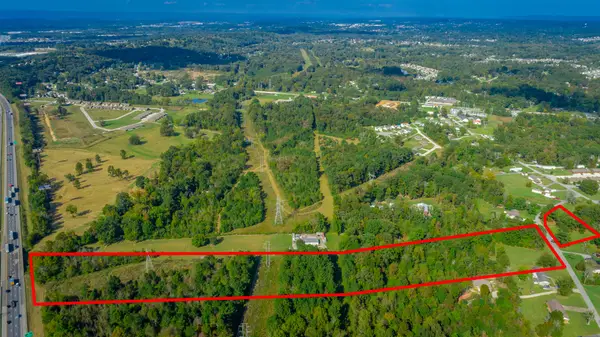 $625,000Active11.2 Acres
0 Foster Lane, Ringgold, GA 30736
MLS# 1545489Listed by: RE/MAX REAL ESTATE CENTER - New
 $365,000Active3 beds 3 baths2,711 sq. ft.
11 Hickory Ridge Trail, Ringgold, GA 30736
MLS# 10881589Listed by: BHGRE Signature Brokers - New
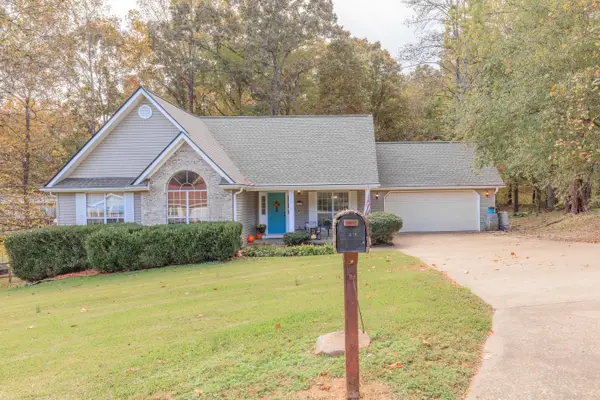 $290,000Active3 beds 2 baths1,525 sq. ft.
361 Sutton Drive, Ringgold, GA 30736
MLS# 1545406Listed by: REAL ESTATE PARTNERS CHATTANOOGA LLC - New
 $1,550,000Active5 beds 5 baths5,400 sq. ft.
5704 Keith Road #5704, Ringgold, GA 30736
MLS# 1545373Listed by: SMALLTOWN HUNTING PROPERTIES & REAL ESTATE, LLC - New
 $289,900Active3 beds 2 baths1,716 sq. ft.
5037 Boynton Drive, Ringgold, GA 30736
MLS# 1545346Listed by: RH REAL ESTATE, LLC - New
 $1,299,900Active4 beds 4 baths4,300 sq. ft.
318 Morning Glory Drive, Ringgold, GA 30736
MLS# 1545339Listed by: NU VISION REALTY


Protect your home and budget from life's surprises with an Assurant Home Warranty, backed by a partner that supports you through every step of homeownership. Explore Plans.
©2026 Century 21 Real Estate LLC. All rights reserved. CENTURY 21®, the CENTURY 21 Logo and C21® are service marks owned by Century 21 Real Estate LLC. Century 21 Real Estate LLC fully supports the principles of the Fair Housing Act and the Equal Opportunity Act. Each office is independently owned and operated. Listing information is deemed reliable but not guaranteed accurate.