
361 Sutton Drive, Ringgold, GA 30736
Local realty services provided by:CENTURY 21 BELLORA
361 Sutton Drive,Ringgold, GA 30736
$290,000
- 3 Beds
- 2 Baths
- 1,525 sq. ft.
- Single family
- Active
Listed by: nathan stoker
Office: real estate partners chattanooga llc.
MLS#:1545406
Source:TN_CAR
Price summary
- Price:$290,000
- Price per sq. ft.:$190.16
About this home
Welcome to 361 Sutton Drive in Ringgold, GA! This charming 3-bedroom, 2-bath home offers comfortable one-level living, numerous recent updates, and inviting outdoor spaces, all in a convenient location!
Step inside to discover an open-concept layout connecting the kitchen and living room, creating a welcoming space for everyday living and entertaining. The spacious living room features a vaulted ceiling, cozy fireplace, and beautiful flooring. The kitchen offers white cabinetry, recently replaced countertops, a new tile backsplash, and plenty of cabinet space. A separate dining room provides the perfect setting for family meals and gatherings.
You'll appreciate the many recent improvements throughout the home, including a roof replaced just 4 months ago, an HVAC system replaced approximately 2 years ago, new flooring in most of the home, updated light fixtures, and new electrical outlets. These updates add to the home's appeal and provide peace of mind for its next owner.
The primary bedroom features a tray ceiling and a private bathroom with double vanities, a separate shower, and a jetted soaking tub. Two additional bedrooms offer flexibility for family, guests, or a home office.
Outside, there's even more to love! Relax on the covered front porch or enjoy the spacious rear deck overlooking the wooded surroundings. The backyard also features a freestanding covered pavilion, offering another great space for grilling, entertaining, or simply unwinding. An attached two-car garage provides convenient parking and additional storage.
Located in Ringgold, this home offers a peaceful setting while keeping you just minutes from shopping, dining, and quick access to I-75 for an easy commute to Chattanooga and surrounding areas.
With its recent updates, comfortable layout, inviting outdoor spaces, and convenient location, 361 Sutton Drive is a home you won't want to miss! Schedule your private showing today!...
Contact an agent
Home facts
- Year built:1997
- Subdivision & Development:Alexander Hills
- Listing ID #:1545406
- Added:1 day(s) ago
- Updated:October 30, 2026 at 12:58 AM
Rooms and interior
- Bedrooms:3
- Total bathrooms:2
- Full bathrooms:2
- Rooms Total:8
- Flooring:Hardwood, Luxury Vinyl, Tile
- Dining Description:Eat-in Kitchen, Separate Dining Room
- Bathrooms Description:Separate Shower, Tub/shower Combo, Whirlpool Tub
- Kitchen Description:Eat-in Kitchen
- Bedroom Description:Primary Downstairs, Split Bedrooms
- Basement:Yes
- Living area:1,525 sq. ft.
Heating and cooling
- Cooling:Central Air, Electric
- Heating:Central, Electric, Heating
- Central air:Yes
Structure and exterior
- Roof:Shingle
- Year built:1997
- Building area:1,525 sq. ft.
- Lot area:0.35 Acres
- Architectural Style:Ranch
- Construction Materials:Brick Veneer, Vinyl Siding
- Exterior Features:Rain Gutters
- Foundation Description:Block
- Levels:One
Utilities
- Water:Public, Water Connected
- Sewer:Septic Tank, Sewer Not Available
Finances and disclosures
- Price:$290,000
- Price per sq. ft.:$190.16
- Tax amount:$2,260
Features and amenities
- Amenities:High Ceilings, High Speed Internet, Tray Ceiling(s), Vaulted Ceiling(s), Walk-In Closet(s)
Parking
- Parking description:Attached Garage, Concrete, Driveway, Garage, Garage Faces Front, Kitchen Level, Off Street
- Garage:Yes
New listings near 361 Sutton Drive
- Coming Soon
 $239,450Coming Soon3 beds 1 baths1,100 sq. ft.
391 Oak Tree Road, Ringgold, GA 30736
MLS# 10874652Listed by: Beycome Brokerage Realty LLC
- Coming Soon
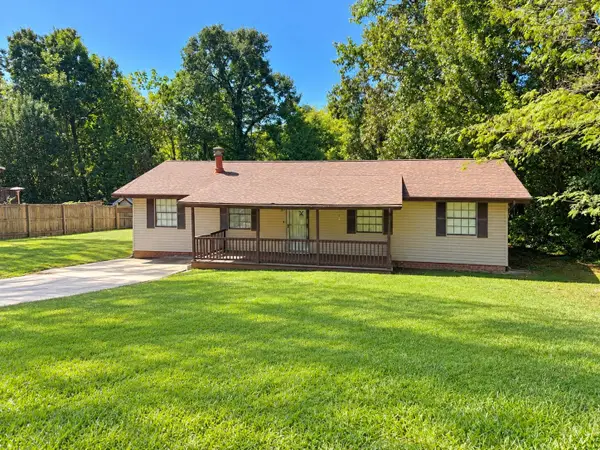 $240,000Coming Soon3 beds 2 baths1,522 sq. ft.
106 Homewood Drive, Ringgold, GA 30736
MLS# 3619567Listed by: EXP REALTY LLC - New
 $1,550,000Active5 beds 5 baths5,400 sq. ft.
5704 Keith Road #5704, Ringgold, GA 30736
MLS# 1545373Listed by: SMALLTOWN HUNTING PROPERTIES & REAL ESTATE, LLC - New
 $289,900Active3 beds 2 baths1,716 sq. ft.
5037 Boynton Drive, Ringgold, GA 30736
MLS# 1545346Listed by: RH REAL ESTATE, LLC - New
 $1,299,900Active4 beds 4 baths4,300 sq. ft.
318 Morning Glory Drive, Ringgold, GA 30736
MLS# 1545339Listed by: NU VISION REALTY 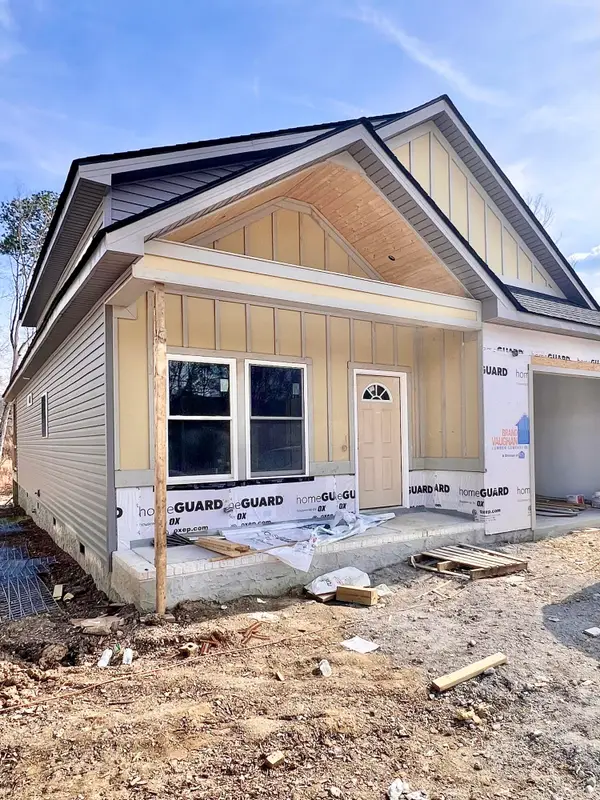 $335,000Active3 beds 2 baths1,351 sq. ft.
0 Rock Bridge Drive #Lot 58, Ringgold, GA 30736
MLS# 1529779Listed by: ELITE REALTORS LLC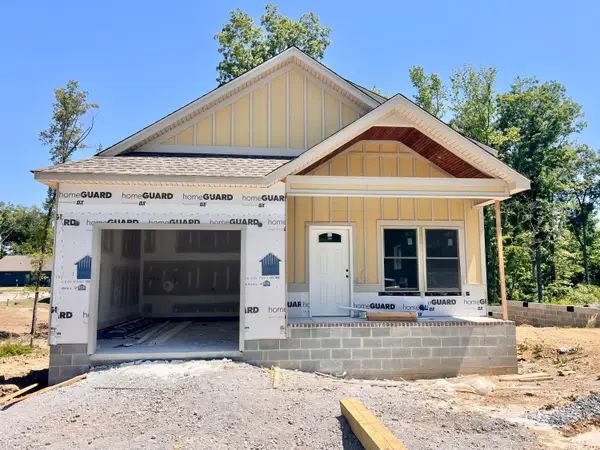 $295,000Active2 beds 2 baths1,000 sq. ft.
279 Rock Bridge Drive, Ringgold, GA 30736
MLS# 1534951Listed by: ELITE REALTORS LLC- Open Sun, 2 to 4pmNew
 $359,000Active3 beds 3 baths1,991 sq. ft.
178 Windsor Way, Ringgold, GA 30736
MLS# 1545327Listed by: REAL ESTATE PARTNERS CHATTANOOGA LLC - New
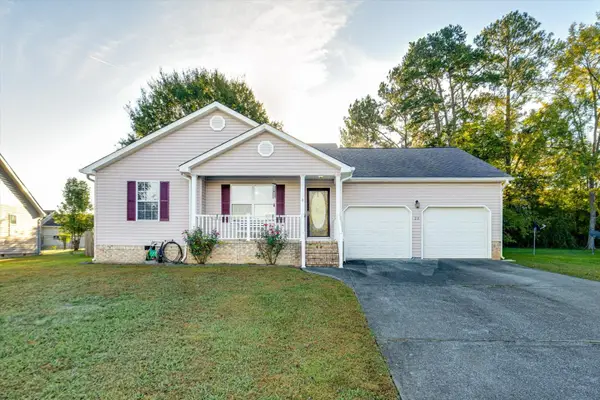 $274,900Active3 beds 2 baths1,372 sq. ft.
23 Night Shade Ln, Ringgold, GA 30736
MLS# 3627411Listed by: CRYE-LEIKE REALTORS


Protect your home and budget from life's surprises with an Assurant Home Warranty, backed by a partner that supports you through every step of homeownership. Explore Plans.
©2026 Century 21 Real Estate LLC. All rights reserved. CENTURY 21®, the CENTURY 21 Logo and C21® are service marks owned by Century 21 Real Estate LLC. Century 21 Real Estate LLC fully supports the principles of the Fair Housing Act and the Equal Opportunity Act. Each office is independently owned and operated. Listing information is deemed reliable but not guaranteed accurate.