
1156 Mount Pisgah Road, Ringgold, GA 30736
Local realty services provided by:CENTURY 21 Professional Group
1156 Mount Pisgah Road,Ringgold, GA 30736
$624,900
- 4 Beds
- 4 Baths
- 2,618 sq. ft.
- Single family
- Active
Upcoming open houses
- Sun, Oct 2502:00 pm - 04:00 pm
Listed by: jake kellerhals, john hullender
Office: keller williams realty
MLS#:1544642
Source:TN_CAR
Price summary
- Price:$624,900
- Price per sq. ft.:$238.69
About this home
Modern Farmhouse on Nearly 2 Flat Acres in Ringgold -- Space to Live, Grow, and Settle In
This inviting 4-bedroom, 3.5-bath home delivers the classic farmhouse feel buyers want, with an open layout, abundant natural light, and nearly 2 acres of relatively flat, usable land. The kitchen is a true highlight: generous granite countertops, a large island perfect for gathering, white cabinetry, a stylish range hood, and herringbone backsplash that keeps the space bright and functional. Multiple windows and an open design flow effortlessly into the living areas, where a coffered ceiling, stone fireplace, and hardwood floors create a warm, welcoming atmosphere day and night.
Upstairs, the oversized bonus room offers flexible space ideal as a home gym, office, playroom, or second living area with its own character and plenty of room to spread out. The main living level keeps everyday life convenient, while the outdoor space invites both relaxation and purpose. The expansive, mostly level yard is ready for chickens, a garden, a small hobby farm setup, or simply enjoying the outdoors with a basketball hoop already in place and mature trees framing the property.
Located just about 5 minutes from the interstate, the home is convenient to Ringgold amenities, a short drive to Chattanooga, and easy access to Dalton--perfect for commuting, errands, or weekend plans without giving up the rural feel.
Whether you're looking for everyday comfort, space for animals and homesteading, or a property that balances style with practicality, this one checks the boxes. Schedule your showing today before it's gone....
Contact an agent
Home facts
- Year built:2018
- Subdivision & Development:El Baxter
- Listing ID #:1544642
- Added:8 day(s) ago
- Updated:October 24, 2026 at 02:37 PM
Rooms and interior
- Bedrooms:4
- Total bathrooms:4
- Full bathrooms:3
- Half bathrooms:1
- Rooms Total:11
- Flooring:Tile
- Dining Description:Breakfast Nook, Eat-in Kitchen
- Bathrooms Description:Connected Shared Bathroom, Tub/shower Combo
- Kitchen Description:Eat-in Kitchen
- Bedroom Description:Primary Downstairs
- Basement:Yes
- Living area:2,618 sq. ft.
Heating and cooling
- Cooling:Central Air, Electric
- Heating:Central, Electric, Heating
- Central air:Yes
Structure and exterior
- Roof:Shingle
- Year built:2018
- Building area:2,618 sq. ft.
- Lot area:1.95 Acres
- Architectural Style:Contemporary
- Construction Materials:HardiPlank Type, Stone
- Exterior Features:Garden, Lighting, Rain Gutters
- Foundation Description:Brick/Mortar
- Levels:Two
Utilities
- Water:Public, Water Connected
- Sewer:Septic Tank, Sewer Not Available
Finances and disclosures
- Price:$624,900
- Price per sq. ft.:$238.69
- Tax amount:$4,466
Features and amenities
- Amenities:Bar, Bookcases, Entrance Foyer, Granite Counters, Open Floorplan, Storage, Walk-In Closet(s)
Parking
- Parking description:Attached Garage, Concrete, Driveway, Garage, Garage Door Opener, Garage Faces Side, Kitchen Level, Off Street, Paved, RV Access/Parking
- Garage:Yes
New listings near 1156 Mount Pisgah Road
- Coming Soon
 $239,450Coming Soon3 beds 1 baths1,100 sq. ft.
391 Oak Tree Road, Ringgold, GA 30736
MLS# 10874652Listed by: Beycome Brokerage Realty LLC
- Coming Soon
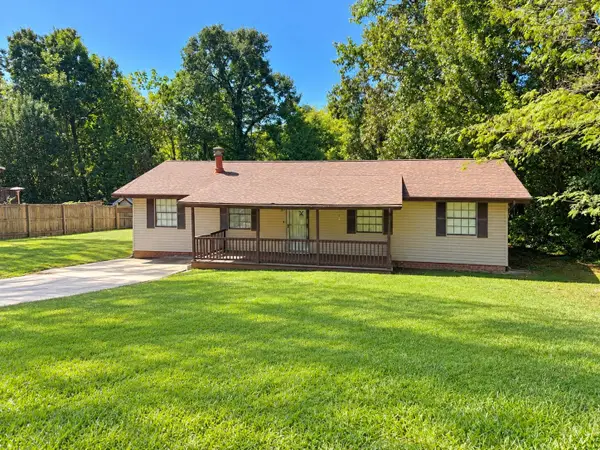 $240,000Coming Soon3 beds 2 baths1,522 sq. ft.
106 Homewood Drive, Ringgold, GA 30736
MLS# 3619567Listed by: EXP REALTY LLC - New
 $338,000Active3 beds 2 baths1,716 sq. ft.
131 Hickory Hollow Lane, Ringgold, GA 30736
MLS# 1545048Listed by: SOLOFF PROPERTIES, INC. - New
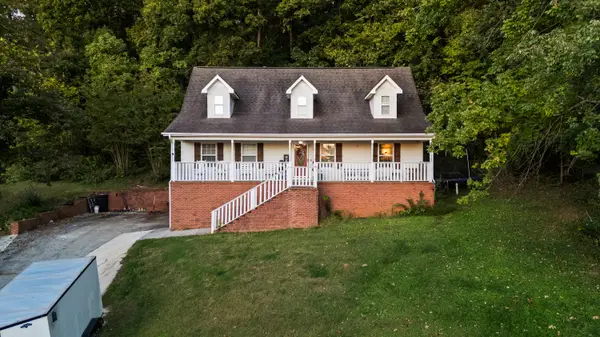 $325,000Active4 beds 3 baths1,934 sq. ft.
333 Autumn Trail, Ringgold, GA 30736
MLS# 1544797Listed by: KELLER WILLIAMS REALTY - New
 $329,900Active3 beds 2 baths1,500 sq. ft.
186 Mohawk Trail, Ringgold, GA 30736
MLS# 1545018Listed by: NU VISION REALTY - Open Sun, 2 to 4pmNew
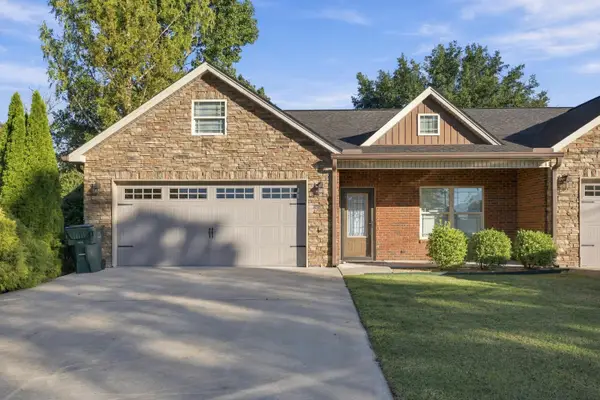 $349,900Active3 beds 2 baths1,666 sq. ft.
176 Guyler Street, Ringgold, GA 30736
MLS# 1544985Listed by: KELLER WILLIAMS REALTY - Open Sun, 1 to 3pm
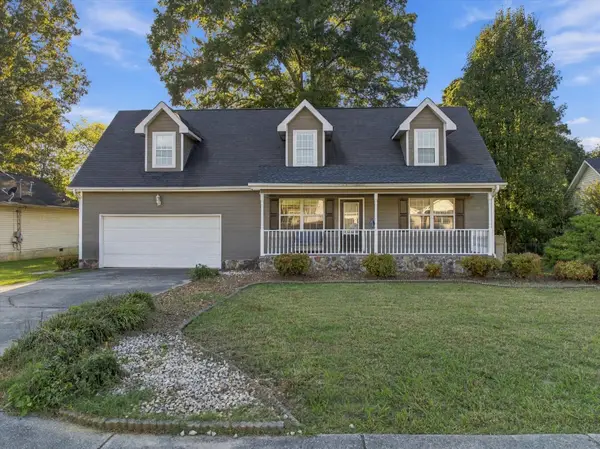 $340,000Active3 beds 2 baths1,846 sq. ft.
99 Chloe Belle Circle, Ringgold, GA 30736
MLS# 1544225Listed by: EXP REALTY, LLC - New
 $365,000Active3 beds 3 baths2,100 sq. ft.
1292 Davis Ridge Road, Ringgold, GA 30736
MLS# 1544982Listed by: REALTY ONE GROUP EXPERTS - New
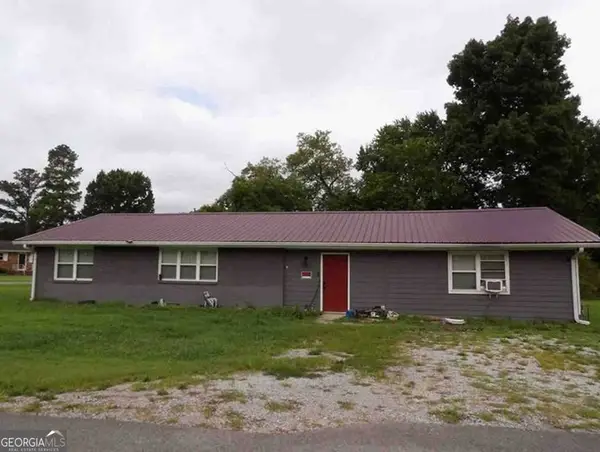 $157,928Active3 beds 2 baths1,637 sq. ft.
109 Judith Street, Ringgold, GA 30736
MLS# 10876161Listed by: Angelo Properties, Inc - New
 $324,900Active3 beds 2 baths1,604 sq. ft.
656 Brownwood Circle, Ringgold, GA 30736
MLS# 1544896Listed by: RE/MAX REAL ESTATE CENTER


Protect your home and budget from life's surprises with an Assurant Home Warranty, backed by a partner that supports you through every step of homeownership. Explore Plans.
©2026 Century 21 Real Estate LLC. All rights reserved. CENTURY 21®, the CENTURY 21 Logo and C21® are service marks owned by Century 21 Real Estate LLC. Century 21 Real Estate LLC fully supports the principles of the Fair Housing Act and the Equal Opportunity Act. Each office is independently owned and operated. Listing information is deemed reliable but not guaranteed accurate.