
117 Clear Creek Drive, Ringgold, GA 30736
Local realty services provided by:CENTURY 21 BELLORA
117 Clear Creek Drive,Ringgold, GA 30736
$340,000
- 2 Beds
- 2 Baths
- - sq. ft.
- Townhouse
- Sold
Listed by: diane patty, lisa a brown
Office: keller williams realty
MLS#:1539326
Source:TN_CAR
Sorry, we are unable to map this address
Price summary
- Price:$340,000
- Monthly HOA dues:$100
About this home
Welcome to effortless living at 117 Clear Creek Drive in one of Ringgold's desirable gated communities. Designed for those ready to enjoy more life with less maintenance, this beautifully maintained single-level home offers the perfect blend of comfort, quality, and convenience just minutes from Chattanooga.
Inside, the open floor plan creates an inviting space for everyday living and entertaining. The chef-inspired kitchen features timeless shaker-style cabinetry, quartz countertops, a tiled backsplash, bar seating, a pantry, and abundant workspace, flowing seamlessly into the spacious dining area and living room with soaring ceilings, crown molding, modern lighting, and a gas log fireplace that creates a warm, welcoming atmosphere.
The spacious primary suite is thoughtfully designed as a private retreat with a large walk-in closet and an elegant ensuite bath featuring dual vanities and quality finishes. A generous secondary bedroom and full bath provide comfortable accommodations for guests, while the walk-in laundry room adds convenience to daily living. A rare finished sunroom extends the living space year-round, creating the perfect spot to enjoy morning coffee, read a book, or simply relax while overlooking the peaceful wooded backdrop. Step outside to the screened porch and patio, offering additional outdoor living with exceptional privacy.
The attached two-car garage provides excellent storage, making it easy to keep everything organized while maintaining a low-maintenance lifestyle.
Whether you're downsizing from a larger home, retiring, or simply looking for a move-in-ready property that lets you spend more time traveling, entertaining, and enjoying life, this home checks every box. Located just minutes from downtown Ringgold, Costco, Battlefield Parkway, Hamilton Place, dining, medical facilities, and only about 15 minutes from downtown Chattanooga, you'll enjoy easy access to everything you need while coming home to a quiet, secure community. If you're searching for luxury finishes, single-level living, and a lock-and-leave lifestyle without sacrificing space or quality, 117 Clear Creek Drive is the opportunity you've been waiting for. Buyer to verify all info....
Contact an agent
Home facts
- Year built:2023
- Subdivision & Development:Walnut Creek
- Listing ID #:1539326
- Added:53 day(s) ago
- Updated:September 15, 2026 at 06:01 AM
Rooms and interior
- Bedrooms:2
- Total bathrooms:2
- Full bathrooms:2
- Rooms Total:9
- Flooring:Luxury Vinyl
- Bathrooms Description:Separate Shower, Tub/shower Combo
- Kitchen Description:Kitchen Island
- Basement:Yes
Heating and cooling
- Cooling:Central Air
- Heating:Central, Heating
- Central air:Yes
Structure and exterior
- Roof:Shingle
- Year built:2023
- Construction Materials:Brick Veneer, Vinyl Siding
- Exterior Features:Rain Gutters
- Foundation Description:Slab
- Levels:One
Utilities
- Water:Public, Water Connected
- Sewer:Public Sewer, Sewer Connected
Finances and disclosures
- Price:$340,000
- Tax amount:$2,585
Features and amenities
- Amenities:Ceiling Fan(s), Crown Molding, Granite Counters, High Ceilings, Open Floorplan, Walk-In Closet(s)
Parking
- Parking description:Attached Garage, Garage, Garage Faces Front, Off Street
- Garage:Yes
New listings near 117 Clear Creek Drive
- New
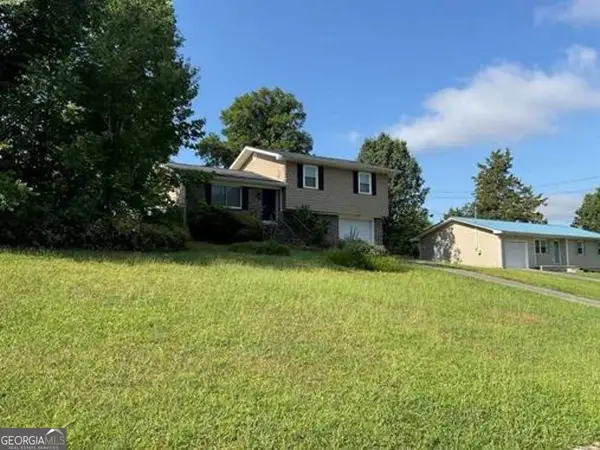 $198,560Active3 beds 2 baths1,056 sq. ft.
254 Pine Street, Ringgold, GA 30736
MLS# 10845962Listed by: Angelo Properties, Inc
- New
 $729,900Active4 beds 3 baths2,764 sq. ft.
82 Cedar Ridge Way, Ringgold, GA 30736
MLS# 1542779Listed by: KELLER WILLIAMS REALTY - New
 $975,000Active4 beds 3 baths3,751 sq. ft.
3684 Cherokee Valley Road #Lot 4, Ringgold, GA 30736
MLS# 1542740Listed by: TRUST REAL ESTATE GROUP, LLC - New
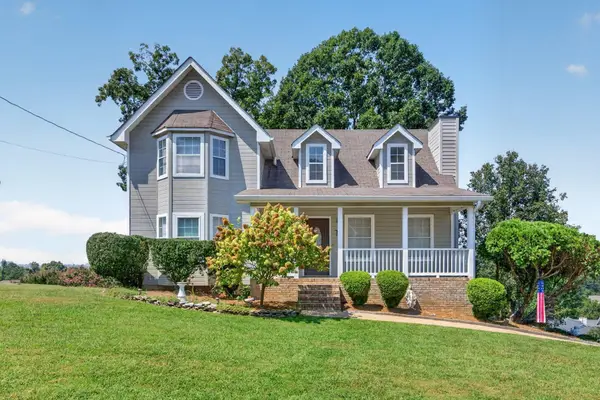 $299,000Active3 beds 2 baths2,059 sq. ft.
19 Edgewater Drive, Ringgold, GA 30736
MLS# 3547779Listed by: GREATER DOWNTOWN REALTY DBA KELLER WILLIAMS REALTY - New
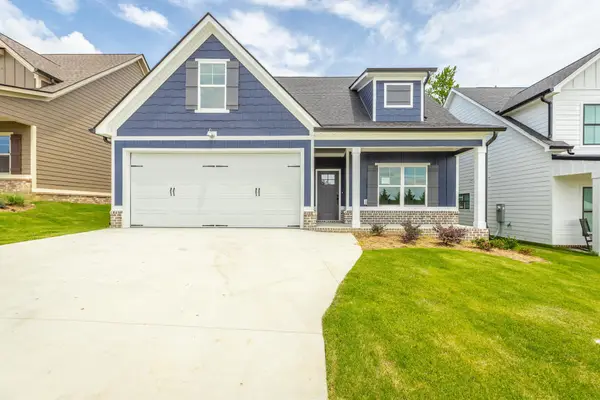 $399,900Active5 beds 3 baths2,406 sq. ft.
59 Willow Grove Court #5, Ringgold, GA 30736
MLS# 3547706Listed by: REAL ESTATE PARTNERS CHATTANOOGA, LLC - New
 $399,900Active3 beds 2 baths1,508 sq. ft.
290 Potts Road, Ringgold, GA 30736
MLS# 1542702Listed by: FLETCHER BRIGHT REALTY - New
 $45,000Active1.06 Acres
0 Indian Mound Road, Ringgold, GA 30736
MLS# 1542663Listed by: FLETCHER BRIGHT REALTY - Open Sun, 1 to 3pm
 $473,000Active4 beds 4 baths2,050 sq. ft.
404 Willow Grove Court, Ringgold, GA 30736
MLS# 3050830Listed by: THE AGENCY CHATTANOOGA - Open Sun, 1 to 3pm
 $377,000Active3 beds 3 baths1,875 sq. ft.
274 Willow Grove Court, Ringgold, GA 30736
MLS# 3129316Listed by: THE AGENCY CHATTANOOGA - New
 $550,000Active3 beds 3 baths2,599 sq. ft.
184 Bridlewood Drive, Ringgold, GA 30736
MLS# 1542587Listed by: HERITAGE DALTON GROUP LLC


Protect your home and budget from life's surprises with an Assurant Home Warranty, backed by a partner that supports you through every step of homeownership. Explore Plans.
©2026 Century 21 Real Estate LLC. All rights reserved. CENTURY 21®, the CENTURY 21 Logo and C21® are service marks owned by Century 21 Real Estate LLC. Century 21 Real Estate LLC fully supports the principles of the Fair Housing Act and the Equal Opportunity Act. Each office is independently owned and operated. Listing information is deemed reliable but not guaranteed accurate.