
290 Potts Road, Ringgold, GA 30736
Local realty services provided by:CENTURY 21 Professional Group
290 Potts Road,Ringgold, GA 30736
$399,900
- 3 Beds
- 2 Baths
- 1,508 sq. ft.
- Single family
- Active
Listed by: darrell henry
Office: fletcher bright realty
MLS#:1542702
Source:TN_CAR
Price summary
- Price:$399,900
- Price per sq. ft.:$265.19
About this home
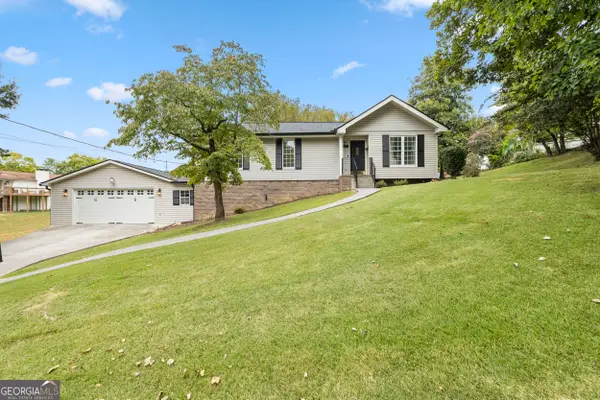
Beautifully Updated Home on Nearly 3 Acres! This inviting property offers the perfect combination of modern updates, spacious living, and private outdoor space in a desirable school district. Numerous improvements include updated fixtures, interior doors, bathrooms, and LVP flooring throughout. The newly renovated kitchen is a standout, featuring stylish quartz countertops and a large farmhouse sink, creating a functional and welcoming space for everyday living and entertaining.
The home offers a full-size basement providing abundant space for storage, hobbies, recreation, or future expansion. Outside, enjoy nearly 3 acres of privacy with a large backyard and a cozy balcony porch--perfect for relaxing and taking in the peaceful surroundings. A newly constructed detached shop adds valuable workspace and storage for projects, equipment, or recreational needs.
With its extensive updates, generous acreage, full basement, detached shop, and desirable school district, this property offers space, versatility, and convenience that is hard to find. Don't miss the opportunity to make this beautifully updated property your new home!...
Contact an agent
Home facts
- Year built:1989
- Subdivision & Development:None
- Listing ID #:1542702
- Added:1 day(s) ago
- Updated:September 12, 2026 at 09:01 PM
Rooms and interior
- Bedrooms:3
- Total bathrooms:2
- Full bathrooms:2
- Rooms Total:9
- Flooring:Luxury Vinyl, Tile
- Dining Description:Breakfast Nook, Eat-in Kitchen
- Bathrooms Description:Tub/shower Combo
- Kitchen Description:Eat-in Kitchen
- Basement:Yes
- Living area:1,508 sq. ft.
Heating and cooling
- Cooling:Central Air, Electric
- Heating:Central, Heating, Propane
- Central air:Yes
Structure and exterior
- Roof:Shingle
- Year built:1989
- Building area:1,508 sq. ft.
- Lot area:3 Acres
- Architectural Style:Ranch
- Construction Materials:Vinyl Siding
- Exterior Features:Private Yard
- Foundation Description:Block
- Levels:One
Utilities
- Water:Public, Water Connected
- Sewer:Septic Tank
Finances and disclosures
- Price:$399,900
- Price per sq. ft.:$265.19
- Tax amount:$2,701
Features and amenities
- Amenities:Open Floorplan
Parking
- Parking description:Attached Garage, Garage
- Garage:Yes
- Carport spaces:2
New listings near 290 Potts Road
- Coming SoonOpen Sun, 2 to 5pm
 $319,900Coming Soon4 beds 3 baths2,617 sq. ft.
11 E Larry Circle, Ringgold, GA 30736
MLS# 10843982Listed by: LPT Realty
- New
 $45,000Active1.06 Acres
0 Indian Mound Road, Ringgold, GA 30736
MLS# 1542663Listed by: FLETCHER BRIGHT REALTY - Open Sun, 1 to 3pm
 $473,000Active4 beds 4 baths2,050 sq. ft.
404 Willow Grove Court, Ringgold, GA 30736
MLS# 3050830Listed by: THE AGENCY CHATTANOOGA - Open Sun, 1 to 3pm
 $377,000Active3 beds 3 baths1,875 sq. ft.
274 Willow Grove Court, Ringgold, GA 30736
MLS# 3129316Listed by: THE AGENCY CHATTANOOGA - New
 $550,000Active3 beds 3 baths2,599 sq. ft.
184 Bridlewood Drive, Ringgold, GA 30736
MLS# 1542587Listed by: HERITAGE DALTON GROUP LLC - New
 $435,000Active3 beds 3 baths2,400 sq. ft.
14 Hickory Hill Lane, Ringgold, GA 30736
MLS# 1542604Listed by: MAXIMUM ONE PREFERRED REALTORS - New
 $258,500Active3 beds 2 baths2,097 sq. ft.
172 Andrew Road, Ringgold, GA 30736
MLS# 1542417Listed by: REAL AGENTS REALTY COMPANY - New
 $415,000Active4 beds 3 baths2,353 sq. ft.
175 Indian Mound Road, Ringgold, GA 30736
MLS# 1542581Listed by: FLETCHER BRIGHT REALTY - New
 $505,000Active2 beds 2 baths2,184 sq. ft.
209 Wisley Way, Ringgold, GA 30736
MLS# 1542550Listed by: BEYCOME BROKERAGE REALTY LLC


Protect your home and budget from life's surprises with an Assurant Home Warranty, backed by a partner that supports you through every step of homeownership. Explore Plans.
©2026 Century 21 Real Estate LLC. All rights reserved. CENTURY 21®, the CENTURY 21 Logo and C21® are service marks owned by Century 21 Real Estate LLC. Century 21 Real Estate LLC fully supports the principles of the Fair Housing Act and the Equal Opportunity Act. Each office is independently owned and operated. Listing information is deemed reliable but not guaranteed accurate.