
14 Hickory Hill Lane, Ringgold, GA 30736
Local realty services provided by:CENTURY 21 Professional Group
14 Hickory Hill Lane,Ringgold, GA 30736
$435,000
- 3 Beds
- 3 Baths
- 2,400 sq. ft.
- Single family
- Active
Listed by: donna m brownfield
Office: maximum one preferred realtors
MLS#:1542604
Source:TN_CAR
Price summary
- Price:$435,000
- Price per sq. ft.:$181.25
About this home
AND HERE IT IS!! Finally, the home you've been looking for is on the market and ready for you!! This well-built home has everything you need on the main level including the huge master suite with large bathroom, his and hers closets, a half bath to service guests along with a separate dining room, living room and den with cozy gas log fireplace. Upstairs you will find two additional bedrooms a full tiled shower and a huge, finished bonus room, not to mention storage galore! Second floor has been sound proofed so downstairs does not hear the upstairs activity. You are going to love spending time outside in the private fenced backyard to find your very own personal retreat. Enjoying your morning coffee sitting on the swing in the screened in porch which overlooks the fabulous 8ft deep sale water inground pool with diving board and it just might inspire a morning swim. To finish out the home you have a large corner lot, double car garage and picturesque. white picket fence. This home has been updated and is move in ready. Updates include all light fixtures, chandeliers, ceiling fans, new roof with hardwired attic fan (2026), new HVAC (2025) gutter guards, pool was converted from chlorine to salt, new pool liner with spray foam insulation, new steps in pool and partial decking were added, screened in porch was updated and a brand new deck was added (2024), updated tiled showers, baths and laundry, new paint, and luxury vinyl flooring, not to mention the several trees that were cut down to enhance the property. There is also a second driveway for your guests. The owners truly have a lot of pride and ownership here and it is tastefully decorated. You will not want to miss out on this one....
Contact an agent
Home facts
- Year built:1984
- Subdivision & Development:Hickory Hills
- Listing ID #:1542604
- Added:1 day(s) ago
- Updated:September 12, 2026 at 11:16 AM
Rooms and interior
- Bedrooms:3
- Total bathrooms:3
- Full bathrooms:2
- Half bathrooms:1
- Rooms Total:11
- Flooring:Carpet, Luxury Vinyl, Tile
- Dining Description:Breakfast Nook, Separate Dining Room
- Bathrooms Description:Tub/shower Combo
- Kitchen Description:Kitchen Island
- Bedroom Description:Primary Downstairs
- Basement:Yes
- Living area:2,400 sq. ft.
Heating and cooling
- Cooling:Attic Fan, Central Air, Electric
- Heating:Central, Electric, Heating
- Central air:Yes
Structure and exterior
- Roof:Asphalt, Shingle
- Year built:1984
- Building area:2,400 sq. ft.
- Lot area:0.6 Acres
- Architectural Style:Contemporary
- Construction Materials:Brick
- Exterior Features:Fire Pit, Private Yard, Rain Gutters
- Foundation Description:Block
- Levels:Two
Utilities
- Water:Public, Water Connected
- Sewer:Septic Tank
Finances and disclosures
- Price:$435,000
- Price per sq. ft.:$181.25
- Tax amount:$3,046
Features and amenities
- Amenities:Crown Molding, Walk-In Closet(s)
- Pool features:Diving Board, Fenced, In Ground, Salt Water
Parking
- Parking description:Attached Garage, Driveway, Garage Faces Side, Kitchen Level
- Garage:Yes
New listings near 14 Hickory Hill Lane
- Coming SoonOpen Sun, 2 to 5pm
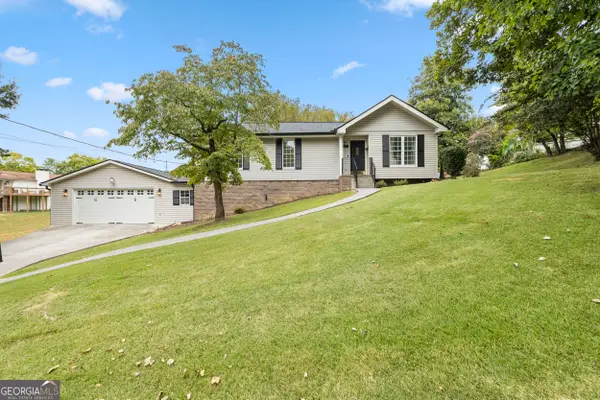 $319,900Coming Soon4 beds 3 baths2,617 sq. ft.
11 E Larry Circle, Ringgold, GA 30736
MLS# 10843982Listed by: LPT Realty
- New
 $45,000Active1.06 Acres
0 Indian Mound Road, Ringgold, GA 30736
MLS# 1542663Listed by: FLETCHER BRIGHT REALTY - Open Sun, 1 to 3pm
 $473,000Active4 beds 4 baths2,050 sq. ft.
404 Willow Grove Court, Ringgold, GA 30736
MLS# 3050830Listed by: THE AGENCY CHATTANOOGA - Open Sun, 1 to 3pm
 $377,000Active3 beds 3 baths1,875 sq. ft.
274 Willow Grove Court, Ringgold, GA 30736
MLS# 3129316Listed by: THE AGENCY CHATTANOOGA - New
 $550,000Active3 beds 3 baths2,599 sq. ft.
184 Bridlewood Drive, Ringgold, GA 30736
MLS# 1542587Listed by: HERITAGE DALTON GROUP LLC - New
 $258,500Active3 beds 2 baths2,097 sq. ft.
172 Andrew Road, Ringgold, GA 30736
MLS# 1542417Listed by: REAL AGENTS REALTY COMPANY - New
 $415,000Active4 beds 3 baths2,353 sq. ft.
175 Indian Mound Road, Ringgold, GA 30736
MLS# 1542581Listed by: FLETCHER BRIGHT REALTY - New
 $505,000Active2 beds 2 baths2,184 sq. ft.
209 Wisley Way, Ringgold, GA 30736
MLS# 1542550Listed by: BEYCOME BROKERAGE REALTY LLC - New
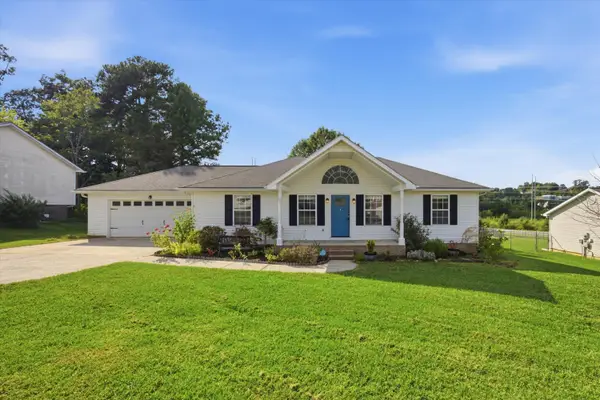 $305,000Active3 beds 2 baths1,315 sq. ft.
50 Chestnut Ridge Road, Ringgold, GA 30736
MLS# 1542553Listed by: KELLER WILLIAMS REALTY


Protect your home and budget from life's surprises with an Assurant Home Warranty, backed by a partner that supports you through every step of homeownership. Explore Plans.
©2026 Century 21 Real Estate LLC. All rights reserved. CENTURY 21®, the CENTURY 21 Logo and C21® are service marks owned by Century 21 Real Estate LLC. Century 21 Real Estate LLC fully supports the principles of the Fair Housing Act and the Equal Opportunity Act. Each office is independently owned and operated. Listing information is deemed reliable but not guaranteed accurate.