
14 Mockingbird Lane, Ringgold, GA 30736
Local realty services provided by:CENTURY 21 Premier
14 Mockingbird Lane,Ringgold, GA 30736
$749,900
- 5 Beds
- 6 Baths
- 6,006 sq. ft.
- Single family
- Active
Listed by: kelly casey
Office: united real estate experts
MLS#:3528171
Source:NASHVILLE
Price summary
- Price:$749,900
- Price per sq. ft.:$124.86
About this home
Custom built estate home offering elegant main-level living with timeless Mid-Century Modern design.
A stately portico welcomes you into a stunning foyer with marble floors and sweeping views of Lookout Mountain. The gracious formal living room features an imported French fireplace surround, a bay window with abundant natural light and the formal dining room flows seamlessly from the living room and is filled with more bright windows.
The oversized kitchen showcases marble floors along side many original appliances, including the double oven, cooktop, dishwasher and an original built-in functioning wall clock. The charming breakfast nook is a cheerful room with expansive windows that take advantage of the views to be had on top of this neighborhood.
All of the 4 full and 2 half bathrooms feature original 1960's tile and beautifully preserved architectural details, and have been thoughtfully maintained to honor the home's original design.
Off the kitchen is the inviting study, featuring another fireplace, built-in shelving and direct access to a covered deck where breathtaking panoramic views take center stage.
The private main-level bedroom wing includes a luxurious primary suite with two addition bedrooms and another full bath.
A grand staircase leads to the walkout lower level, thoughtfully designed for entertaining or providing multigenerational living. It includes a game room large enough for a regulation size pool table, a wet bar, another full bath and a guest suite with a private en-suite bath. Continuing over to the other side of this level is a comfy family room with another fire place and a walk out to the terrace with that stunning view. Last but not least in this incredible home, there is an apartment with its own kitchen and a private exterior entrance for guests or extra income....
Contact an agent
Home facts
- Year built:1960
- Subdivision & Development:Morris Addn
- Listing ID #:3528171
- Added:22 day(s) ago
- Updated:September 19, 2026 at 02:41 PM
Rooms and interior
- Bedrooms:5
- Total bathrooms:6
- Full bathrooms:4
- Half bathrooms:2
- Flooring:Carpet, Tile
- Kitchen Description:Oven
- Basement:Yes
- Basement Description:Finished, Full
- Living area:6,006 sq. ft.
Heating and cooling
- Cooling:Central Air
- Heating:Central, Electric
- Central air:Yes
Structure and exterior
- Year built:1960
- Building area:6,006 sq. ft.
- Lot area:0.73 Acres
- Architectural Style:Ranch
- Construction Materials:Brick
- Exterior Features:Deck, Patio
- Levels:2 Story
Schools
- High school:Ringgold High School
- Middle school:Ringgold Middle School
- Elementary school:Graysville Elementary School
Utilities
- Water:Public, Water Available
- Sewer:Septic Tank
Finances and disclosures
- Price:$749,900
- Price per sq. ft.:$124.86
- Tax amount:$4,503
Features and amenities
- Amenities:In-Law Floorplan, Smoke Detector(s), Walk-In Closet(s), Wet Bar, appl_Oven
Parking
- Parking description:Asphalt, Concrete, Detached, Driveway
 Copyright 2026 Realtracs Mls. All rights reserved. Realtracs Mls provides content displayed here (“provided content”) on an “as is” basis and makes no representations or warranties regarding the provided content, including, but not limited to those of non-infringement, timeliness, accuracy, or completeness. Individuals and companies using information presented are responsible for verification and validation of information they utilize and present to their customers and clients. Realtracs Mls will not be liable for any damage or loss resulting from use of the provided content or the products available through Portals, IDX, VOW, and/or Syndication. Recipients of this information shall not resell, redistribute, reproduce, modify, or otherwise copy any portion thereof without the expressed written consent of Realtracs Mls. NASHVILLE Member Broker: Renee Hunter
New listings near 14 Mockingbird Lane
- New
 $379,900Active3 beds 2 baths1,757 sq. ft.
506 Graysville Road, Ringgold, GA 30736
MLS# 3596180Listed by: GREATER CHATTANOOGA REALTY, KELLER WILLIAMS REALTY - New
 $375,000Active4 beds 2 baths1,800 sq. ft.
469 Post Oak Road, Ringgold, GA 30736
MLS# 3595899Listed by: REAL ESTATE PARTNERS CHATTANOOGA, LLC - New
 $275,000Active3 beds 2 baths1,188 sq. ft.
38 Davis Road, Ringgold, GA 30736
MLS# 3594543Listed by: BERKSHIRE HATHAWAY HOMESERVICES J DOUGLAS PROP. - New
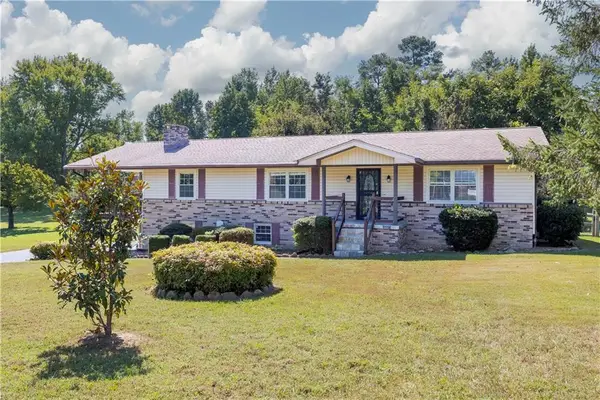 $375,000Active3 beds 3 baths1,760 sq. ft.
63 Sunset Drive, Ringgold, GA 30736
MLS# 7837997Listed by: CHAMBERS SELECT REALTY - New
 $270,000Active4 beds 3 baths2,002 sq. ft.
40 Ruth Lane, Ringgold, GA 30736
MLS# 1542933Listed by: COLDWELL BANKER PRYOR REALTY - New
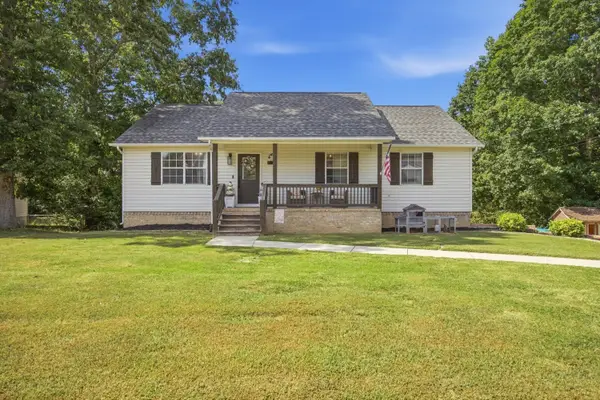 $309,000Active4 beds 3 baths1,830 sq. ft.
171 Melissa Drive, Ringgold, GA 30736
MLS# 1542818Listed by: RE/MAX PROPERTIES - New
 $335,000Active5.07 Acres
0 Ooltewah Ringgold Road, Ringgold, GA 30736
MLS# 3592390Listed by: GREATER DOWNTOWN REALTY DBA KELLER WILLIAMS REALTY - New
 $198,560Active3 beds 2 baths1,056 sq. ft.
254 Pine Street, Ringgold, GA 30736
MLS# 10845962Listed by: Angelo Properties, Inc - Open Sun, 2 to 4pmNew
 $729,900Active4 beds 3 baths2,764 sq. ft.
82 Cedar Ridge Way, Ringgold, GA 30736
MLS# 1542779Listed by: KELLER WILLIAMS REALTY - New
 $975,000Active4 beds 3 baths3,751 sq. ft.
3684 Cherokee Valley Road #Lot 4, Ringgold, GA 30736
MLS# 1542740Listed by: TRUST REAL ESTATE GROUP, LLC


Protect your home and budget from life's surprises with an Assurant Home Warranty, backed by a partner that supports you through every step of homeownership. Explore Plans.
©2026 Century 21 Real Estate LLC. All rights reserved. CENTURY 21®, the CENTURY 21 Logo and C21® are service marks owned by Century 21 Real Estate LLC. Century 21 Real Estate LLC fully supports the principles of the Fair Housing Act and the Equal Opportunity Act. Each office is independently owned and operated. Listing information is deemed reliable but not guaranteed accurate.