
17 Willow Grove Court #1, Ringgold, GA 30736
Local realty services provided by:CENTURY 21 Professional Group
17 Willow Grove Court #1,Ringgold, GA 30736
$399,900
- 4 Beds
- 3 Baths
- 2,202 sq. ft.
- Single family
- Active
Listed by: kim a bass
Office: real estate partners chattanooga llc.
MLS#:1544635
Source:TN_CAR
Price summary
- Price:$399,900
- Price per sq. ft.:$181.61
- Monthly HOA dues:$50
About this home
Beautiful home is convenient location - Open concept family room, dining and kitchen. Great plan for entertaining. The primary bedroom is on the main level with two additional bedrooms, a full bathroom and a finished bonus/4th bedroom on the second level. The covered front/back porches and two car attached garage complete this home. The subdivision has a pool, walking trail and a community pond. Call today to schedule your appointment to see 17 Willow Grove Court.
Contact an agent
Home facts
- Year built:2023
- Subdivision & Development:The Grove
- Listing ID #:1544635
- Added:9 day(s) ago
- Updated:October 24, 2026 at 02:36 PM
Rooms and interior
- Bedrooms:4
- Total bathrooms:3
- Full bathrooms:2
- Half bathrooms:1
- Rooms Total:9
- Bathrooms Description:Separate Shower
- Bedroom Description:Primary Downstairs
- Basement:Yes
- Living area:2,202 sq. ft.
Heating and cooling
- Cooling:Central Air, Electric
- Heating:Central, Electric, Heating
- Central air:Yes
Structure and exterior
- Roof:Shingle
- Year built:2023
- Building area:2,202 sq. ft.
- Lot area:0.18 Acres
- Construction Materials:Brick, Fiber Cement, Stone
- Exterior Features:Rain Gutters
- Foundation Description:Slab
- Levels:Two
Utilities
- Water:Public, Water Connected
- Sewer:Public Sewer, Sewer Connected
Finances and disclosures
- Price:$399,900
- Price per sq. ft.:$181.61
- Tax amount:$3,062
Features and amenities
- Amenities:High Ceilings, Open Floorplan, Pantry, Walk-In Closet(s)
Parking
- Parking description:Attached Garage, Driveway, Garage, Garage Faces Front
- Garage:Yes
New listings near 17 Willow Grove Court #1
- Coming Soon
 $239,450Coming Soon3 beds 1 baths1,100 sq. ft.
391 Oak Tree Road, Ringgold, GA 30736
MLS# 10874652Listed by: Beycome Brokerage Realty LLC
- Coming Soon
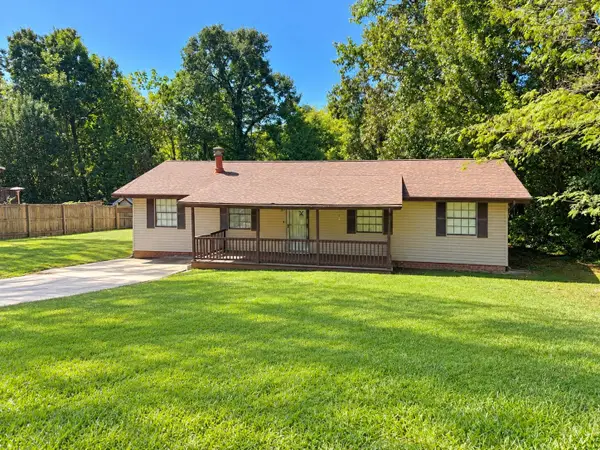 $240,000Coming Soon3 beds 2 baths1,522 sq. ft.
106 Homewood Drive, Ringgold, GA 30736
MLS# 3619567Listed by: EXP REALTY LLC - New
 $338,000Active3 beds 2 baths1,716 sq. ft.
131 Hickory Hollow Lane, Ringgold, GA 30736
MLS# 1545048Listed by: SOLOFF PROPERTIES, INC. - New
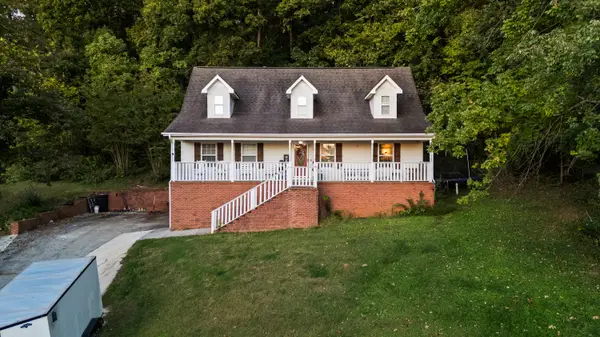 $325,000Active4 beds 3 baths1,934 sq. ft.
333 Autumn Trail, Ringgold, GA 30736
MLS# 1544797Listed by: KELLER WILLIAMS REALTY - New
 $329,900Active3 beds 2 baths1,500 sq. ft.
186 Mohawk Trail, Ringgold, GA 30736
MLS# 1545018Listed by: NU VISION REALTY - Open Sun, 2 to 4pmNew
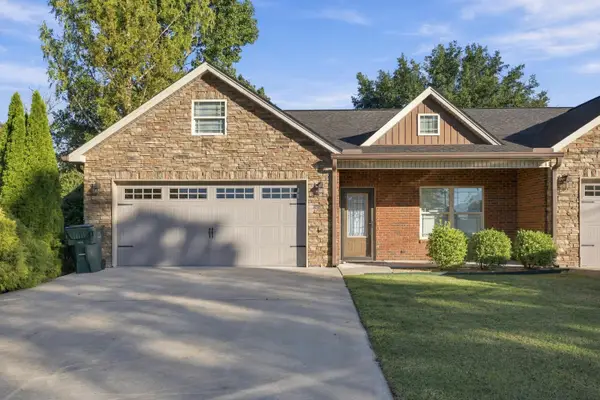 $349,900Active3 beds 2 baths1,666 sq. ft.
176 Guyler Street, Ringgold, GA 30736
MLS# 1544985Listed by: KELLER WILLIAMS REALTY - Open Sun, 1 to 3pm
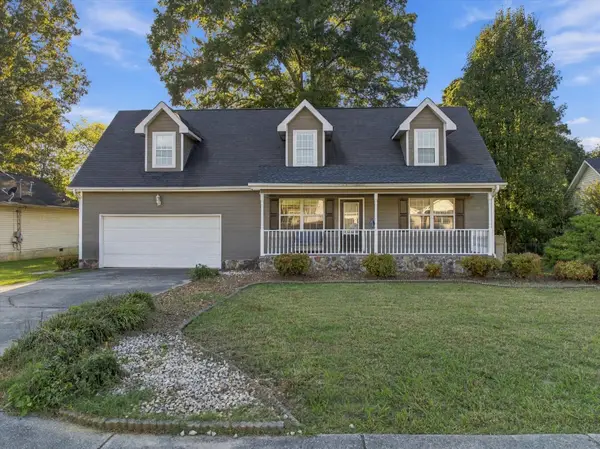 $340,000Active3 beds 2 baths1,846 sq. ft.
99 Chloe Belle Circle, Ringgold, GA 30736
MLS# 1544225Listed by: EXP REALTY, LLC - New
 $365,000Active3 beds 3 baths2,100 sq. ft.
1292 Davis Ridge Road, Ringgold, GA 30736
MLS# 1544982Listed by: REALTY ONE GROUP EXPERTS - New
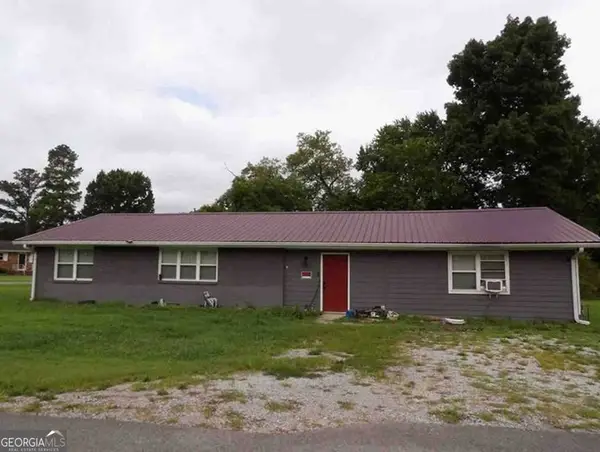 $157,928Active3 beds 2 baths1,637 sq. ft.
109 Judith Street, Ringgold, GA 30736
MLS# 10876161Listed by: Angelo Properties, Inc - New
 $324,900Active3 beds 2 baths1,604 sq. ft.
656 Brownwood Circle, Ringgold, GA 30736
MLS# 1544896Listed by: RE/MAX REAL ESTATE CENTER


Protect your home and budget from life's surprises with an Assurant Home Warranty, backed by a partner that supports you through every step of homeownership. Explore Plans.
©2026 Century 21 Real Estate LLC. All rights reserved. CENTURY 21®, the CENTURY 21 Logo and C21® are service marks owned by Century 21 Real Estate LLC. Century 21 Real Estate LLC fully supports the principles of the Fair Housing Act and the Equal Opportunity Act. Each office is independently owned and operated. Listing information is deemed reliable but not guaranteed accurate.