
178 Windsor Way, Ringgold, GA 30736
Local realty services provided by:CENTURY 21 Professional Group
178 Windsor Way,Ringgold, GA 30736
$359,000
- 3 Beds
- 3 Baths
- 1,991 sq. ft.
- Townhouse
- Active
Upcoming open houses
- Sun, Nov 0102:00 pm - 04:00 pm
Listed by: kathleen m hill
Office: real estate partners chattanooga llc.
MLS#:1545327
Source:TN_CAR
Price summary
- Price:$359,000
- Price per sq. ft.:$180.31
- Monthly HOA dues:$120
About this home
Please call BrokerBay for all showing appointments.
Please remove shoes if necessary upon entering the home.
Make sure ALL LIGHTS ARE OFF AND ALL DOORS ARE LOCKED prior to leaving the property.
The Sellers appreciate your efforts in showing the property! Sellers expect honest feedback in order to help them make necessary adjustments in the sale of their home.
Contact an agent
Home facts
- Year built:2011
- Subdivision & Development:The Reserve At Battlefield Crossing
- Listing ID #:1545327
- Added:1 day(s) ago
- Updated:October 29, 2026 at 03:07 AM
Rooms and interior
- Bedrooms:3
- Total bathrooms:3
- Full bathrooms:2
- Half bathrooms:1
- Rooms Total:8
- Flooring:Carpet, Hardwood, Tile
- Dining Description:Separate Dining Room
- Bathrooms Description:Double Vanity, Separate Shower, Tub/shower Combo
- Kitchen Description:Kitchen Island
- Bedroom Description:Primary Downstairs
- Basement:Yes
- Living area:1,991 sq. ft.
Heating and cooling
- Cooling:Ceiling Fan(s), Central Air, Electric
- Heating:Central, Heat Pump, Heating, Propane
- Central air:Yes
Structure and exterior
- Year built:2011
- Building area:1,991 sq. ft.
- Lot area:0.08 Acres
- Construction Materials:Brick, Vinyl Siding
- Exterior Features:Private Yard, Rain Gutters
- Foundation Description:Slab
- Levels:One
Utilities
- Water:Public, Water Connected
- Sewer:Public Sewer, Sewer Connected
Finances and disclosures
- Price:$359,000
- Price per sq. ft.:$180.31
- Tax amount:$3,544
Features and amenities
- Amenities:Ceiling Fan(s), Crown Molding, Entrance Foyer, Granite Counters, Pantry, Recessed Lighting, Tray Ceiling(s), Walk-In Closet(s)
- Pool features:Association, Fenced, Filtered, In Ground, Outdoor Pool
Parking
- Parking description:Attached Garage, Concrete, Driveway, Garage, Garage Faces Front, Kitchen Level, Off Street
- Garage:Yes
New listings near 178 Windsor Way
- Coming Soon
 $239,450Coming Soon3 beds 1 baths1,100 sq. ft.
391 Oak Tree Road, Ringgold, GA 30736
MLS# 10874652Listed by: Beycome Brokerage Realty LLC
- Coming Soon
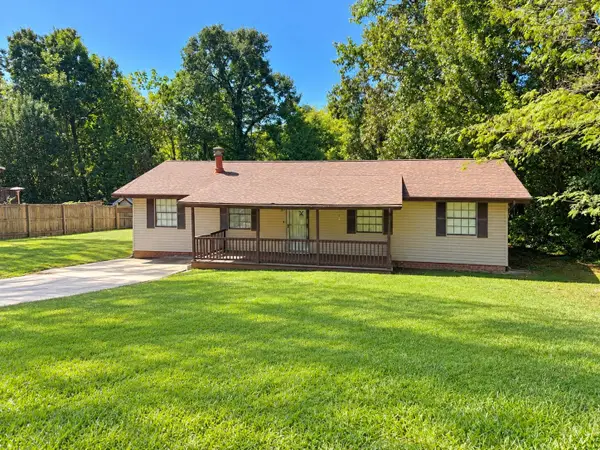 $240,000Coming Soon3 beds 2 baths1,522 sq. ft.
106 Homewood Drive, Ringgold, GA 30736
MLS# 3619567Listed by: EXP REALTY LLC - New
 $1,299,900Active4 beds 4 baths4,300 sq. ft.
318 Morning Glory Drive, Ringgold, GA 30736
MLS# 1545339Listed by: NU VISION REALTY 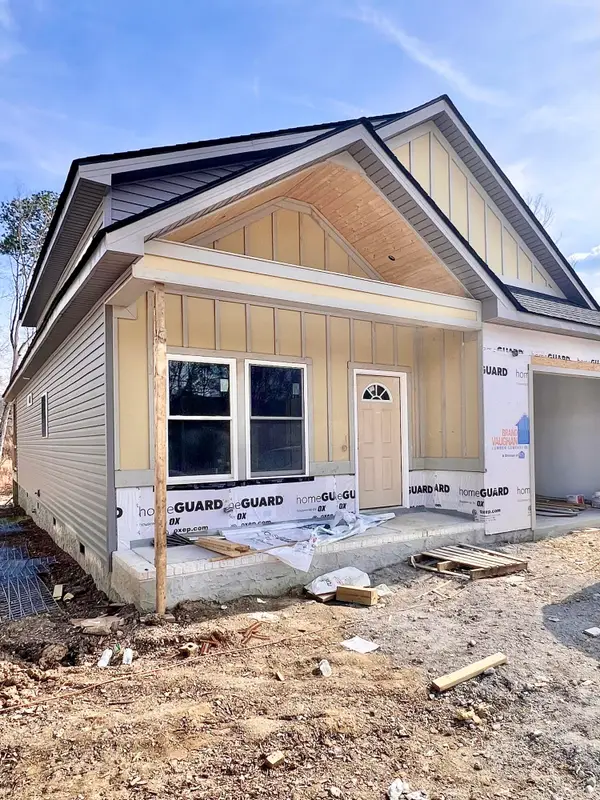 $335,000Active3 beds 2 baths1,351 sq. ft.
0 Rock Bridge Drive #Lot 58, Ringgold, GA 30736
MLS# 1529779Listed by: ELITE REALTORS LLC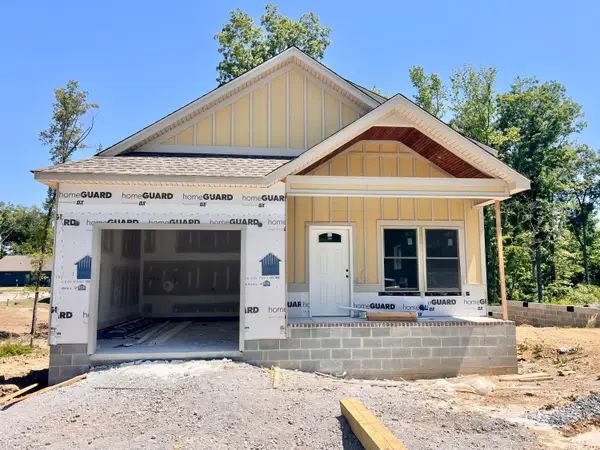 $295,000Active2 beds 2 baths1,000 sq. ft.
279 Rock Bridge Drive, Ringgold, GA 30736
MLS# 1534951Listed by: ELITE REALTORS LLC- New
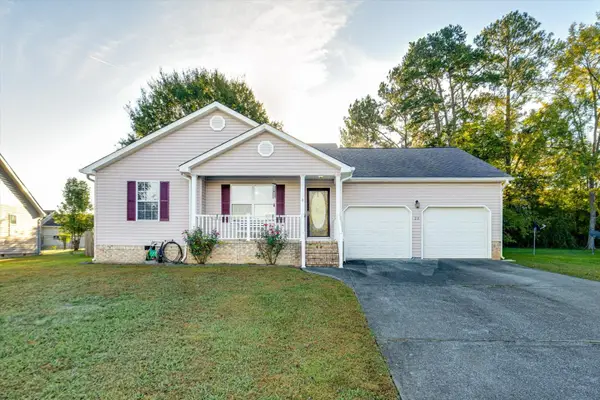 $284,900Active3 beds 2 baths1,372 sq. ft.
23 Night Shade Ln, Ringgold, GA 30736
MLS# 3627411Listed by: CRYE-LEIKE REALTORS 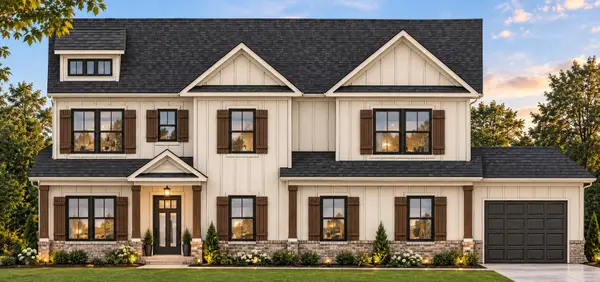 $925,000Active4 beds 4 baths3,503 sq. ft.
3696 Cherokee Valley Road #5, Ringgold, GA 30736
MLS# 1543308Listed by: TRUST REAL ESTATE GROUP, LLC- New
 $400,000Active3 beds 2 baths2,632 sq. ft.
985 W Nickajack Road, Ringgold, GA 30736
MLS# 1545207Listed by: COLDWELL BANKER KINARD REALTY - GA - New
 $338,000Active3 beds 2 baths1,716 sq. ft.
131 Hickory Hollow Lane, Ringgold, GA 30736
MLS# 1545048Listed by: SOLOFF PROPERTIES, INC.


Protect your home and budget from life's surprises with an Assurant Home Warranty, backed by a partner that supports you through every step of homeownership. Explore Plans.
©2026 Century 21 Real Estate LLC. All rights reserved. CENTURY 21®, the CENTURY 21 Logo and C21® are service marks owned by Century 21 Real Estate LLC. Century 21 Real Estate LLC fully supports the principles of the Fair Housing Act and the Equal Opportunity Act. Each office is independently owned and operated. Listing information is deemed reliable but not guaranteed accurate.