
180 Promise Heights Drive, Ringgold, GA 30736
Local realty services provided by:CENTURY 21 BELLORA
Listed by: sarah c ketterer
Office: keller williams realty
MLS#:1539166
Source:TN_CAR
Price summary
- Price:$420,000
- Price per sq. ft.:$197.65
About this home
Tucked away in a peaceful Ringgold neighborhood, this beautifully maintained 3-bedroom, 2.5-bath home offers a thoughtfully designed living space. Blending modern updates with tranquil surroundings, it's ideal for those seeking room to grow, quality upgrades, and a serene setting.
Step inside to an inviting open floor plan featuring hardwood floors, soaring ceilings, and a spacious living area with a gas log fireplace. The split-bedroom layout ensures comfort and privacy. The kitchen boasts granite countertops, stainless steel appliances, abundant cabinetry, and a breakfast nook that flows seamlessly into the dining and living spaces--perfect for everyday living and entertaining.
The primary suite on the main level features a beautifully updated tile shower, whirlpool tub, walk-in closet, and ensuite bath. Upstairs, a large bonus room with a half bath offers flexibility for an office, media room, playroom, or guest space.
Recent improvements include a new HVAC system, new stainless steel kitchen appliances, added cabinetry, a whole-house water filtration system, and a reverse osmosis drinking water system, new gutters, patio and decking, titled shower and more. Outdoor living shines with an extended deck and covered patio, creating multiple spaces to relax and enjoy the natural surroundings.
Additional highlights:
Walk-in attic with exceptional storage
Approx. 900 sq. ft. unfinished walk-out basement, plumbed for future expansion
Two-car garage
Additional utility garage
Hardwood, tile, and carpet flooring
Covered front porch
Multi-zone HVAC system
The owners love the quiet location, beautiful setting, abundant wildlife, minimal traffic, and friendly neighbors. Conveniently located minutes from shopping, dining, schools, and I-75, this home offers the perfect balance of privacy and accessibility.
Come experience everything this exceptional Ringgold home has to offer!...
Contact an agent
Home facts
- Year built:2007
- Subdivision & Development:Condra Hgts
- Listing ID #:1539166
- Added:42 day(s) ago
- Updated:September 01, 2026 at 07:37 AM
Rooms and interior
- Bedrooms:3
- Total bathrooms:3
- Full bathrooms:2
- Half bathrooms:1
- Rooms Total:9
- Flooring:Hardwood, Tile
- Dining Description:Breakfast Nook, Eat-in Kitchen, Separate Dining Room
- Bathrooms Description:Double Vanity, Separate Shower, Tub/shower Combo, Whirlpool Tub
- Kitchen Description:Eat-in Kitchen, Kitchen Island
- Bedroom Description:Primary Downstairs, Split Bedrooms
- Basement:Yes
- Living area:2,125 sq. ft.
Heating and cooling
- Cooling:Central Air, Electric, Multi Units
- Heating:Central, Electric, Heating, Propane
- Central air:Yes
Structure and exterior
- Roof:Shingle
- Year built:2007
- Building area:2,125 sq. ft.
- Lot area:0.99 Acres
- Construction Materials:Brick, Vinyl Siding
- Exterior Features:Playground, Private Yard, Rain Gutters
- Foundation Description:Block, Slab
- Levels:Two
Utilities
- Water:Public, Water Connected
- Sewer:Septic Tank, Sewer Not Available
Finances and disclosures
- Price:$420,000
- Price per sq. ft.:$197.65
- Tax amount:$3,164
Features and amenities
- Amenities:Bookcases, Ceiling Fan(s), Entrance Foyer, Granite Counters, High Ceilings, Open Floorplan, Pantry, Plumbed, Sound System, Walk-In Closet(s)
Parking
- Parking description:Attached Garage, Basement, Driveway, Garage Door Opener, Garage Faces Front, Garage Faces Side, Kitchen Level, Utility Garage
- Garage:Yes
New listings near 180 Promise Heights Drive
- New
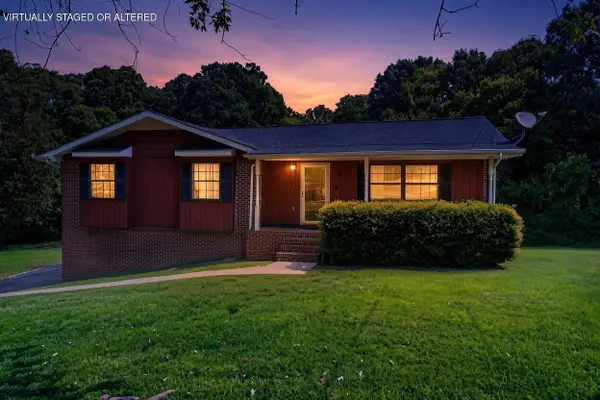 $289,900Active3 beds 2 baths1,389 sq. ft.
774 Brownwood Circle, Ringgold, GA 30736
MLS# 1541921Listed by: KELLER WILLIAMS REALTY - New
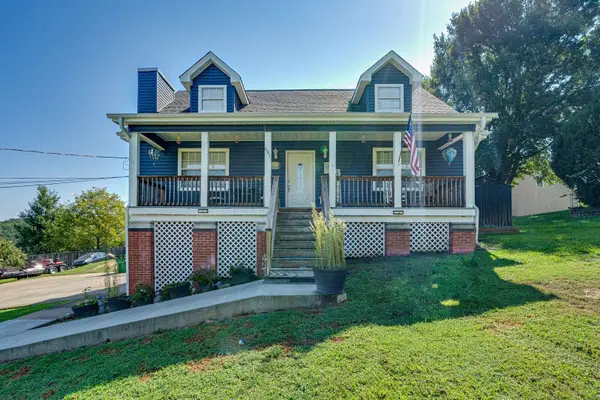 $345,000Active3 beds 3 baths1,684 sq. ft.
684 Debbie Lane, Ringgold, GA 30736
MLS# 1541890Listed by: EXP REALTY, LLC - New
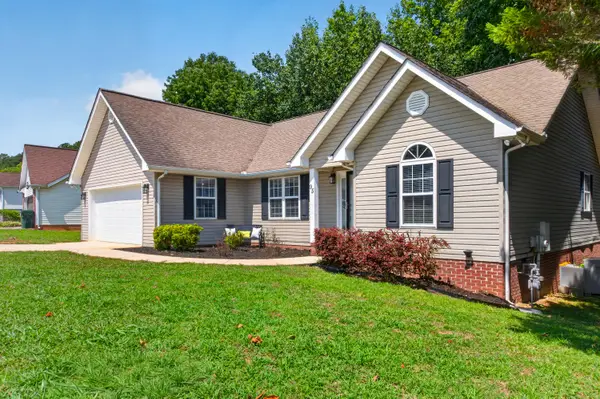 $349,900Active3 beds 2 baths1,450 sq. ft.
95 Creekview Drive, Ringgold, GA 30736
MLS# 1541799Listed by: KELLER WILLIAMS REALTY - New
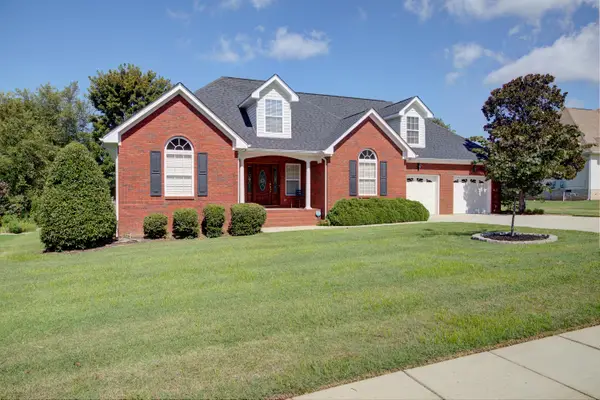 $405,000Active3 beds 3 baths2,249 sq. ft.
599 Cardinal Road, Ringgold, GA 30736
MLS# 1541796Listed by: COLDWELL BANKER PRYOR REALTY - New
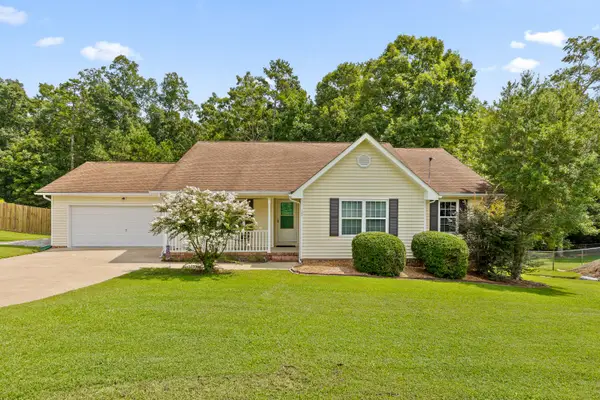 $350,000Active3 beds 2 baths1,710 sq. ft.
40 Dusty Ridge Trail, Ringgold, GA 30736
MLS# 1541693Listed by: REAL ESTATE PARTNERS CHATTANOOGA LLC - New
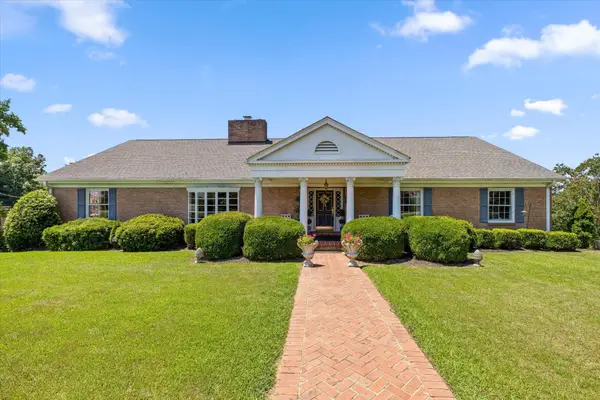 $825,000Active5 beds 6 baths6,006 sq. ft.
14 Mockingbird Lane, Ringgold, GA 30736
MLS# 3528171Listed by: UNITED REAL ESTATE EXPERTS - New
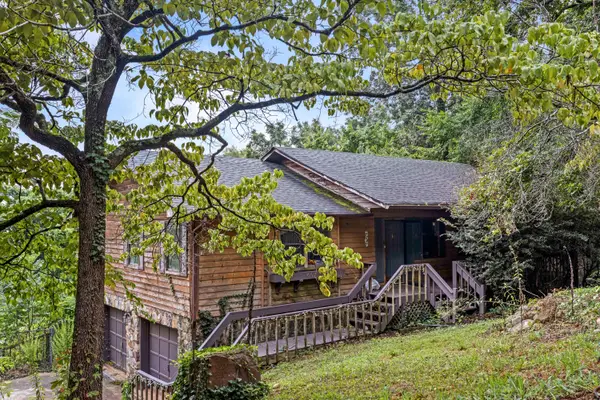 $275,000Active5 beds 4 baths3,080 sq. ft.
605 Clearview Drive, Ringgold, GA 30736
MLS# 1541641Listed by: KELLER WILLIAMS REALTY - New
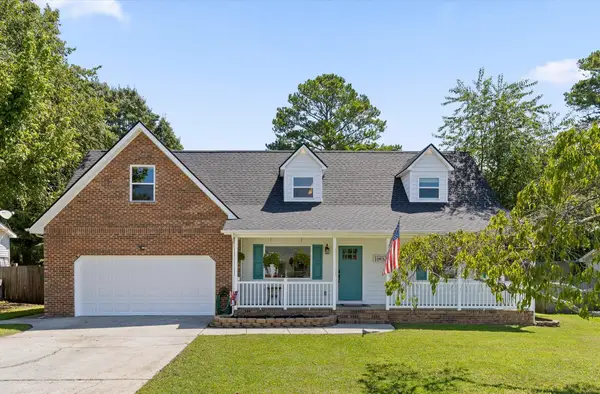 $429,900Active3 beds 3 baths1,956 sq. ft.
265 Chloe Belle Circle, Ringgold, GA 30736
MLS# 1541334Listed by: RH REAL ESTATE, LLC - New
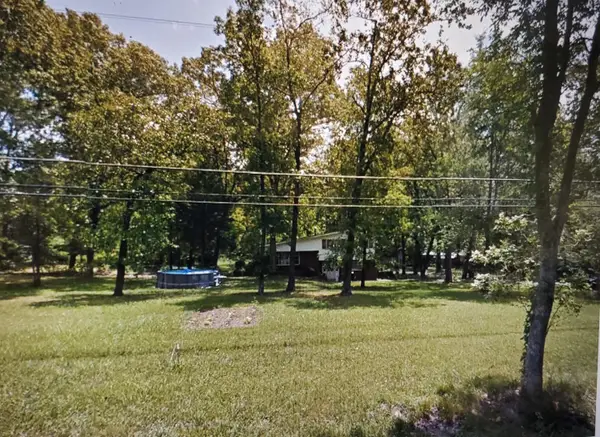 $575,000Active1 beds -- baths2,484 sq. ft.
414 Graysville Road, Ringgold, GA 30736
MLS# 1541523Listed by: REAL BROKER - New
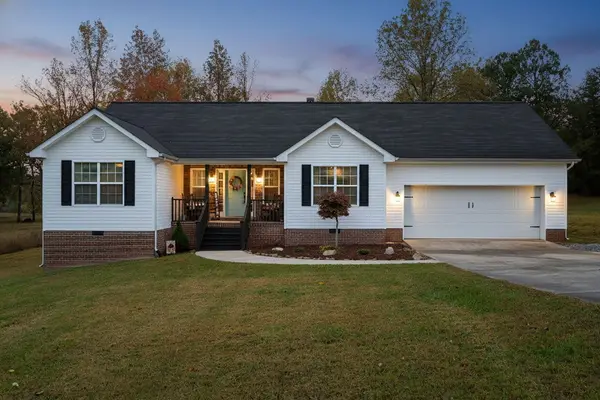 $349,900Active3 beds 2 baths1,676 sq. ft.
1616 Houston Valley Road, Ringgold, GA 30736
MLS# 1541491Listed by: COLDWELL BANKER PRYOR REALTY


Protect your home and budget from life's surprises with an Assurant Home Warranty, backed by a partner that supports you through every step of homeownership. Explore Plans.
©2026 Century 21 Real Estate LLC. All rights reserved. CENTURY 21®, the CENTURY 21 Logo and C21® are service marks owned by Century 21 Real Estate LLC. Century 21 Real Estate LLC fully supports the principles of the Fair Housing Act and the Equal Opportunity Act. Each office is independently owned and operated. Listing information is deemed reliable but not guaranteed accurate.