
184 Bridlewood Drive #16, Ringgold, GA 30736
Local realty services provided by:CENTURY 21 BELLORA
184 Bridlewood Drive #16,Ringgold, GA 30736
$550,000
- 3 Beds
- 3 Baths
- 2,599 sq. ft.
- Single family
- Active
Listed by: angie west
Office: heritage dalton group llc.
MLS#:1542587
Source:TN_CAR
Price summary
- Price:$550,000
- Price per sq. ft.:$211.62
About this home
Grand, inviting, and truly move-in ready! Located in the heart of Ringgold and tucked away in a cul-de-sac, 184 Bridlewood Drive is a beautifully maintained home built in 2023 that still looks and feels like new. With 12-foot ceilings, upgraded finishes, spacious rooms, and a warm blend of modern and rustic style, this home has a grand feel from the moment you walk through the door.
The open-concept main level is designed for both everyday living and entertaining. The living room features beautiful coffered ceilings accented with warm wood beams and a gas fireplace, creating a space that feels impressive while still being comfortable and inviting. The kitchen offers a large island, Corian countertops, gold finishes and hardware, stainless steel appliances, upgraded LVP flooring, and not one, but two pantries--including a large walk-in pantry. There is truly nothing builder-grade about the finishes in this home.
The main-level primary suite offers a wonderful combination of comfort and convenience. The spacious bedroom connects to a huge walk-in closet and an oversized laundry room, creating an incredibly functional flow between the spaces. The primary bath features a beautiful tiled shower, soaking tub, dual vanities, and a private water closet.
A half bath on the main level is perfect for guests. Upstairs, you'll find two additional bedrooms, a full bathroom, and a huge bonus room that gives you plenty of flexibility for a home office, media room, playroom, or whatever your family needs.
The neutral color palette makes this home easy to make your own, while warm wood accents add just the right touch of rustic character. Luxury LVP flooring runs throughout the main living areas, with ceramic tile in the bathrooms. And because this home has been so well cared for, there are no walls waiting for a paintbrush or projects waiting to be tackled--just move in and enjoy.
Step outside to the beautiful tongue-and-groove covered front and back porches....
Contact an agent
Home facts
- Year built:2023
- Subdivision & Development:Bridlewood
- Listing ID #:1542587
- Added:1 day(s) ago
- Updated:September 11, 2026 at 10:59 AM
Rooms and interior
- Bedrooms:3
- Total bathrooms:3
- Full bathrooms:2
- Half bathrooms:1
- Rooms Total:8
- Flooring:Luxury Vinyl
- Dining Description:Separate Dining Room
- Bathrooms Description:Double Vanity, Separate Shower, Soaking Tub, Tub/shower Combo
- Kitchen Description:Kitchen Island
- Bedroom Description:Primary Downstairs
- Basement:Yes
- Living area:2,599 sq. ft.
Heating and cooling
- Cooling:Ceiling Fan(s), Central Air, Electric
- Heating:Central, Electric, Heating
- Central air:Yes
Structure and exterior
- Roof:Shingle
- Year built:2023
- Building area:2,599 sq. ft.
- Lot area:0.52 Acres
- Construction Materials:Stone, Vinyl Siding
- Foundation Description:Slab
- Levels:Two
Utilities
- Water:Public, Water Connected
- Sewer:Public Sewer, Sewer Connected
Finances and disclosures
- Price:$550,000
- Price per sq. ft.:$211.62
- Tax amount:$3,818
Features and amenities
- Amenities:Beamed Ceilings, Ceiling Fan(s), Coffered Ceiling(s), High Ceilings, Recessed Lighting, Walk-In Closet(s)
Parking
- Parking description:Attached Garage, Garage Door Opener, Garage Faces Front, Kitchen Level, Utility Garage
- Garage:Yes
New listings near 184 Bridlewood Drive #16
- Coming SoonOpen Sun, 2 to 5pm
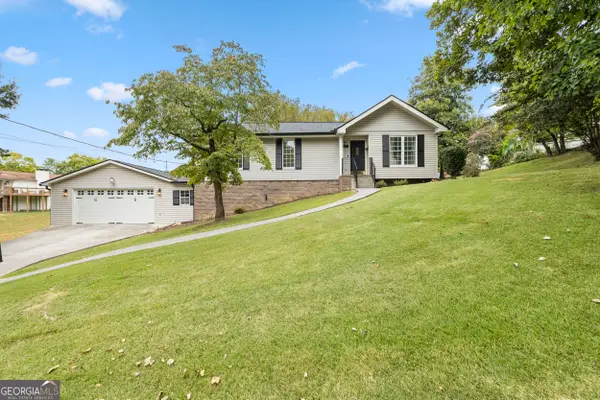 $319,900Coming Soon4 beds 3 baths2,617 sq. ft.
11 E Larry Circle, Ringgold, GA 30736
MLS# 10843982Listed by: LPT Realty
- New
 $258,500Active3 beds 2 baths2,097 sq. ft.
172 Andrew Road, Ringgold, GA 30736
MLS# 1542417Listed by: REAL AGENTS REALTY COMPANY - New
 $415,000Active4 beds 3 baths2,353 sq. ft.
175 Indian Mound Road, Ringgold, GA 30736
MLS# 1542581Listed by: FLETCHER BRIGHT REALTY - New
 $505,000Active2 beds 2 baths2,184 sq. ft.
209 Wisley Way, Ringgold, GA 30736
MLS# 1542550Listed by: BEYCOME BROKERAGE REALTY LLC - New
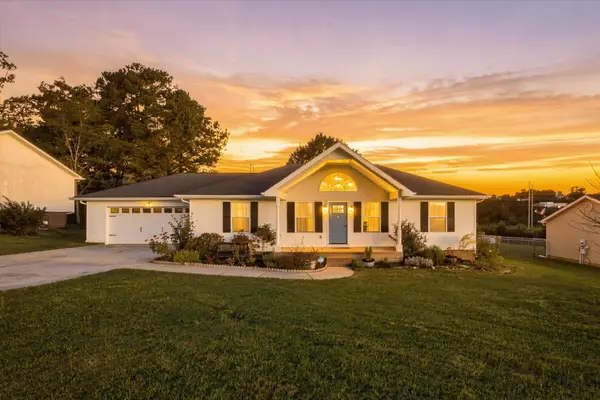 $305,000Active3 beds 2 baths1,315 sq. ft.
50 Chestnut Ridge Road, Ringgold, GA 30736
MLS# 3545913Listed by: GREATER DOWNTOWN REALTY DBA KELLER WILLIAMS REALTY - Open Sun, 2 to 4pmNew
 $780,000Active4 beds 3 baths2,556 sq. ft.
230 W Nickajack Road, Ringgold, GA 30736
MLS# 1542515Listed by: KELLER WILLIAMS REALTY - New
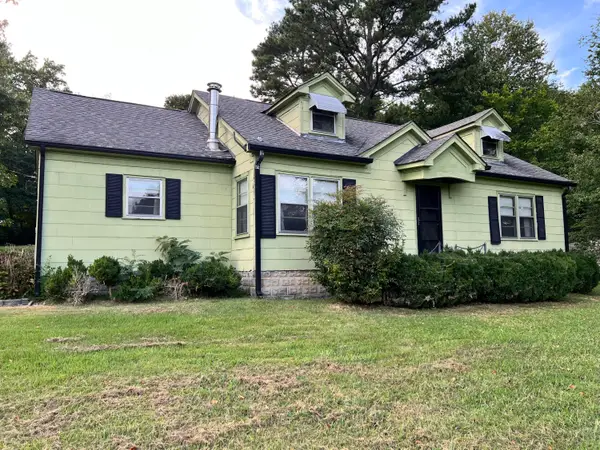 $220,000Active4 beds 2 baths1,843 sq. ft.
103 Bookout Road, Ringgold, GA 30736
MLS# 1542430Listed by: EPIQUE REALTY - New
 $410,000Active3 beds 4 baths2,102 sq. ft.
455 Tuscany Village Drive, Ringgold, GA 30736
MLS# 3545597Listed by: AWARD REALTY II - New
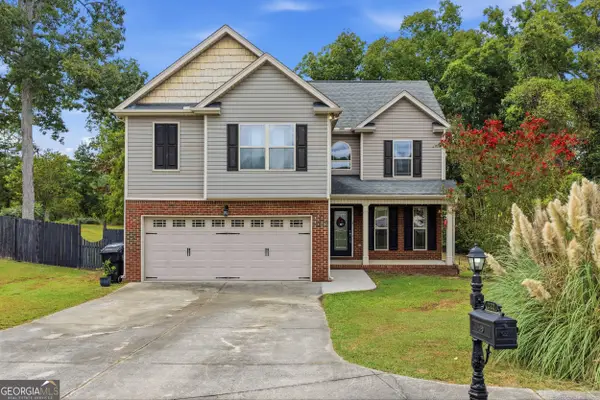 $375,000Active3 beds 3 baths2,045 sq. ft.
222 Carrigan Circle, Ringgold, GA 30736
MLS# 10842853Listed by: Keller Williams Realty


Protect your home and budget from life's surprises with an Assurant Home Warranty, backed by a partner that supports you through every step of homeownership. Explore Plans.
©2026 Century 21 Real Estate LLC. All rights reserved. CENTURY 21®, the CENTURY 21 Logo and C21® are service marks owned by Century 21 Real Estate LLC. Century 21 Real Estate LLC fully supports the principles of the Fair Housing Act and the Equal Opportunity Act. Each office is independently owned and operated. Listing information is deemed reliable but not guaranteed accurate.