
230 W Nickajack Road, Ringgold, GA 30736
Local realty services provided by:CENTURY 21 BELLORA
230 W Nickajack Road,Ringgold, GA 30736
$780,000
- 4 Beds
- 3 Baths
- 2,556 sq. ft.
- Single family
- Active
Upcoming open houses
- Sun, Sep 1302:00 pm - 04:00 pm
Listed by: becky mcnew, bert mcnew
Office: keller williams realty
MLS#:1542515
Source:TN_CAR
Price summary
- Price:$780,000
- Price per sq. ft.:$305.16
About this home
OPEN HOUSE SUN. Sept. 13th 2-4 pm
Like-New Custom-Built Home on 6+ Acres!
Experience exceptional craftsmanship and luxury in this stunning, like-new custom-built home nestled on over 6 private acres. From the moment you enter, the quality and attention to detail are evident, with an impressive upgraded trim package, high-end casement windows, beautiful finishes, and thoughtful design throughout.
The open-concept living area is truly the heart of the home, featuring a spacious great room designed for both entertaining and everyday living. The kitchen showcases exquisite leathered granite countertops, a copper sink, high-end cabinetry, a double oven, and a separate pantry room. The kitchen overlooks the great room, creating an inviting space where everyone can gather.
The luxurious primary suite is a true retreat, offering his-and-her large walk-in closets, separate vanities, and an incredible oversized tiled shower. A second trey ceiling adds an elegant touch to the spacious primary bedroom.
Additional bedrooms provide plenty of flexibility, with the fourth bedroom currently being used as an office conveniently located just off the great room.
Practicality meets luxury in the large mudroom/utility room, complete with abundant space and even a dedicated pet shower--perfect for keeping muddy paws and and a three car garage provides plenty of room for vehicles, storage, and hobbies.
Step outside and discover your own private retreat. The exceptionally large screened-in porch provides the perfect setting for morning coffee, entertaining, or relaxing while overlooking the beautiful koi pond with waterfall, mature landscaping, and colorful plants. Beyond the pond, the property opens to a peaceful, private yard surrounded by trees, offering the serenity and privacy that only acreage can provide.
With over 6 acres, exceptional craftsmanship, luxurious finishes, and beautiful outdoor living spaces, this property offers custom quality, privacy, and comfort...
Contact an agent
Home facts
- Year built:2018
- Subdivision & Development:None
- Listing ID #:1542515
- Added:1 day(s) ago
- Updated:September 11, 2026 at 03:19 PM
Rooms and interior
- Bedrooms:4
- Total bathrooms:3
- Full bathrooms:2
- Half bathrooms:1
- Rooms Total:10
- Flooring:Hardwood, Tile
- Dining Description:Breakfast Bar, Eat-in Kitchen, Separate Dining Room
- Bathrooms Description:Connected Shared Bathroom, Double Vanity, Separate Shower
- Kitchen Description:Eat-in Kitchen, Kitchen Island
- Bedroom Description:Primary Downstairs, Split Bedrooms
- Basement:Yes
- Living area:2,556 sq. ft.
Heating and cooling
- Cooling:Central Air, Electric
- Heating:Central, Electric, Heating
- Central air:Yes
Structure and exterior
- Roof:Asphalt, Shingle
- Year built:2018
- Building area:2,556 sq. ft.
- Lot area:6.68 Acres
- Architectural Style:Ranch
- Construction Materials:Stucco
- Exterior Features:Private Entrance, Private Yard, Uncovered Courtyard
- Foundation Description:Slab
- Levels:One
Utilities
- Water:Public, Water Connected
- Sewer:Septic Tank
Finances and disclosures
- Price:$780,000
- Price per sq. ft.:$305.16
- Tax amount:$5,396
Features and amenities
- Amenities:Crown Molding, Double Closets, Entrance Foyer, Granite Counters, High Ceilings, Open Floorplan, Stone Counters, Tray Ceiling(s), Walk-In Closet(s)
Parking
- Parking description:Asphalt, Attached Garage, Concrete, Driveway, Garage, Garage Faces Side
- Garage:Yes
New listings near 230 W Nickajack Road
- Coming SoonOpen Sun, 2 to 5pm
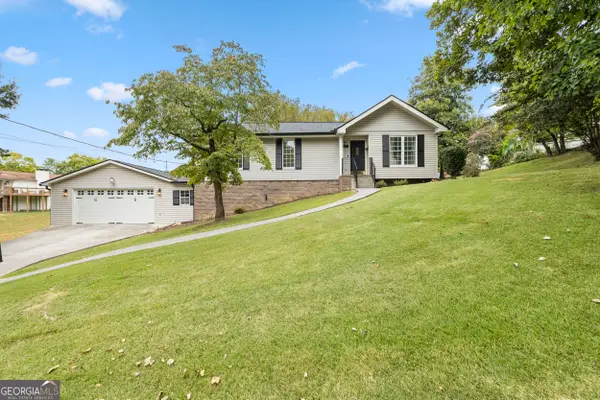 $319,900Coming Soon4 beds 3 baths2,617 sq. ft.
11 E Larry Circle, Ringgold, GA 30736
MLS# 10843982Listed by: LPT Realty
- Open Sun, 1 to 3pm
 $473,000Active4 beds 4 baths2,050 sq. ft.
404 Willow Grove Court, Ringgold, GA 30736
MLS# 3050830Listed by: THE AGENCY CHATTANOOGA - Open Sun, 1 to 3pm
 $377,000Active3 beds 3 baths1,875 sq. ft.
274 Willow Grove Court, Ringgold, GA 30736
MLS# 3129316Listed by: THE AGENCY CHATTANOOGA - New
 $550,000Active3 beds 3 baths2,599 sq. ft.
184 Bridlewood Drive, Ringgold, GA 30736
MLS# 1542587Listed by: HERITAGE DALTON GROUP LLC - New
 $435,000Active3 beds 3 baths2,400 sq. ft.
14 Hickory Hill Lane, Ringgold, GA 30736
MLS# 1542604Listed by: MAXIMUM ONE PREFERRED REALTORS - New
 $258,500Active3 beds 2 baths2,097 sq. ft.
172 Andrew Road, Ringgold, GA 30736
MLS# 1542417Listed by: REAL AGENTS REALTY COMPANY - New
 $415,000Active4 beds 3 baths2,353 sq. ft.
175 Indian Mound Road, Ringgold, GA 30736
MLS# 1542581Listed by: FLETCHER BRIGHT REALTY - New
 $505,000Active2 beds 2 baths2,184 sq. ft.
209 Wisley Way, Ringgold, GA 30736
MLS# 1542550Listed by: BEYCOME BROKERAGE REALTY LLC - New
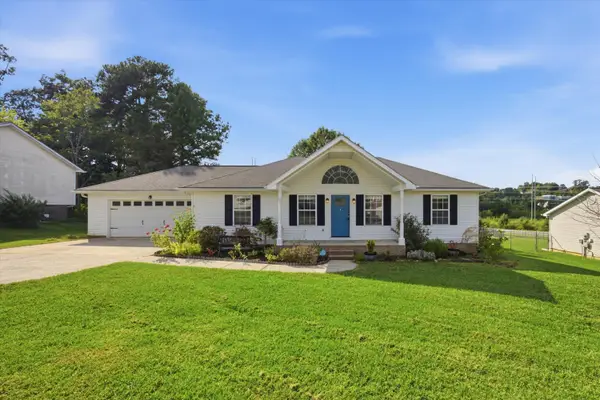 $305,000Active3 beds 2 baths1,315 sq. ft.
50 Chestnut Ridge Road, Ringgold, GA 30736
MLS# 1542553Listed by: KELLER WILLIAMS REALTY


Protect your home and budget from life's surprises with an Assurant Home Warranty, backed by a partner that supports you through every step of homeownership. Explore Plans.
©2026 Century 21 Real Estate LLC. All rights reserved. CENTURY 21®, the CENTURY 21 Logo and C21® are service marks owned by Century 21 Real Estate LLC. Century 21 Real Estate LLC fully supports the principles of the Fair Housing Act and the Equal Opportunity Act. Each office is independently owned and operated. Listing information is deemed reliable but not guaranteed accurate.