
404 Willow Grove Court #63, Ringgold, GA 30736
Local realty services provided by:CENTURY 21 Professional Group
404 Willow Grove Court #63,Ringgold, GA 30736
$473,000
- 4 Beds
- 4 Baths
- 2,050 sq. ft.
- Single family
- Active
Upcoming open houses
- Sun, Sep 2002:00 pm - 04:00 pm
- Sun, Sep 2702:00 pm - 04:00 pm
Listed by: becky cope english, gacomo gunneson
Office: the agency chattanooga
MLS#:1524530
Source:TN_CAR
Price summary
- Price:$473,000
- Price per sq. ft.:$230.73
- Monthly HOA dues:$50
About this home
LIMITED TIME 1-0 Buydown + Closing Costs paid by Seller when using Preferred Lender. Ask sales team for details! This brand-new 4 bedroom home in The Grove offers 2 full baths, 2 half baths, and 2,050 square feet of comfortable living space. Nestled on a premium homesite with an open community lot to the left (no neighbor the left side), it provides additional privacy and unobstructed views over the community pond - with stunning sunset views to enjoy! Located in the highly desirable Heritage school zone, The Grove is just minutes from the intersection of Battlefield Parkway and Pine Grove Road, only 2.7 miles from I-75, 19 minutes from downtown Chattanooga, and 23 minutes from Dalton. The charming, sidewalk-lined community features an inground swimming pool, walking paths, and the picturesque pond right at your back doorstep. The exterior features low-maintenance fiber cement siding, brick, energy-efficient low-E vinyl windows, a zero-entry raised slab foundation (no steps to enter the home) and a fully sodded, professionally landscaped yard that is bordered by a newly installed black, aluminum fence. Step inside to an inviting foyer that flows into an open-concept main level filled with natural light and direct pond views. Luxury vinyl plank flooring in a warm wood tone runs seamlessly throughout, complemented by soft Shoji White walls. The spacious living and dining areas feature abundant windows for ample natural light and views. The upgraded kitchen is a standout, boasting extensive cabinetry, granite countertops, a tiled backsplash, custom cabinet hood, slide-in range, pendant lighting over the peninsula, and a convenient microwave drawer. A stylish half bath with wood vanity, granite countertop, and classic checkerboard flooring is tucked near the owner's entry from the two-car garage, alongside a well-appointed laundry room. Tucked at the rear of the home for maximum tranquility, the vaulted main-level primary suite enjoys abundant natural light and direct pond views. Its spa-like ensuite bath includes an oversized fully-tiled shower with shower head and hand-held sprayer, a double quartz vanity, and a spacious walk-in closet. Upstairs, three additional bedrooms share a full bathroom and a convenient second half bath, with attic access providing easy extra storage. Backed by a full builder's new home warranty, this move-in-ready new home invites you to relax on the covered back porch while enjoying breathtaking sunsets over the pond, take evening strolls along the community paths, or spend summer days at the pool all just steps from your front door. OPEN HOUSE every Sunday 2-4pm or call to set an appointment!...
Contact an agent
Home facts
- Year built:2026
- Subdivision & Development:The Grove
- Listing ID #:1524530
- Added:297 day(s) ago
- Updated:September 19, 2026 at 02:41 PM
Rooms and interior
- Bedrooms:4
- Total bathrooms:4
- Full bathrooms:2
- Rooms Total:6
- Flooring:Carpet, Luxury Vinyl, Tile
- Dining Description:Eat-in Kitchen, Separate Dining Room
- Bathrooms Description:Soaking Tub, Tub/shower Combo
- Kitchen Description:Eat-in Kitchen, Kitchen Island
- Bedroom Description:Primary Downstairs
- Living area:2,050 sq. ft.
Heating and cooling
- Cooling:Ceiling Fan(s), Central Air, ENERGY STAR Qualified Equipment, Multi Units
- Heating:Central, Electric, Heating
- Central air:Yes
Structure and exterior
- Roof:Asphalt, Shingle
- Year built:2026
- Building area:2,050 sq. ft.
- Lot area:0.13 Acres
- Architectural Style:Contemporary
- Construction Materials:Brick, Cement Siding
- Exterior Features:Private Yard, Rain Gutters
- Foundation Description:Brick/Mortar, Raised, Slab
- Levels:One and One Half
Utilities
- Water:Public, Water Connected
- Sewer:Public Sewer, Sewer Connected
Finances and disclosures
- Price:$473,000
- Price per sq. ft.:$230.73
- Tax amount:$278
Features and amenities
- Amenities:Ceiling Fan(s), Crown Molding, Open Floorplan, Pantry, Stone Counters, Vaulted Ceiling(s), Walk-In Closet(s)
Parking
- Parking description:Attached Garage, Concrete, Driveway, Garage, Garage Faces Front, Kitchen Level
- Garage:Yes
New listings near 404 Willow Grove Court #63
- New
 $379,900Active3 beds 2 baths1,757 sq. ft.
506 Graysville Road, Ringgold, GA 30736
MLS# 3596180Listed by: GREATER CHATTANOOGA REALTY, KELLER WILLIAMS REALTY - New
 $375,000Active4 beds 2 baths1,800 sq. ft.
469 Post Oak Road, Ringgold, GA 30736
MLS# 3595899Listed by: REAL ESTATE PARTNERS CHATTANOOGA, LLC - New
 $275,000Active3 beds 2 baths1,188 sq. ft.
38 Davis Road, Ringgold, GA 30736
MLS# 3594543Listed by: BERKSHIRE HATHAWAY HOMESERVICES J DOUGLAS PROP. - New
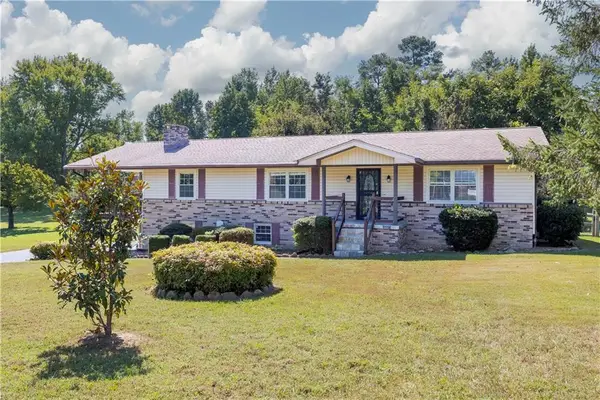 $375,000Active3 beds 3 baths1,760 sq. ft.
63 Sunset Drive, Ringgold, GA 30736
MLS# 7837997Listed by: CHAMBERS SELECT REALTY
- New
 $270,000Active4 beds 3 baths2,002 sq. ft.
40 Ruth Lane, Ringgold, GA 30736
MLS# 1542933Listed by: COLDWELL BANKER PRYOR REALTY - New
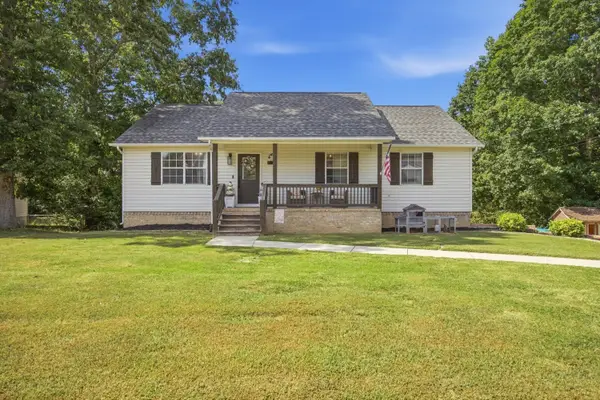 $309,000Active4 beds 3 baths1,830 sq. ft.
171 Melissa Drive, Ringgold, GA 30736
MLS# 1542818Listed by: RE/MAX PROPERTIES - New
 $335,000Active5.07 Acres
0 Ooltewah Ringgold Road, Ringgold, GA 30736
MLS# 3592390Listed by: GREATER DOWNTOWN REALTY DBA KELLER WILLIAMS REALTY - New
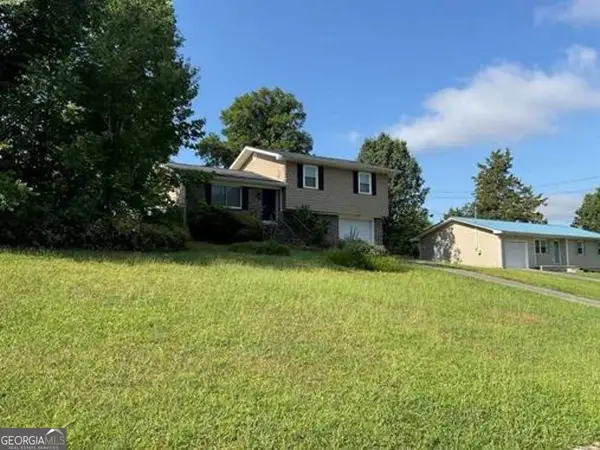 $198,560Active3 beds 2 baths1,056 sq. ft.
254 Pine Street, Ringgold, GA 30736
MLS# 10845962Listed by: Angelo Properties, Inc - Open Sun, 2 to 4pmNew
 $729,900Active4 beds 3 baths2,764 sq. ft.
82 Cedar Ridge Way, Ringgold, GA 30736
MLS# 1542779Listed by: KELLER WILLIAMS REALTY - New
 $975,000Active4 beds 3 baths3,751 sq. ft.
3684 Cherokee Valley Road #Lot 4, Ringgold, GA 30736
MLS# 1542740Listed by: TRUST REAL ESTATE GROUP, LLC


Protect your home and budget from life's surprises with an Assurant Home Warranty, backed by a partner that supports you through every step of homeownership. Explore Plans.
©2026 Century 21 Real Estate LLC. All rights reserved. CENTURY 21®, the CENTURY 21 Logo and C21® are service marks owned by Century 21 Real Estate LLC. Century 21 Real Estate LLC fully supports the principles of the Fair Housing Act and the Equal Opportunity Act. Each office is independently owned and operated. Listing information is deemed reliable but not guaranteed accurate.