
417 Davis Ridge Road, Ringgold, GA 30736
Local realty services provided by:CENTURY 21 Professional Group
417 Davis Ridge Road,Ringgold, GA 30736
$909,999
- 4 Beds
- 4 Baths
- 2,900 sq. ft.
- Single family
- Active
Listed by: kristi coker
Office: coldwell banker kinard realty - ga
MLS#:1542112
Source:TN_CAR
Price summary
- Price:$909,999
- Price per sq. ft.:$313.79
About this home
Beautifully appointed home on over 9.5 acres, fenced, cross-fenced and perfectly set up for a hobby farm or animal lovers. This property offers a rare combination of privacy, quality construction, thoughtful upgrades and functional outbuildings designed for everyday use. The master suite on the main level with two vanities, a jetted tub, a tile shower and two walk-in closets. An open concept living space with a fireplace makes for a comfortable, contemporary feel. The main floor includes two additional bedrooms, 1.5 baths, an office and a laundry room. A spacious bonus room above the garage provides excellent flexibility with a full bathroom, two closets and walk-in attic access--ideal for guests or additional living space. Premium features include kitchen tile backsplash, tongue and groove ceilings on the porches and a coffered ceiling in the living room for a warm, custom feel. The property also includes whole-house water filtration for added convenience and peace of mind.
Outside, you'll find a 2-car detached garage featuring a newly installed split unit HVAC, 220v hookup, hot/cold running water plus separate water heater and connection to the septic. Additionally, there's a 20×40 barn with three stalls, electricity and fans, plus a separate 20×28 hay storage building, a heated automatic waterer and raised garden beds. Approximately 4.5 acres are mostly cleared, offering ample usable land for animals, gardening or expansion.
You'll definitely want to see this well-designed and maintained property that delivers comfort, functionality and room to grow--an exceptional opportunity for anyone seeking a turn-key mini farm or a peaceful rural lifestyle....
Contact an agent
Home facts
- Year built:2019
- Subdivision & Development:None
- Listing ID #:1542112
- Added:8 day(s) ago
- Updated:September 12, 2026 at 03:08 PM
Rooms and interior
- Bedrooms:4
- Total bathrooms:4
- Full bathrooms:3
- Half bathrooms:1
- Rooms Total:9
- Flooring:Ceramic Tile, Laminate
- Dining Description:Breakfast Nook
- Bathrooms Description:Connected Shared Bathroom, Double Vanity, Separate Shower, Tub/shower Combo
- Kitchen Description:Kitchen Island
- Bedroom Description:Primary Downstairs
- Basement:Yes
- Living area:2,900 sq. ft.
Heating and cooling
- Cooling:Ceiling Fan(s), Central Air
- Heating:Central, Heating
- Central air:Yes
Structure and exterior
- Roof:Shingle
- Year built:2019
- Building area:2,900 sq. ft.
- Lot area:9.51 Acres
- Architectural Style:Contemporary
- Construction Materials:Brick, Stone, Vinyl Siding
- Exterior Features:Storage
- Foundation Description:Brick/Mortar
- Levels:One and One Half
Utilities
- Water:Public, Water Connected
- Sewer:Septic Tank
Finances and disclosures
- Price:$909,999
- Price per sq. ft.:$313.79
- Tax amount:$5,592
Features and amenities
- Amenities:Ceiling Fan(s), Coffered Ceiling(s), Crown Molding, High Ceilings, Open Floorplan, Pantry, Walk-In Closet(s)
Parking
- Parking description:Attached Garage, Concrete, Driveway, Garage Faces Side
- Garage:Yes
New listings near 417 Davis Ridge Road
- Coming SoonOpen Sun, 2 to 5pm
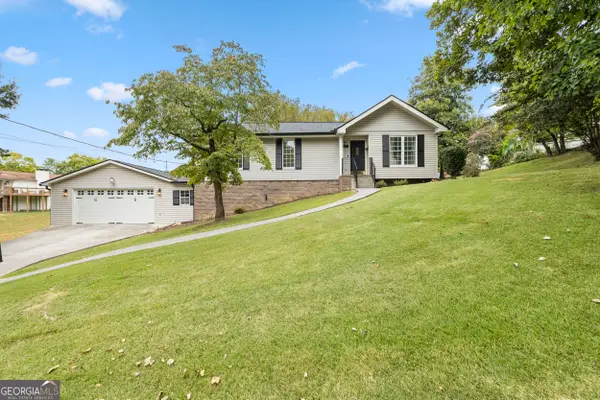 $319,900Coming Soon4 beds 3 baths2,617 sq. ft.
11 E Larry Circle, Ringgold, GA 30736
MLS# 10843982Listed by: LPT Realty
- New
 $45,000Active1.06 Acres
0 Indian Mound Road, Ringgold, GA 30736
MLS# 1542663Listed by: FLETCHER BRIGHT REALTY - Open Sun, 1 to 3pm
 $473,000Active4 beds 4 baths2,050 sq. ft.
404 Willow Grove Court, Ringgold, GA 30736
MLS# 3050830Listed by: THE AGENCY CHATTANOOGA - Open Sun, 1 to 3pm
 $377,000Active3 beds 3 baths1,875 sq. ft.
274 Willow Grove Court, Ringgold, GA 30736
MLS# 3129316Listed by: THE AGENCY CHATTANOOGA - New
 $550,000Active3 beds 3 baths2,599 sq. ft.
184 Bridlewood Drive, Ringgold, GA 30736
MLS# 1542587Listed by: HERITAGE DALTON GROUP LLC - New
 $435,000Active3 beds 3 baths2,400 sq. ft.
14 Hickory Hill Lane, Ringgold, GA 30736
MLS# 1542604Listed by: MAXIMUM ONE PREFERRED REALTORS - New
 $258,500Active3 beds 2 baths2,097 sq. ft.
172 Andrew Road, Ringgold, GA 30736
MLS# 1542417Listed by: REAL AGENTS REALTY COMPANY - New
 $415,000Active4 beds 3 baths2,353 sq. ft.
175 Indian Mound Road, Ringgold, GA 30736
MLS# 1542581Listed by: FLETCHER BRIGHT REALTY - New
 $505,000Active2 beds 2 baths2,184 sq. ft.
209 Wisley Way, Ringgold, GA 30736
MLS# 1542550Listed by: BEYCOME BROKERAGE REALTY LLC - New
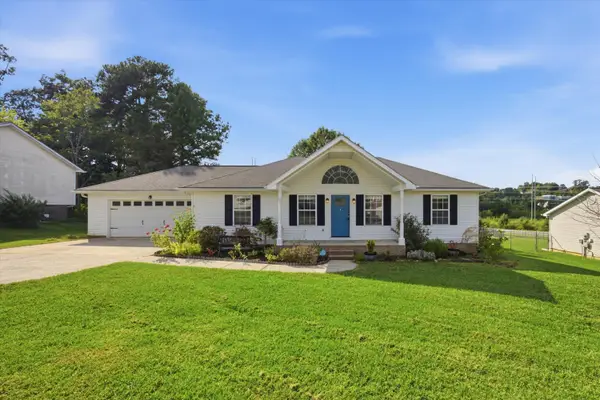 $305,000Active3 beds 2 baths1,315 sq. ft.
50 Chestnut Ridge Road, Ringgold, GA 30736
MLS# 1542553Listed by: KELLER WILLIAMS REALTY


Protect your home and budget from life's surprises with an Assurant Home Warranty, backed by a partner that supports you through every step of homeownership. Explore Plans.
©2026 Century 21 Real Estate LLC. All rights reserved. CENTURY 21®, the CENTURY 21 Logo and C21® are service marks owned by Century 21 Real Estate LLC. Century 21 Real Estate LLC fully supports the principles of the Fair Housing Act and the Equal Opportunity Act. Each office is independently owned and operated. Listing information is deemed reliable but not guaranteed accurate.