
5704 Keith Road, Ringgold, GA 30736
Local realty services provided by:CENTURY 21 BELLORA
5704 Keith Road,Ringgold, GA 30736
$1,550,000
- 6 Beds
- 5 Baths
- 4,930 sq. ft.
- Single family
- Active
Listed by: marcus holt
Office: real broker
MLS#:1539956
Source:TN_CAR
Price summary
- Price:$1,550,000
- Price per sq. ft.:$314.4
About this home
Welcome to one of Northwest Georgia's premier luxury equestrian estates, a rare opportunity to own an exceptional horse property without sacrificing convenience. Situated on approximately 24 picturesque acres just minutes from East Brainerd, Apison, Ooltewah, and Hamilton Place, this remarkable estate offers the perfect blend of country living, luxury amenities, and premier equestrian facilities.
Designed for the serious equestrian, the farm is equipped with an impressive 11-stall barn, indoor and outdoor riding arenas, a climate-controlled veterinary facility, wash rack, feed room, hay barn, shaving barn, RV hookup, and expansive concrete trailer parking. A gated entrance and eight-camera security system provide both privacy and peace of mind, creating a turnkey facility for training, boarding, breeding, or competition.
Completely renovated in 2021, the 4,927-square-foot home offers 6 spacious bedrooms and 5 full bathrooms, blending modern updates with timeless farmhouse charm. Thoughtfully designed for both comfortable everyday living and entertaining, the home features a private movie theater, custom bar and billiards room, resort-style in-ground pool, hot tub, and inviting outdoor living spaces overlooking the rolling pastures.
The land is equally impressive, featuring three ponds, a year-round creek, gently rolling fenced pastures, and abundant wildlife, making it ideal for horseback riding, recreation, hunting, or simply enjoying the peaceful surroundings. Whether your passion is horses or you're searching for a private estate with room to roam, this property offers a lifestyle that is increasingly difficult to find.
Adding even more flexibility to this unique opportunity, the seller is open to considering owner financing for a qualified buyer, with terms to be negotiated. Properties of this caliber are exceptionally rare, offering approximately 24 acres, premier equestrian amenities, and a beautifully updated home, all within minutes of East Brainerd, Apison, Ooltewah, North Georgia, and Hamilton Place. This is a unique opportunity to own one of the Chattanooga area's most remarkable equestrian estates....
Contact an agent
Home facts
- Year built:1993
- Subdivision & Development:None
- Listing ID #:1539956
- Added:47 day(s) ago
- Updated:September 19, 2026 at 02:41 PM
Rooms and interior
- Bedrooms:6
- Total bathrooms:5
- Full bathrooms:5
- Rooms Total:8
- Flooring:Luxury Vinyl
- Dining Description:Breakfast Room, Separate Dining Room
- Bathrooms Description:Double Shower, Separate Shower, Tub/shower Combo
- Bedroom Description:Primary Downstairs
- Basement:Yes
- Living area:4,930 sq. ft.
Heating and cooling
- Cooling:Central Air, Electric, Multi Units
- Heating:Heat Pump, Heating
- Central air:Yes
Structure and exterior
- Year built:1993
- Building area:4,930 sq. ft.
- Lot area:24.65 Acres
- Construction Materials:Block, HardiPlank Type, Stone
- Exterior Features:Private Entrance, RV Hookup
- Foundation Description:Block
Utilities
- Water:Public, Water Available
- Sewer:Septic Tank
Finances and disclosures
- Price:$1,550,000
- Price per sq. ft.:$314.4
- Tax amount:$4,328
Features and amenities
- Amenities:Bar, Ceiling Fan(s), Crown Molding, Granite Counters, High Speed Internet, Open Floorplan, Sitting Area, Walk-In Closet(s)
- Pool features:Fenced, Filtered, Outdoor Pool, Private, Salt Water
Parking
- Parking description:Attached Garage, Concrete
- Garage:Yes
New listings near 5704 Keith Road
- New
 $379,900Active3 beds 2 baths1,757 sq. ft.
506 Graysville Road, Ringgold, GA 30736
MLS# 3596180Listed by: GREATER CHATTANOOGA REALTY, KELLER WILLIAMS REALTY - New
 $375,000Active4 beds 2 baths1,800 sq. ft.
469 Post Oak Road, Ringgold, GA 30736
MLS# 3595899Listed by: REAL ESTATE PARTNERS CHATTANOOGA, LLC - New
 $275,000Active3 beds 2 baths1,188 sq. ft.
38 Davis Road, Ringgold, GA 30736
MLS# 3594543Listed by: BERKSHIRE HATHAWAY HOMESERVICES J DOUGLAS PROP. - New
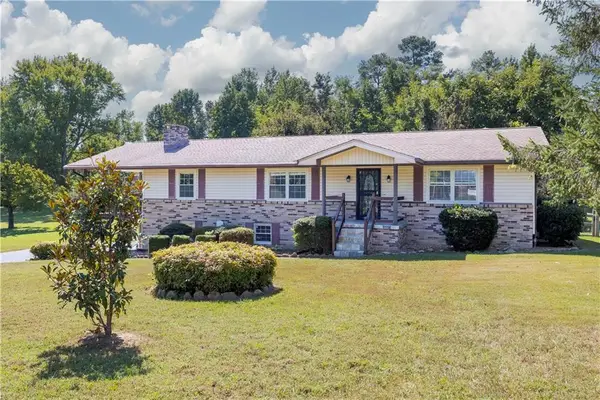 $375,000Active3 beds 3 baths1,760 sq. ft.
63 Sunset Drive, Ringgold, GA 30736
MLS# 7837997Listed by: CHAMBERS SELECT REALTY
- New
 $270,000Active4 beds 3 baths2,002 sq. ft.
40 Ruth Lane, Ringgold, GA 30736
MLS# 1542933Listed by: COLDWELL BANKER PRYOR REALTY - New
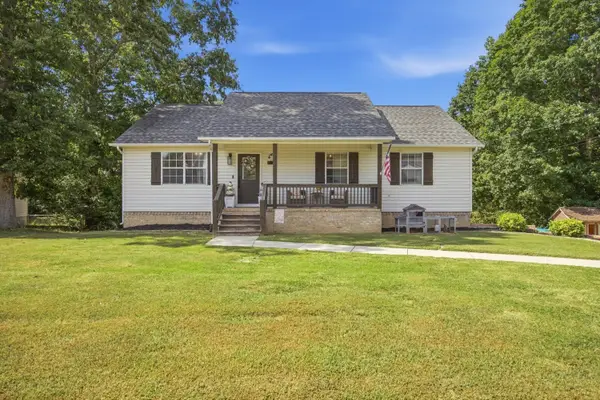 $309,000Active4 beds 3 baths1,830 sq. ft.
171 Melissa Drive, Ringgold, GA 30736
MLS# 1542818Listed by: RE/MAX PROPERTIES - New
 $335,000Active5.07 Acres
0 Ooltewah Ringgold Road, Ringgold, GA 30736
MLS# 3592390Listed by: GREATER DOWNTOWN REALTY DBA KELLER WILLIAMS REALTY - New
 $198,560Active3 beds 2 baths1,056 sq. ft.
254 Pine Street, Ringgold, GA 30736
MLS# 10845962Listed by: Angelo Properties, Inc - Open Sun, 2 to 4pmNew
 $729,900Active4 beds 3 baths2,764 sq. ft.
82 Cedar Ridge Way, Ringgold, GA 30736
MLS# 1542779Listed by: KELLER WILLIAMS REALTY - New
 $975,000Active4 beds 3 baths3,751 sq. ft.
3684 Cherokee Valley Road #Lot 4, Ringgold, GA 30736
MLS# 1542740Listed by: TRUST REAL ESTATE GROUP, LLC


Protect your home and budget from life's surprises with an Assurant Home Warranty, backed by a partner that supports you through every step of homeownership. Explore Plans.
©2026 Century 21 Real Estate LLC. All rights reserved. CENTURY 21®, the CENTURY 21 Logo and C21® are service marks owned by Century 21 Real Estate LLC. Century 21 Real Estate LLC fully supports the principles of the Fair Housing Act and the Equal Opportunity Act. Each office is independently owned and operated. Listing information is deemed reliable but not guaranteed accurate.