
604 Kailors Cove Circle, Ringgold, GA 30736
Local realty services provided by:CENTURY 21 BELLORA
604 Kailors Cove Circle,Ringgold, GA 30736
$465,000
- 4 Beds
- 3 Baths
- 2,419 sq. ft.
- Single family
- Active
Upcoming open houses
- Sun, Aug 2302:00 pm - 04:00 pm
Listed by: melissa m dorn
Office: keller williams realty
MLS#:1541240
Source:TN_CAR
Price summary
- Price:$465,000
- Price per sq. ft.:$192.23
- Monthly HOA dues:$8.33
About this home
This BEAUTIFULLY MAINTAINED 4 BEDROOM, 3 BATH home built in 2017 offers the perfect combination of thoughtful DESIGN, wonderful indoor and outdoor living spaces and an incredibly CONVENIENT Ringgold location. Situated in an established neighborhood, this home offers easy access to I-75, Costco, shopping, dining, the HISTORIC Chickamauga Battlefield and is less than 20 MINUTES from Downtown Chattanooga and all that it has to offer. This beautiful home has incredible ARCHITECTURAL details that immediately stand out. Specialty ceilings throughout include soaring COFFERED ceilings in the great room and TREY ceilings add character to the Primary suite. Incredible moldings on the feature wall in the 2nd bedroom offer a great contrast and warmth. HARDWOOD and TILE flooring flow throughout . PRIMARY SUITE on main level features an UPDATED MASTER BATHROOM and HUGE WALK-IN CLOSET. The spacious kitchen has STAINLESS appliances and tons of cabinetry including a good size pantry and designated dining area. Upstairs, you have a VERSATILE BONUS ROOM that provides even more living space and can easily function as a SECOND PRIMARY SUITE, guest suite, media room or HOME OFFICE. Complete with its own FULL BATH and WALK-IN CLOSET, this space offers wonderful flexibility for guests or multi-generational living. LOTS OF STORAGE throughout the home provides plenty of space to keep everything organized and tucked away. One of the highlights of this property is the LARGE SCREENED PORCH, creating the perfect place for morning coffee, outdoor dining, entertaining, watching the game or relaxing while enjoying the BEAUTIFUL fully FENCED backyard. INCREDIBLE LANDSCAPING in both the FRONT and BACK yards gives the property wonderful curb appeal and adds to the ambience of the lot. STORAGE is offered in the crawl space with large paved area for all your outdoor gear.
From the CUSTOM ceilings and beautiful HARDWOOD and TILE floors to the updated Primary bath, flexible upstairs suite, abundant storage and wonderful SCREENED PORCH, this home offers so many features. Combine all of this with a CONVENIENT LOCATION near I-75, shopping, dining, Costco, Chickamauga Battlefield & Chattanooga National Military Park, while being less than 20 minutes from DOWNTOWN CHATTANOOGA. 604 Kailors Cove offers the comfort of a newer home, in a walkable neighborhood, BEAUTIFUL indoor and outdoor spaces and an ideal central location. Book your private tour of this SPECIAL home today!...
Contact an agent
Home facts
- Year built:2007
- Subdivision & Development:Somerset
- Listing ID #:1541240
- Added:1 day(s) ago
- Updated:August 22, 2026 at 02:57 PM
Rooms and interior
- Bedrooms:4
- Total bathrooms:3
- Full bathrooms:3
- Rooms Total:11
- Flooring:Carpet, Ceramic Tile, Hardwood
- Dining Description:Breakfast Room, Eat-in Kitchen
- Bathrooms Description:Double Vanity, Separate Shower, Soaking Tub, Tub/shower Combo
- Kitchen Description:Eat-in Kitchen
- Bedroom Description:Primary Downstairs
- Basement:Yes
- Living area:2,419 sq. ft.
Heating and cooling
- Cooling:Ceiling Fan(s), Central Air, Electric
- Heating:Central, Electric, Heating
- Central air:Yes
Structure and exterior
- Roof:Shingle
- Year built:2007
- Building area:2,419 sq. ft.
- Lot area:0.29 Acres
- Architectural Style:Contemporary
- Construction Materials:HardiPlank Type, Stone
- Exterior Features:Private Yard, Rain Gutters
- Foundation Description:Block
- Levels:Two
Utilities
- Water:Public, Water Connected
- Sewer:Public Sewer, Sewer Connected
Finances and disclosures
- Price:$465,000
- Price per sq. ft.:$192.23
- Tax amount:$2,916
Features and amenities
- Amenities:Ceiling Fan(s), Coffered Ceiling(s), Crown Molding, Granite Counters, High Ceilings, Open Floorplan, Pantry, Recessed Lighting, Storage, Tray Ceiling(s), Walk-In Closet(s)
Parking
- Parking description:Attached Garage, Driveway, Garage, Garage Door Opener, Garage Faces Front, Kitchen Level, Off Street
- Garage:Yes
New listings near 604 Kailors Cove Circle
- Coming Soon
 $240,000Coming Soon4 beds 3 baths2,000 sq. ft.
112 Battlefield Circle, Ringgold, GA 30736
MLS# 3308579Listed by: EXP REALTY LLC - New
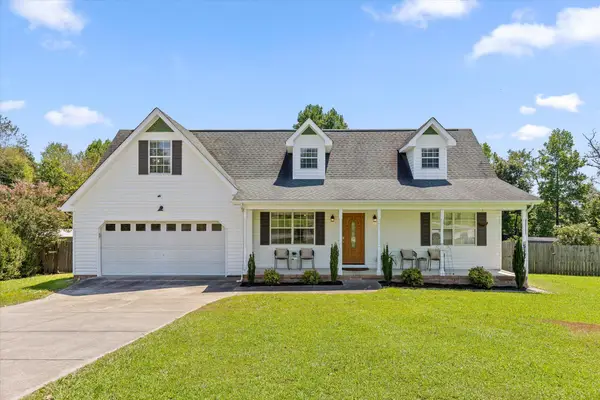 $315,000Active3 beds 2 baths1,680 sq. ft.
159 Spring Wind Circle, Ringgold, GA 30736
MLS# 1541246Listed by: EXP REALTY LLC - New
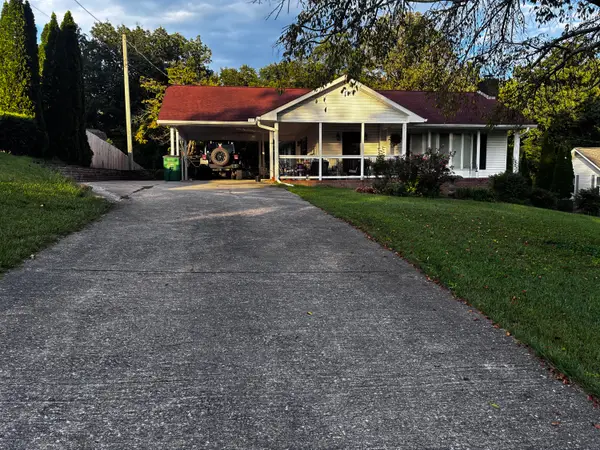 $380,000Active3 beds 3 baths2,400 sq. ft.
49 Hickory Hill Lane, Ringgold, GA 30736
MLS# 1541238Listed by: FAIRPOINT REALTY, LLC - New
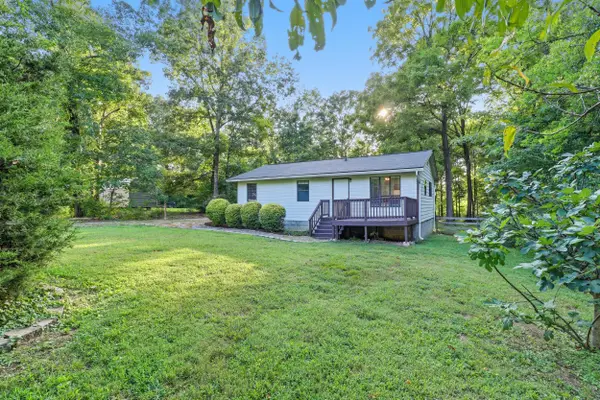 $220,000Active2 beds 2 baths912 sq. ft.
49 Me Arnold, Ringgold, GA 30736
MLS# 1541211Listed by: KELLER WILLIAMS REALTY - New
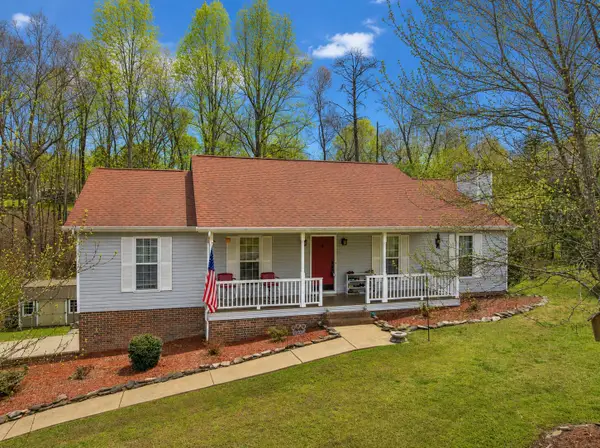 $350,000Active3 beds 2 baths2,422 sq. ft.
269 Sutton Drive, Ringgold, GA 30736
MLS# 1541200Listed by: KELLER WILLIAMS REALTY - New
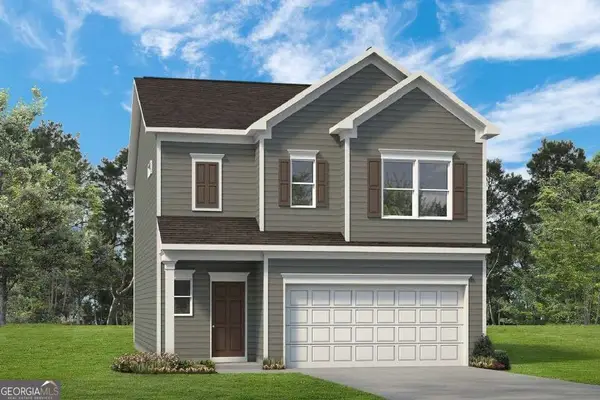 $304,990Active3 beds 3 baths1,933 sq. ft.
63 Southland Drive, Ringgold, GA 30736
MLS# 10829634Listed by: SDC Realty North Georgia
- New
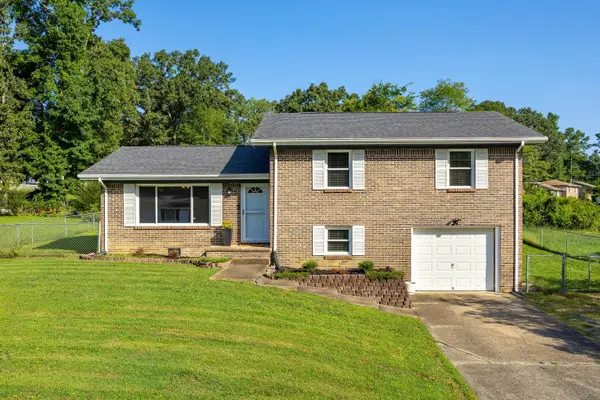 $289,900Active3 beds 2 baths1,557 sq. ft.
49 Foster Drive, Ringgold, GA 30736
MLS# 1541161Listed by: HORIZON SOTHEBY'S INTERNATIONAL REALTY - Open Sun, 2 to 4pm
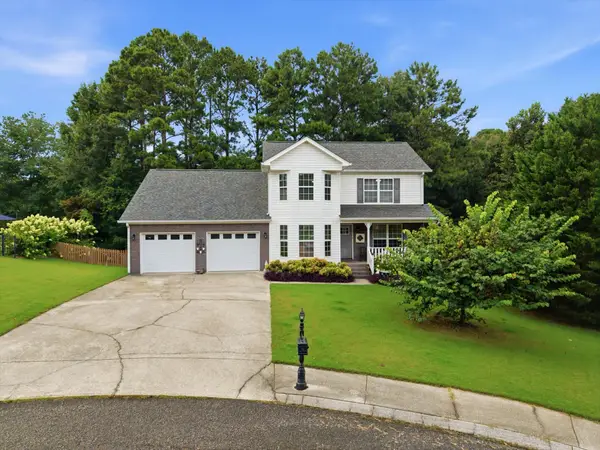 $375,000Active3 beds 4 baths2,400 sq. ft.
57 Woodbury Court, Ringgold, GA 30736
MLS# 1540206Listed by: EXP REALTY, LLC - Open Sat, 1 to 3pmNew
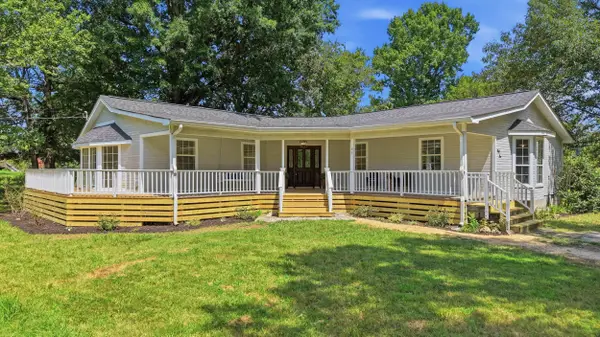 $459,900Active4 beds 3 baths2,450 sq. ft.
93 Gary Lane, Ringgold, GA 30736
MLS# 1541012Listed by: KELLER WILLIAMS REALTY


Protect your home and budget from life's surprises with an Assurant Home Warranty, backed by a partner that supports you through every step of homeownership. Explore Plans.
©2026 Century 21 Real Estate LLC. All rights reserved. CENTURY 21®, the CENTURY 21 Logo and C21® are service marks owned by Century 21 Real Estate LLC. Century 21 Real Estate LLC fully supports the principles of the Fair Housing Act and the Equal Opportunity Act. Each office is independently owned and operated. Listing information is deemed reliable but not guaranteed accurate.