
605 Clearview Drive, Ringgold, GA 30736
Local realty services provided by:CENTURY 21 Professional Group
605 Clearview Drive,Ringgold, GA 30736
$275,000
- 5 Beds
- 4 Baths
- 3,080 sq. ft.
- Single family
- Active
Listed by: asher black, daniel morgan
Office: keller williams realty
MLS#:1541641
Source:TN_CAR
Price summary
- Price:$275,000
- Price per sq. ft.:$89.29
About this home
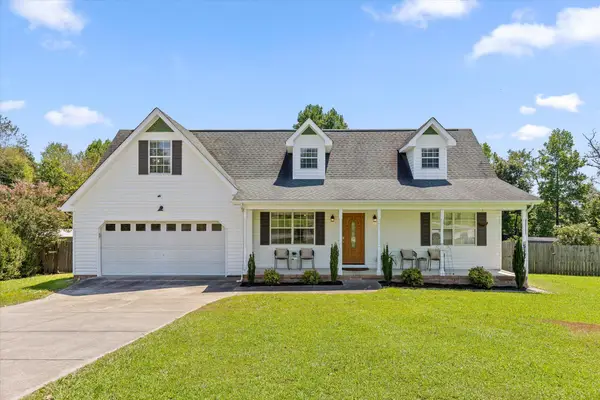
Full of potential, this 5-bedroom, 3.5-bath home sits on a private, wooded 0.71-acre lot in Ringgold's Lakeview Heights subdivision. With 3,080 square feet spread across multiple levels to work with the sloped lot, the home offers a spacious living area, a separate den, and plenty of room to spread out. The primary suite features an en suite bath with double vanity, soaking tub, and walk-in closet, plus its own private walkout covered porch. Vaulted, cathedral ceilings and an open floorplan add to the sense of space throughout. Outside, take in the wooded views from multiple decks and a patio overlooking the fenced backyard, plus a two-car attached garage. Zoned for Tiger Creek Elementary, Ringgold Middle, and Ringgold High School, and convenient to Ringgold shopping and dining.
This home is being sold strictly as-is. Utilities are currently not connected, and both A/C units are not in working order. Buyer to verify all information, including square footage and any repair needs. A great opportunity for the right buyer looking for space, privacy, and sweat-equity potential at a great price!...
Contact an agent
Home facts
- Year built:1987
- Subdivision & Development:Lakeview Heights
- Listing ID #:1541641
- Added:3 day(s) ago
- Updated:August 31, 2026 at 03:05 PM
Rooms and interior
- Bedrooms:5
- Total bathrooms:4
- Full bathrooms:3
- Half bathrooms:1
- Rooms Total:11
- Flooring:Carpet, Linoleum
- Bathrooms Description:Double Vanity, Soaking Tub
- Basement:Yes
- Living area:3,080 sq. ft.
Heating and cooling
- Cooling:Central Air, Multi Units
- Heating:Central, Heating
- Central air:Yes
Structure and exterior
- Roof:Asphalt, Shingle
- Year built:1987
- Building area:3,080 sq. ft.
- Lot area:0.71 Acres
- Construction Materials:Stone
- Foundation Description:Block
Utilities
- Water:Public, Water Available
- Sewer:Septic Tank
Finances and disclosures
- Price:$275,000
- Price per sq. ft.:$89.29
- Tax amount:$2,747
Features and amenities
- Amenities:Cathedral Ceiling(s), Open Floorplan, Walk-In Closet(s)
Parking
- Parking description:Attached Garage, Driveway, Garage Faces Side, Off Street
- Garage:Yes
New listings near 605 Clearview Drive
- New
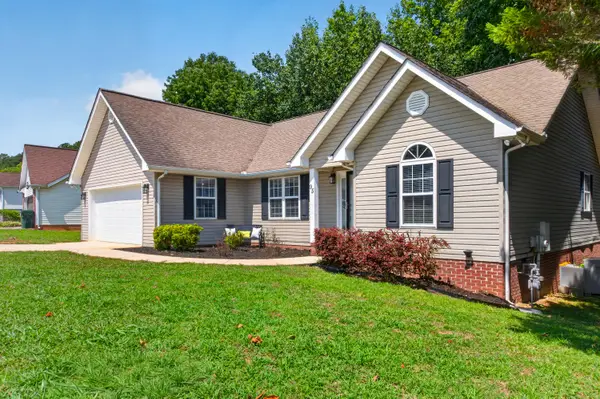 $349,900Active3 beds 2 baths1,450 sq. ft.
95 Creekview Drive, Ringgold, GA 30736
MLS# 1541799Listed by: KELLER WILLIAMS REALTY - New
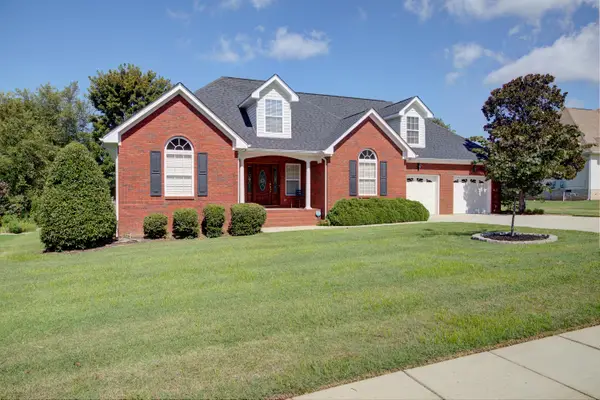 $405,000Active3 beds 3 baths2,249 sq. ft.
599 Cardinal Road, Ringgold, GA 30736
MLS# 1541796Listed by: COLDWELL BANKER PRYOR REALTY - New
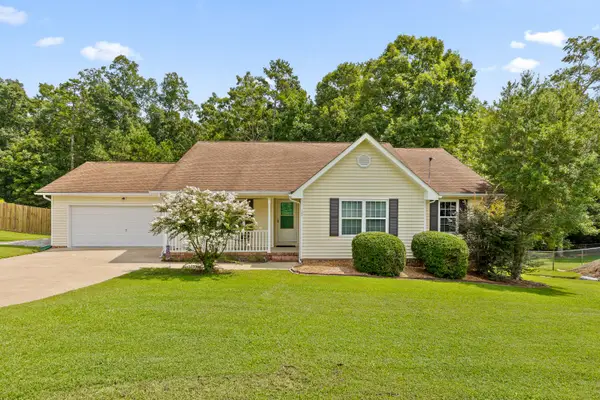 $350,000Active3 beds 2 baths1,710 sq. ft.
40 Dusty Ridge Trail, Ringgold, GA 30736
MLS# 1541693Listed by: REAL ESTATE PARTNERS CHATTANOOGA LLC - New
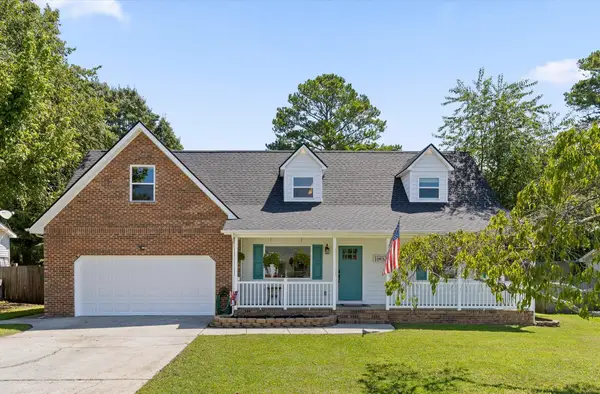 $429,900Active3 beds 3 baths1,956 sq. ft.
265 Chloe Belle Circle, Ringgold, GA 30736
MLS# 1541334Listed by: RH REAL ESTATE, LLC - New
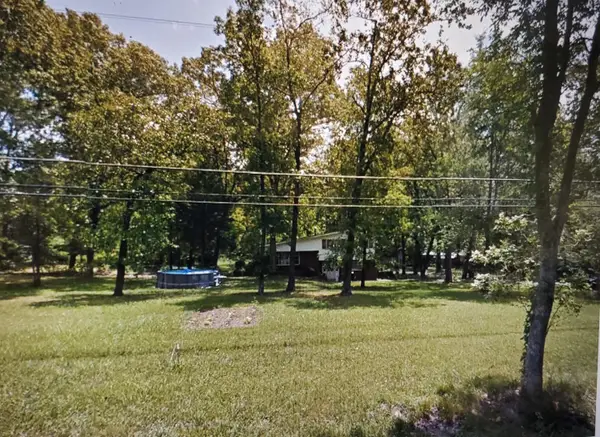 $575,000Active1 beds -- baths2,484 sq. ft.
414 Graysville Road, Ringgold, GA 30736
MLS# 1541523Listed by: REAL BROKER - New
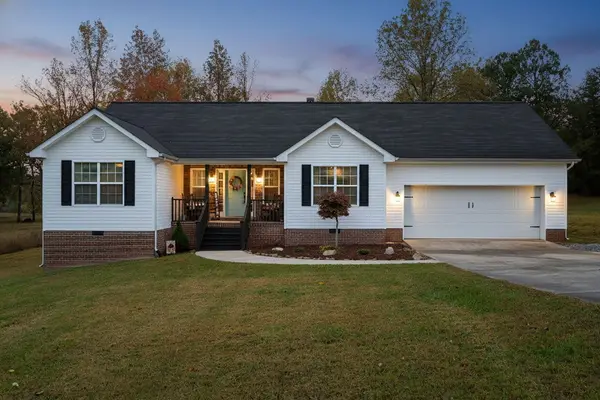 $349,900Active3 beds 2 baths1,676 sq. ft.
1616 Houston Valley Road, Ringgold, GA 30736
MLS# 1541491Listed by: COLDWELL BANKER PRYOR REALTY - New
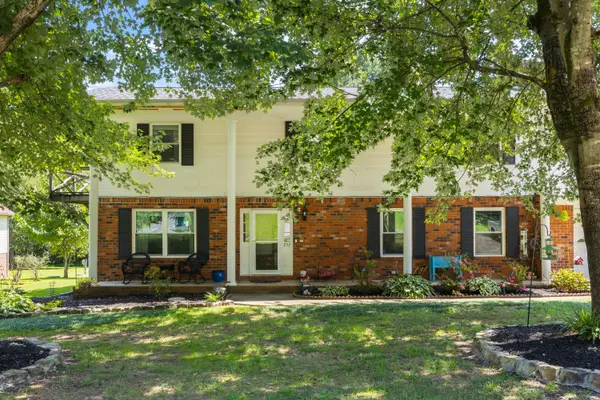 $399,000Active4 beds 3 baths2,444 sq. ft.
253 Dailey Hill Circle, Ringgold, GA 30736
MLS# 1541330Listed by: KELLER WILLIAMS REALTY - New
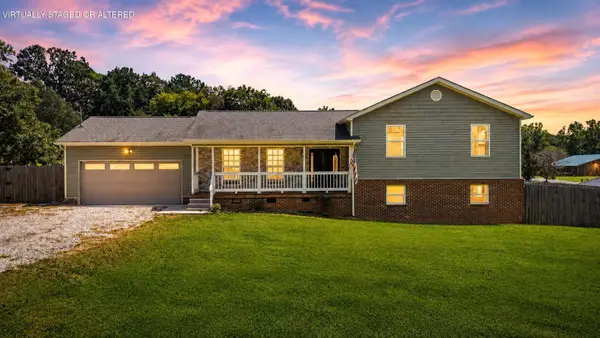 $349,000Active4 beds 2 baths1,974 sq. ft.
5742 Keith Road, Ringgold, GA 30736
MLS# 1541320Listed by: SIMPLIHOM - New
 $315,000Active3 beds 2 baths1,680 sq. ft.
159 Spring Wind Circle, Ringgold, GA 30736
MLS# 1541246Listed by: EXP REALTY LLC


Protect your home and budget from life's surprises with an Assurant Home Warranty, backed by a partner that supports you through every step of homeownership. Explore Plans.
©2026 Century 21 Real Estate LLC. All rights reserved. CENTURY 21®, the CENTURY 21 Logo and C21® are service marks owned by Century 21 Real Estate LLC. Century 21 Real Estate LLC fully supports the principles of the Fair Housing Act and the Equal Opportunity Act. Each office is independently owned and operated. Listing information is deemed reliable but not guaranteed accurate.