
618 Boynton Drive, Ringgold, GA 30736
Local realty services provided by:CENTURY 21 Professional Group
Listed by: wade kelley
Office: lpt realty llc.
MLS#:1540191
Source:TN_CAR
Price summary
- Price:$264,900
- Price per sq. ft.:$161.13
About this home
An acre of possibility in Ringgold -- and this brick ranch has the bones to back it up. **Now offered at $264,900, with a $6,000 seller concession available toward buyer's closing costs, prepaids, or a rate buydown. ** Three bedrooms, three full baths, 1,644 square feet built to last. Original hardwood floors run through the bedrooms and hallway. Downstairs, roughly 1,566 square feet of unfinished basement offers a blank canvas: a flex room, bathroom, and kitchenette are already in place, along with the laundry area -- ready for a buyer to renovate and make their own as an in-law suite, media room, or home gym, plus an expansive workshop/storage area with room for tools, recreational equipment, and projects. Outside, a newly built rear deck with stairs and power overlooks a wide-open yard with mature trees that change with the seasons -- room to garden, play, or start that hobby farm you've been dreaming about. A one-car garage leaves room to reopen a second bay. Convenient to restaurants, shopping, and medical services in Ringgold, Fort Oglethorpe, or Chattanooga, and easy interstate access to both I-75 and I-24. If you've been looking for a home with room to spread out -- inside and out -- this one deserves a closer look....
Contact an agent
Home facts
- Year built:1969
- Subdivision & Development:Addn 2 Blk 1
- Listing ID #:1540191
- Added:37 day(s) ago
- Updated:September 12, 2026 at 03:08 PM
Rooms and interior
- Bedrooms:3
- Total bathrooms:3
- Full bathrooms:3
- Rooms Total:6
- Flooring:Hardwood, Laminate, Linoleum
- Dining Description:Separate Dining Room
- Bathrooms Description:Tub/shower Combo
- Basement:Yes
- Living area:1,644 sq. ft.
Heating and cooling
- Cooling:Ceiling Fan(s), Central Air, Electric
- Heating:Central, Heating, Natural Gas, Wall Furnace
- Central air:Yes
Structure and exterior
- Roof:Shingle
- Year built:1969
- Building area:1,644 sq. ft.
- Lot area:1.08 Acres
- Architectural Style:Ranch
- Construction Materials:Brick, Wood Siding
- Exterior Features:Private Yard, Rain Gutters
- Foundation Description:Block
- Levels:One
Utilities
- Water:Public, Water Connected
- Sewer:Septic Tank
Finances and disclosures
- Price:$264,900
- Price per sq. ft.:$161.13
- Tax amount:$1,903
Features and amenities
- Amenities:Ceiling Fan(s), High Speed Internet, Pantry
Parking
- Parking description:Asphalt, Attached Garage, Driveway, Garage Faces Side
- Garage:Yes
New listings near 618 Boynton Drive
- Coming SoonOpen Sun, 2 to 5pm
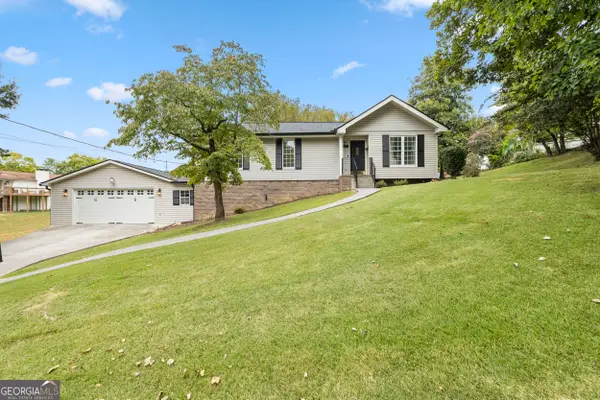 $319,900Coming Soon4 beds 3 baths2,617 sq. ft.
11 E Larry Circle, Ringgold, GA 30736
MLS# 10843982Listed by: LPT Realty
- New
 $45,000Active1.06 Acres
0 Indian Mound Road, Ringgold, GA 30736
MLS# 1542663Listed by: FLETCHER BRIGHT REALTY - Open Sun, 1 to 3pm
 $473,000Active4 beds 4 baths2,050 sq. ft.
404 Willow Grove Court, Ringgold, GA 30736
MLS# 3050830Listed by: THE AGENCY CHATTANOOGA - Open Sun, 1 to 3pm
 $377,000Active3 beds 3 baths1,875 sq. ft.
274 Willow Grove Court, Ringgold, GA 30736
MLS# 3129316Listed by: THE AGENCY CHATTANOOGA - New
 $550,000Active3 beds 3 baths2,599 sq. ft.
184 Bridlewood Drive, Ringgold, GA 30736
MLS# 1542587Listed by: HERITAGE DALTON GROUP LLC - New
 $435,000Active3 beds 3 baths2,400 sq. ft.
14 Hickory Hill Lane, Ringgold, GA 30736
MLS# 1542604Listed by: MAXIMUM ONE PREFERRED REALTORS - New
 $258,500Active3 beds 2 baths2,097 sq. ft.
172 Andrew Road, Ringgold, GA 30736
MLS# 1542417Listed by: REAL AGENTS REALTY COMPANY - New
 $415,000Active4 beds 3 baths2,353 sq. ft.
175 Indian Mound Road, Ringgold, GA 30736
MLS# 1542581Listed by: FLETCHER BRIGHT REALTY - New
 $505,000Active2 beds 2 baths2,184 sq. ft.
209 Wisley Way, Ringgold, GA 30736
MLS# 1542550Listed by: BEYCOME BROKERAGE REALTY LLC - New
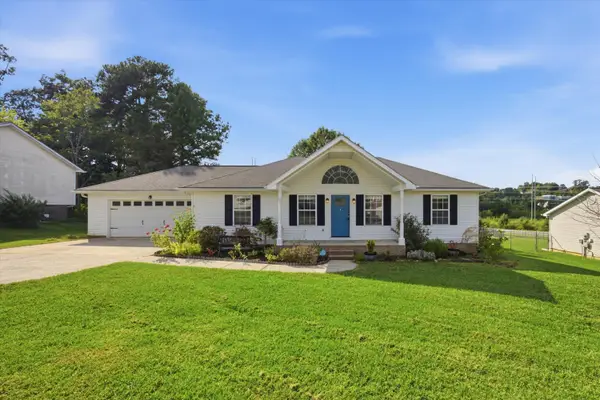 $305,000Active3 beds 2 baths1,315 sq. ft.
50 Chestnut Ridge Road, Ringgold, GA 30736
MLS# 1542553Listed by: KELLER WILLIAMS REALTY


Protect your home and budget from life's surprises with an Assurant Home Warranty, backed by a partner that supports you through every step of homeownership. Explore Plans.
©2026 Century 21 Real Estate LLC. All rights reserved. CENTURY 21®, the CENTURY 21 Logo and C21® are service marks owned by Century 21 Real Estate LLC. Century 21 Real Estate LLC fully supports the principles of the Fair Housing Act and the Equal Opportunity Act. Each office is independently owned and operated. Listing information is deemed reliable but not guaranteed accurate.