
14 Fairview Drive, Rising Fawn, GA 30738
Local realty services provided by:CENTURY 21 BELLORA
Upcoming open houses
- Sun, Sep 1311:00 am - 01:00 pm
Listed by: david a schwind, david johnson
Office: better homes and gardens real estate signature brokers
MLS#:1542483
Source:TN_CAR
Price summary
- Price:$595,000
- Price per sq. ft.:$266.94
- Monthly HOA dues:$125
About this home
Unlock a new standard of luxury in this mountain villa, positioned where the 15th green takes center stage from your back porch. Located within the highly sought-after McLemore Resort on Lookout Mountain and surrounded by breathtaking views, this exclusive villa offers a seamless extension of the resort lifestyle. Gain immediate access to award-winning golf, fine dining, two (2) community pools (one open in the summer and one is open all year), year round access to the hotel hot tub, and world-class spa amenities. A signature custom waterfall in the center of the Villas neighborhood sets a tranquil tone for this meticulously transformed, turn-key showcase home. With a front seat to a creek, the sunset, a cannonball fireplace, and pure relaxation; you want to verify each detail for yourself. Let us show you your dream home. Better living at 14 Fairview Drive.
Capital Improvements
New roof - 2026
Plants/landscaping - 2025
Exterior paint - 2025
New gas log set and remote control - 2025
New heat pumps (Trane) with reworked attic trunk line
Andersen windows
Front door
Expanded covered patio
New gas log set (patio fireplace)
Second floor loft addition
New hardwood, carpet
Interior paint
Bedroom ceiling fans/2 chandeliers
1⁄2 bath cabinet with sink
Custom closet - MBR plus laundry room cabinets
New blinds (front windows)
Amenities
Professionally installed Vivint whole-house system with ring cameras, security and fire alarms
Computerized thermostats - controlled through Trane app
Patio power shades...
Contact an agent
Home facts
- Year built:2007
- Subdivision & Development:McLemore
- Listing ID #:1542483
- Added:1 day(s) ago
- Updated:September 13, 2026 at 12:30 PM
Rooms and interior
- Bedrooms:3
- Total bathrooms:4
- Full bathrooms:3
- Half bathrooms:1
- Rooms Total:7
- Flooring:Carpet
- Bathrooms Description:Soaking Tub
- Bedroom Description:Primary Downstairs
- Basement:Yes
- Living area:2,229 sq. ft.
Heating and cooling
- Cooling:Ceiling Fan(s), Central Air, Electric, Multi Units
- Heating:Central, Electric, Heating
- Central air:Yes
Structure and exterior
- Roof:Asphalt, Shingle
- Year built:2007
- Building area:2,229 sq. ft.
- Architectural Style:Contemporary
- Construction Materials:Cement Siding, Stone
- Exterior Features:Fire Pit, Lighting, Rain Gutters, Smart Camera(s)/Recording
- Foundation Description:Slab
- Levels:Two
Utilities
- Water:Public
- Sewer:Private Sewer, Sewer Connected
Finances and disclosures
- Price:$595,000
- Price per sq. ft.:$266.94
- Tax amount:$2,143
Features and amenities
- Amenities:Bookcases, Cathedral Ceiling(s), Chandelier, Granite Counters, High Speed Internet, Natural Woodwork, Open Floorplan, Sitting Area
- Pool features:Association, Community, Outdoor Pool, Private
Parking
- Parking description:Asphalt, Attached Garage, Garage Door Opener, Gated
- Garage:Yes
New listings near 14 Fairview Drive
- New
 $30,000Active2 Acres
2 Acres Cave Springs Road, Rising Fawn, GA 30738
MLS# 1542412Listed by: KELLER WILLIAMS REALTY  $200,000Pending2 beds 1 baths1,360 sq. ft.
1217 Durham Road, Rising Fawn, GA 30738
MLS# 1542396Listed by: REAL ESTATE PARTNERS CHATTANOOGA LLC- New
 $800,000Active4 beds 5 baths3,660 sq. ft.
4223 Sunset Drive, Rising Fawn, GA 30738
MLS# 1542192Listed by: KELLER WILLIAMS REALTY - New
 $81,250Active0.65 Acres
1537 Vulcan Road #32, Rising Fawn, GA 30738
MLS# 1542103Listed by: REAL ESTATE PARTNERS CHATTANOOGA LLC - New
 $121,875Active0.65 Acres
1537 Vulcan Road #41, Rising Fawn, GA 30738
MLS# 1541994Listed by: REAL ESTATE PARTNERS CHATTANOOGA LLC  $302,500Active2.42 Acres
1537 Vulcan Road #17, Rising Fawn, GA 30738
MLS# 1541939Listed by: REAL ESTATE PARTNERS CHATTANOOGA LLC $59,000Active0.23 Acres
0 Old Rocky Trail #K-6, Rising Fawn, GA 30738
MLS# 1541899Listed by: THE AGENCY CHATTANOOGA $39,000Active0 Acres
4.16 Acres N Stewart Lane, Rising Fawn, GA 30738
MLS# 21927411Listed by: BHHS SOUTHERN ROUTES REALTY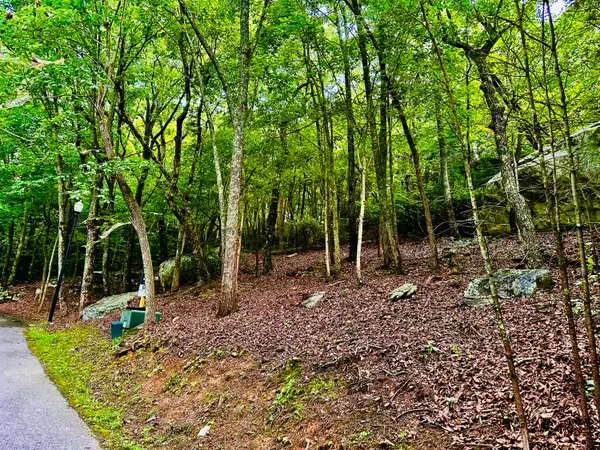 $65,000Active0.1 Acres
0 Eagle Creek Trail #Lot 5, Rising Fawn, GA 30738
MLS# 1540993Listed by: BETTER HOMES AND GARDENS REAL ESTATE SIGNATURE BROKERS


Protect your home and budget from life's surprises with an Assurant Home Warranty, backed by a partner that supports you through every step of homeownership. Explore Plans.
©2026 Century 21 Real Estate LLC. All rights reserved. CENTURY 21®, the CENTURY 21 Logo and C21® are service marks owned by Century 21 Real Estate LLC. Century 21 Real Estate LLC fully supports the principles of the Fair Housing Act and the Equal Opportunity Act. Each office is independently owned and operated. Listing information is deemed reliable but not guaranteed accurate.