
143 Pebble Drive, Rising Fawn, GA 30738
Local realty services provided by:CENTURY 21 Premier
143 Pebble Drive,Rising Fawn, GA 30738
$399,900
- 3 Beds
- 2 Baths
- 1,698 sq. ft.
- Single family
- Coming Soon
Upcoming open houses
- Sat, Sep 1911:00 am - 01:00 pm
Listed by: drew carey, bjorn lindroth
Office: exp realty llc.
MLS#:3546531
Source:NASHVILLE
Price summary
- Price:$399,900
- Price per sq. ft.:$235.51
About this home
Private Lookout Mountain Retreat with Backyard Lake on 2.4 Acres Welcome to your mountain escape! Nestled in North Georgia's Stone Creek community (no HOA), this 3-bedroom, 2-bathroom home spans two parcels totaling 2.4 acres. It features a private backyard lake, perfect for fishing right at home. Enjoy the incredible wrap-around porch and serene wooded surroundings. For adventure, you are just minutes from the waterfalls and extensive trails of Cloudland Canyon State Park. Built in 2006, the home offers a spacious layout highlighted by a main-level primary suite, a walk-in pantry, dual HVAC systems, and whole-house generator wiring. A detached two-car garage provides excellent storage for vehicles and gear. Located 30 minutes from Chattanooga Airport, enjoy deep mountain privacy without sacrificing accessibility. Ideal as a primary residence, weekend getaway, or investment property!
Contact an agent
Home facts
- Year built:2006
- Subdivision & Development:Stone Creek
- Listing ID #:3546531
- Updated:September 15, 2026 at 02:30 PM
Rooms and interior
- Bedrooms:3
- Total bathrooms:2
- Full bathrooms:2
- Kitchen Description:Dishwasher, Disposal, Oven, Refrigerator
- Basement:Yes
- Basement Description:Crawl Space
- Living area:1,698 sq. ft.
Heating and cooling
- Cooling:Central Air, Dual, Electric
- Heating:Central, Electric
- Central air:Yes
Structure and exterior
- Year built:2006
- Building area:1,698 sq. ft.
- Lot area:1.21 Acres
- Lot Features:Wooded
- Architectural Style:Cape Cod
- Construction Materials:Vinyl Siding
- Exterior Features:Porch
- Levels:1 Story
Schools
- High school:Dade County High School
- Middle school:Dade Middle School
- Elementary school:Dade Elementary School
Utilities
- Water:Public, Water Available
- Sewer:Septic Tank
Finances and disclosures
- Price:$399,900
- Price per sq. ft.:$235.51
- Tax amount:$2,236
Features and amenities
- Appliances:Dishwasher, Disposal, Refrigerator, Washer
- Laundry features:Dryer, Washer
- Amenities:appl_Oven
Parking
- Total parking spaces:2
- Parking description:Detached, Driveway
- Garage:Yes
- Garage spaces:2
 Copyright 2026 Realtracs Mls. All rights reserved. Realtracs Mls provides content displayed here (“provided content”) on an “as is” basis and makes no representations or warranties regarding the provided content, including, but not limited to those of non-infringement, timeliness, accuracy, or completeness. Individuals and companies using information presented are responsible for verification and validation of information they utilize and present to their customers and clients. Realtracs Mls will not be liable for any damage or loss resulting from use of the provided content or the products available through Portals, IDX, VOW, and/or Syndication. Recipients of this information shall not resell, redistribute, reproduce, modify, or otherwise copy any portion thereof without the expressed written consent of Realtracs Mls. NASHVILLE Member Broker: Renee Hunter
New listings near 143 Pebble Drive
- New
 $339,000Active3 beds 3 baths1,732 sq. ft.
2031 Us-11, Rising Fawn, GA 30738
MLS# 1542736Listed by: BHHS SOUTHERN ROUTES REALTY - New
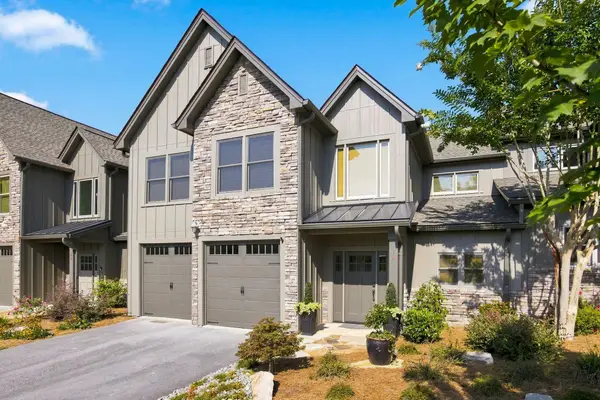 $595,000Active3 beds 4 baths2,229 sq. ft.
14 Fairview Drive, Rising Fawn, GA 30738
MLS# 1542483Listed by: BETTER HOMES AND GARDENS REAL ESTATE SIGNATURE BROKERS  $200,000Pending2 beds 1 baths1,360 sq. ft.
1217 Durham Road, Rising Fawn, GA 30738
MLS# 1542396Listed by: REAL ESTATE PARTNERS CHATTANOOGA LLC- New
 $800,000Active4 beds 5 baths3,660 sq. ft.
4223 Sunset Drive, Rising Fawn, GA 30738
MLS# 1542192Listed by: KELLER WILLIAMS REALTY  $81,250Active0.65 Acres
1537 Vulcan Road #32, Rising Fawn, GA 30738
MLS# 1542103Listed by: REAL ESTATE PARTNERS CHATTANOOGA LLC $121,875Active0.65 Acres
1537 Vulcan Road #41, Rising Fawn, GA 30738
MLS# 1541994Listed by: REAL ESTATE PARTNERS CHATTANOOGA LLC $302,500Active2.42 Acres
1537 Vulcan Road #17, Rising Fawn, GA 30738
MLS# 1541939Listed by: REAL ESTATE PARTNERS CHATTANOOGA LLC $59,000Active0.23 Acres
0 Old Rocky Trail #K-6, Rising Fawn, GA 30738
MLS# 1541899Listed by: THE AGENCY CHATTANOOGA $39,000Active0 Acres
4.16 Acres N Stewart Lane, Rising Fawn, GA 30738
MLS# 21927411Listed by: BHHS SOUTHERN ROUTES REALTY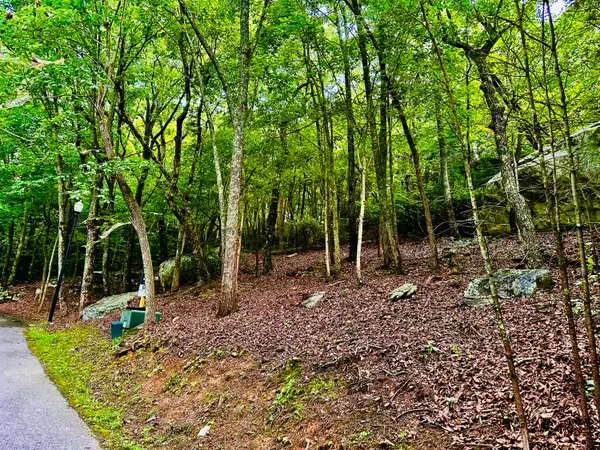 $65,000Active0.1 Acres
0 Eagle Creek Trail #Lot 5, Rising Fawn, GA 30738
MLS# 1540993Listed by: BETTER HOMES AND GARDENS REAL ESTATE SIGNATURE BROKERS


Protect your home and budget from life's surprises with an Assurant Home Warranty, backed by a partner that supports you through every step of homeownership. Explore Plans.
©2026 Century 21 Real Estate LLC. All rights reserved. CENTURY 21®, the CENTURY 21 Logo and C21® are service marks owned by Century 21 Real Estate LLC. Century 21 Real Estate LLC fully supports the principles of the Fair Housing Act and the Equal Opportunity Act. Each office is independently owned and operated. Listing information is deemed reliable but not guaranteed accurate.