
405 Plum Nelly Trail, Rising Fawn, GA 30738
Local realty services provided by:CENTURY 21 Professional Group
405 Plum Nelly Trail,Rising Fawn, GA 30738
$745,000
- 3 Beds
- 3 Baths
- 2,384 sq. ft.
- Single family
- Active
Listed by: lindsay moore-circolone
Office: norluxe realty chattanooga llc.
MLS#:1539132
Source:TN_CAR
Price summary
- Price:$745,000
- Price per sq. ft.:$312.5
About this home
Some homes are beautiful... but every once in a while, you come across a property that simply makes you slow down, take a deep breath, and appreciate the peace that surrounds you.
405 Plum Nelly Trail in Rising Fawn, Georgia is one of those special places.
Tucked away on 10 private acres and surrounded by more than 7,700 acres of protected, undeveloped land, this incredible property offers a lifestyle that is becoming harder and harder to find. Imagine starting each morning with a cup of coffee overlooking your own 2-acre spring-fed pond, watching the sunrise from the dock as nothing but nature surrounds you. Spend your afternoons relaxing by the sparkling in-ground pool, entertaining family and friends, or exploring the nearby beauty of Cloudland Canyon State Park. When you're ready for dining, shopping, or entertainment, downtown Chattanooga is just a short drive away--giving you the perfect balance of peaceful country living and city convenience. This isn't just a home--it's a place where memories are made, traditions begin, and life's busiest moments seem to slow down. If you've been searching for privacy, luxury, and a connection to nature, 405 Plum Nelly Trail may be exactly what you've been dreaming of. If you'd like to experience this one-of-a-kind mountain retreat, I'd love to schedule your private showing. Buyer and buyer's agent to verify ALL information. Information deemed reliable but not guaranteed....
Contact an agent
Home facts
- Year built:1979
- Subdivision & Development:None
- Listing ID #:1539132
- Added:53 day(s) ago
- Updated:September 12, 2026 at 03:08 PM
Rooms and interior
- Bedrooms:3
- Total bathrooms:3
- Full bathrooms:3
- Rooms Total:8
- Flooring:Hardwood, Tile
- Dining Description:Eat-in Kitchen
- Kitchen Description:Eat-in Kitchen
- Basement:Yes
- Living area:2,384 sq. ft.
Heating and cooling
- Cooling:Dual
- Heating:Central, Heating, Propane
Structure and exterior
- Roof:Asphalt
- Year built:1979
- Building area:2,384 sq. ft.
- Lot area:10 Acres
- Architectural Style:Contemporary
- Construction Materials:Stone, Wood Siding
- Exterior Features:Dock
- Foundation Description:Block
- Levels:One and One Half
Utilities
- Water:Public, Water Connected
- Sewer:Septic Tank
Finances and disclosures
- Price:$745,000
- Price per sq. ft.:$312.5
- Tax amount:$3,424
Features and amenities
- Amenities:Ceiling Fan(s)
- Pool features:In Ground
Parking
- Parking description:Attached Garage, Garage, Garage Faces Front, Paved
- Garage:Yes
New listings near 405 Plum Nelly Trail
- New
 $30,000Active2 Acres
2 Acres Cave Springs Road, Rising Fawn, GA 30738
MLS# 1542412Listed by: KELLER WILLIAMS REALTY  $200,000Pending2 beds 1 baths1,360 sq. ft.
1217 Durham Road, Rising Fawn, GA 30738
MLS# 1542396Listed by: REAL ESTATE PARTNERS CHATTANOOGA LLC- New
 $800,000Active4 beds 5 baths3,660 sq. ft.
4223 Sunset Drive, Rising Fawn, GA 30738
MLS# 1542192Listed by: KELLER WILLIAMS REALTY - New
 $81,250Active0.65 Acres
1537 Vulcan Road #32, Rising Fawn, GA 30738
MLS# 1542103Listed by: REAL ESTATE PARTNERS CHATTANOOGA LLC - New
 $121,875Active0.65 Acres
1537 Vulcan Road #41, Rising Fawn, GA 30738
MLS# 1541994Listed by: REAL ESTATE PARTNERS CHATTANOOGA LLC - New
 $302,500Active2.42 Acres
1537 Vulcan Road #17, Rising Fawn, GA 30738
MLS# 1541939Listed by: REAL ESTATE PARTNERS CHATTANOOGA LLC - New
 $59,000Active0.23 Acres
0 Old Rocky Trail #K-6, Rising Fawn, GA 30738
MLS# 1541899Listed by: THE AGENCY CHATTANOOGA  $39,000Active0 Acres
4.16 Acres N Stewart Lane, Rising Fawn, GA 30738
MLS# 21927411Listed by: BHHS SOUTHERN ROUTES REALTY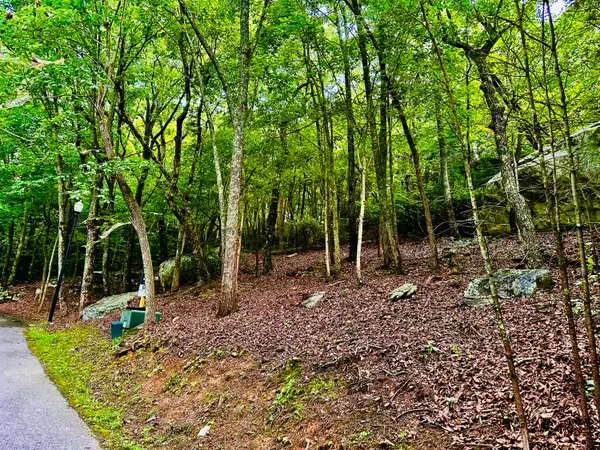 $65,000Active0.1 Acres
0 Eagle Creek Trail #Lot 5, Rising Fawn, GA 30738
MLS# 1540993Listed by: BETTER HOMES AND GARDENS REAL ESTATE SIGNATURE BROKERS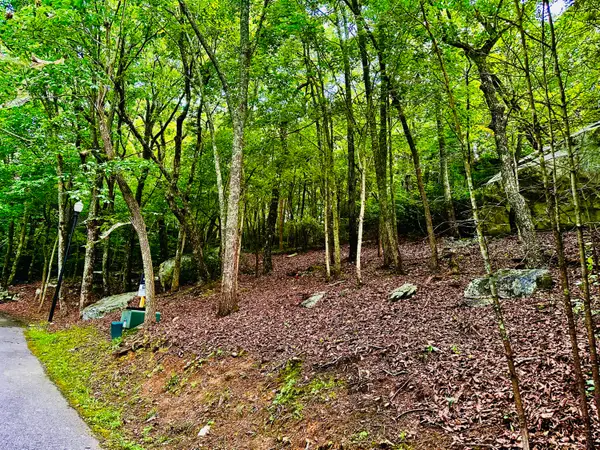 $65,000Active0.1 Acres
0 Eagle Creek Trail #Lot 4, Rising Fawn, GA 30738
MLS# 1540994Listed by: BETTER HOMES AND GARDENS REAL ESTATE SIGNATURE BROKERS


Protect your home and budget from life's surprises with an Assurant Home Warranty, backed by a partner that supports you through every step of homeownership. Explore Plans.
©2026 Century 21 Real Estate LLC. All rights reserved. CENTURY 21®, the CENTURY 21 Logo and C21® are service marks owned by Century 21 Real Estate LLC. Century 21 Real Estate LLC fully supports the principles of the Fair Housing Act and the Equal Opportunity Act. Each office is independently owned and operated. Listing information is deemed reliable but not guaranteed accurate.