
212 Hightower Trail, Riverdale, GA 30274
Local realty services provided by:CENTURY 21 North East
212 Hightower Trail,Riverdale, GA 30274
$335,000
- 4 Beds
- 3 Baths
- 2,768 sq. ft.
- Single family
- Active
Listed by: angela williams
Office: keller williams atlanta classic
MLS#:10850578
Source:METROMLS
Price summary
- Price:$335,000
- Price per sq. ft.:$121.03
About this home
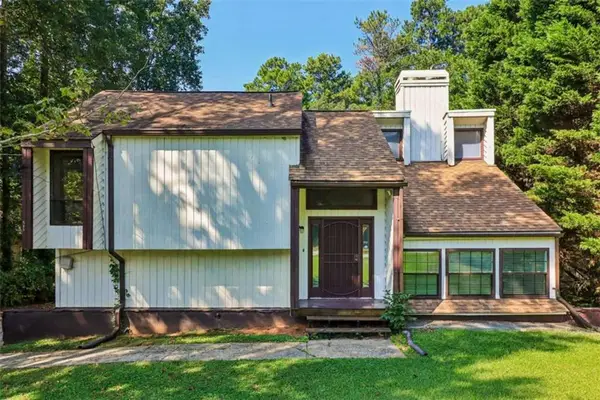
Welcome to 212 Hightower Trail, a beautiful and spacious 4Br/3Ba 2-story traditional home nestled in a quiet cul-de-sac of Hughes Landing Subdivision. Offering 2768 square feet of well-designed living space, the main level features 10 ft ceilings. As you step into the two-story foyer area, you're greeted with the formal living and formal dining areas with the flexibility to use as office space. Continue down the hall and enter into the two-story family room featuring a cozy fireplace to warm any cool day. The kitchen flows seamlessly into this living area, and comes equipped with stainless steel appliances, ample cabinet space, and a breakfast bar that seats 4 barstools comfortably. The sunny breakfast area anchored between the family room and kitchen is positioned perfectly for watching tv while enjoying all your delicious meals. BONUS: A main-level bedroom and full bath offer incredible flexibility for guests or multi-generational living. The stairs flows into a lengthy catwalk with views into the two-story foyer area, and the two-story family-room. This over-sized loft area can serve as an upstairs family gathering area. Owner's Suite: Relax in a spacious bedroom featuring a grand ensuite bathroom complete with double vanities and a generous walk-in closet. The two additional secondary bedrooms share access to a full bath. Step outside to a full fenced extra-large backyard perfect for weekend barbecues, daily pets and kids play, and holiday get togethers. Enjoy easy access to local schools, nearby parks, shopping centers, and convenient commute to Hartsfield Jackson Airport, and downtown Atlanta. Your beautifully spacious oasis awaits you!!!...
Contact an agent
Home facts
- Year built:2006
- Subdivision & Development:Hughes Landing
- Listing ID #:10850578
- Updated:September 24, 2026 at 11:07 AM
Rooms and interior
- Bedrooms:4
- Total bathrooms:3
- Full bathrooms:3
- Flooring:Carpet, Laminate, Tile
- Dining Description:Seats 12+, Separate Room
- Bathrooms Description:Double Vanity
- Kitchen Description:Dishwasher, Microwave, Oven/Range (Combo), Refrigerator, Stainless Steel Appliance(s)
- Bedroom Description:Walk-In Closet(s)
- Living area:2,768 sq. ft.
Heating and cooling
- Cooling:Central Air
- Heating:Central
- Central air:Yes
Structure and exterior
- Roof:Composition
- Year built:2006
- Building area:2,768 sq. ft.
- Lot area:0.26 Acres
- Lot Features:Cul-De-Sac, Level
- Architectural Style:Contemporary
- Construction Materials:Brick, Vinyl Siding
- Levels:2 Story
Schools
- High school:Riverdale
- Middle school:Kendrick
- Elementary school:Callaway
Utilities
- Water:Public, Water Available
- Sewer:Public Sewer
Finances and disclosures
- Price:$335,000
- Price per sq. ft.:$121.03
- Tax amount:$2,718 (2025)
Features and amenities
- Appliances:Dishwasher, Microwave, Oven/Range (Combo), Refrigerator, Stainless Steel Appliance(s)
- Laundry features:In Hall, Laundry, Laundry Closet
- Amenities:High Ceilings, In-Law Floorplan, Tray Ceiling(s), Two Story Foyer, Vaulted Ceiling(s)
Parking
- Parking description:Attached, Garage, Kitchen Level
- Garage:Yes
 2026 Georgia MLS. All rights reserved. Information Deem Reliable But Not Guaranteed September 24, 2026 METROMLS Member Broker: Jim D’Amico
New listings near 212 Hightower Trail
- Coming Soon
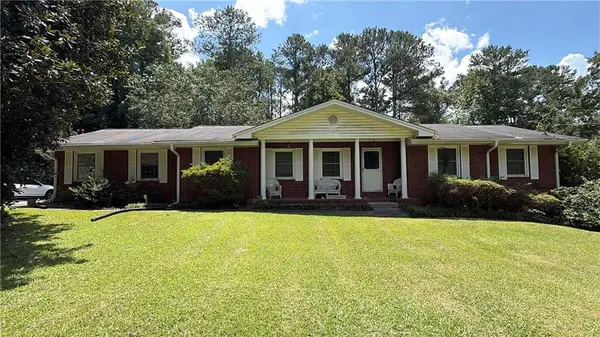 $215,000Coming Soon3 beds 2 baths1,650 sq. ft.
1708 Norden Road, Riverdale, GA 30296
MLS# 7836316Listed by: MARK SPAIN REAL ESTATE - Coming Soon
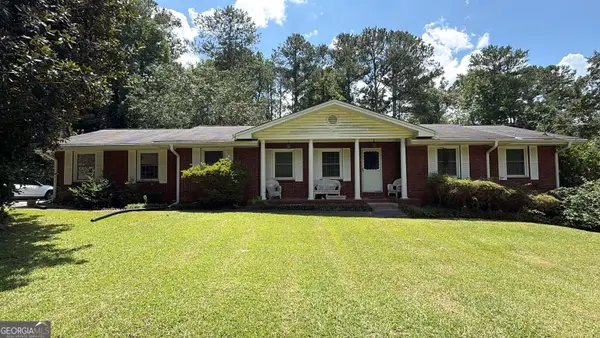 $215,000Coming Soon3 beds 2 baths1,650 sq. ft.
1708 Norden Road, Riverdale, GA 30296
MLS# 10844241Listed by: Mark Spain Real Estate - New
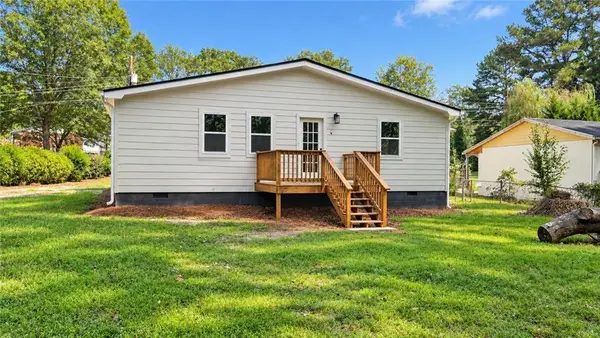 $260,000Active4 beds 3 baths1,917 sq. ft.
1464 Willow Drive, Riverdale, GA 30296
MLS# 7842402Listed by: NDI MAXIM RESIDENTIAL - New
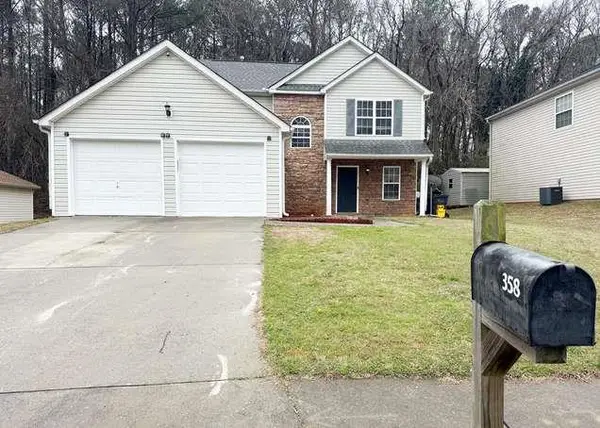 $234,900Active3 beds 3 baths1,372 sq. ft.
358 Summit Lane, Riverdale, GA 30274
MLS# 7842578Listed by: JQRH PROPERTY MANAGEMENT, , LLC. - New
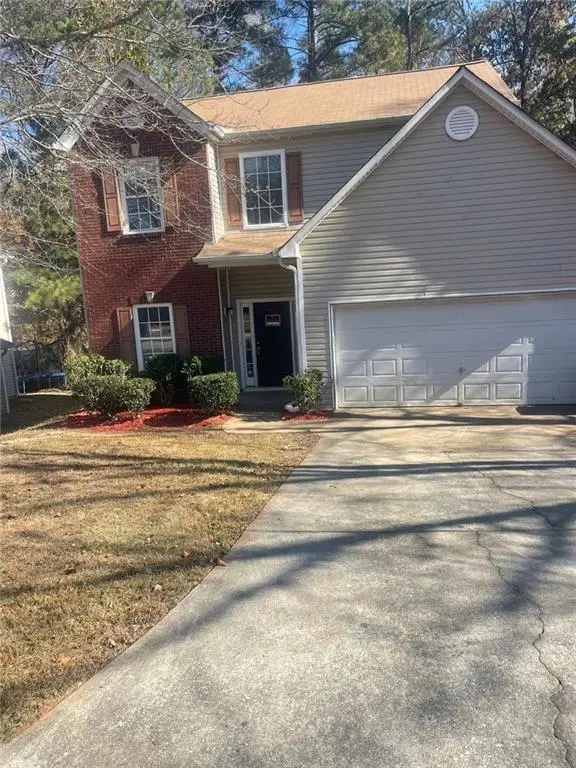 $245,000Active3 beds 3 baths2,100 sq. ft.
7420 Royale Lane, Riverdale, GA 30296
MLS# 7842497Listed by: VIRTUAL PROPERTIES REALTY.COM - New
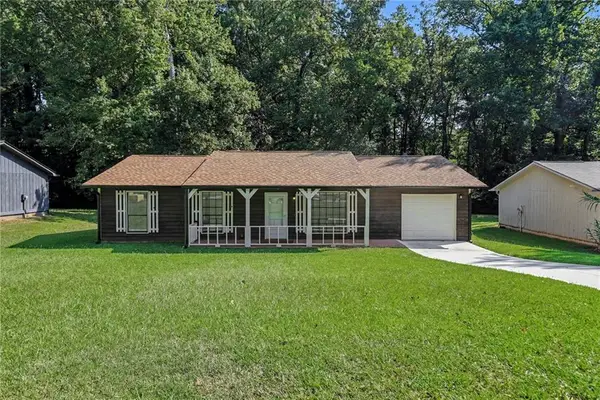 $218,900Active3 beds 2 baths1,260 sq. ft.
8220 Englewood Trail, Riverdale, GA 30274
MLS# 7842098Listed by: MARK SPAIN REAL ESTATE - New
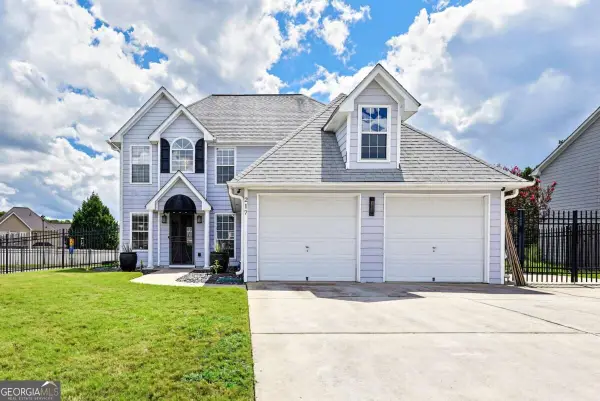 $270,000Active3 beds 3 baths2,622 sq. ft.
217 Saddleview Trail, Riverdale, GA 30274
MLS# 10850984Listed by: Realty One Group Edge - New
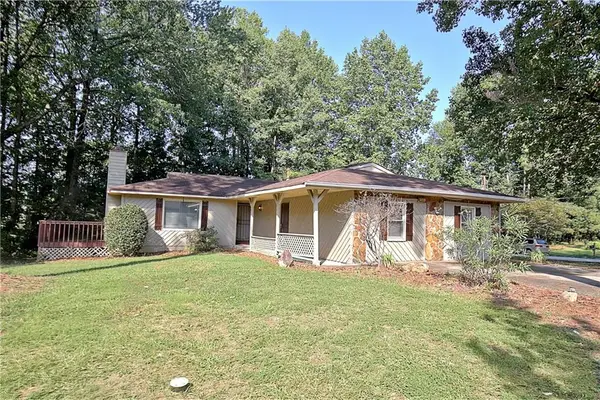 $249,900Active4 beds 2 baths2,024 sq. ft.
6430 Beethoven Circle, Riverdale, GA 30296
MLS# 7841562Listed by: KELLER WILLIAMS REALTY ATL PARTNERS - New
 $199,000Active3 beds 2 baths1,216 sq. ft.
6265 Camp Road, Riverdale, GA 30296
MLS# 7841439Listed by: WATKINS REAL ESTATE ASSOCIATES


Protect your home and budget from life's surprises with an Assurant Home Warranty, backed by a partner that supports you through every step of homeownership. Explore Plans.
©2026 Century 21 Real Estate LLC. All rights reserved. CENTURY 21®, the CENTURY 21 Logo and C21® are service marks owned by Century 21 Real Estate LLC. Century 21 Real Estate LLC fully supports the principles of the Fair Housing Act and the Equal Opportunity Act. Each office is independently owned and operated. Listing information is deemed reliable but not guaranteed accurate.