
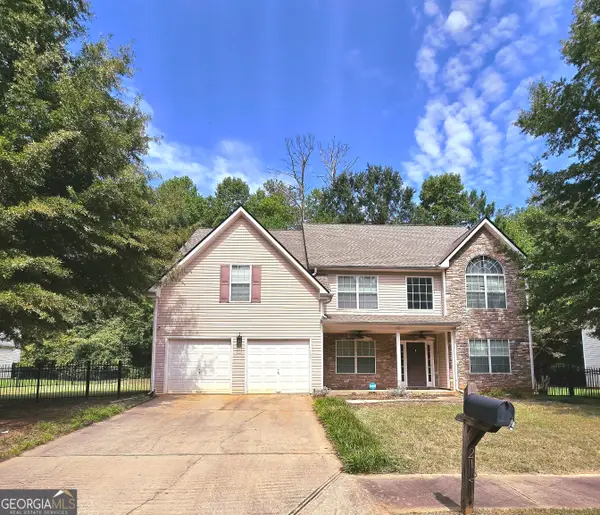
6265 Camp Road, Riverdale, GA 30296
Local realty services provided by:CENTURY 21 The Avenues
Listed by: shenekia anderson, swanzetta larry
Office: watkins real estate associates
MLS#:7841439
Source:FIRSTMLS
Price summary
- Price:$199,000
- Price per sq. ft.:$163.65
About this home
Priced under $200,000, this unique 3-bedroom, 2-bathroom split-level home pairs distinctive character with unbeatable convenience. Step inside to find a warm, dramatic main living space highlighted by rich wood accents, beautiful flooring, soaring vaulted ceilings, an open staircase, and an impressive two-story fireplace. The spacious kitchen features abundant cabinetry and generous counter space that flows seamlessly into a bright dining area filled with natural light from large windows. Situated on an expansive half-acre-plus lot surrounded by mature trees, this property offers ultimate freedom with NO HOA. To top it all off, the location works from every direction, putting you just minutes from Flat Shoals Park and offering quick access to I-285, I-75, Southlake Mall, everyday dining and shopping along Highway 85, and Hartsfield-Jackson Atlanta International Airport. Sold As Is. Come check out what makes this exceptional home stand out! Ask how you can receive up to $500 credit by using one of our preferred lenders. Exclusions may apply....
Contact an agent
Home facts
- Year built:1975
- Subdivision & Development:Valley Forest
- Listing ID #:7841439
- Updated:September 24, 2026 at 04:25 PM
Rooms and interior
- Bedrooms:3
- Total bathrooms:2
- Full bathrooms:2
- Flooring:Ceramic Tile, Hardwood, Vinyl
- Dining Description:Seats 12+
- Kitchen Description:Eat-in Kitchen
- Living area:1,216 sq. ft.
Heating and cooling
- Cooling:Ceiling Fan(s), Central Air
- Heating:Natural Gas
- Central air:Yes
Structure and exterior
- Roof:Composition
- Year built:1975
- Building area:1,216 sq. ft.
- Lot area:0.48 Acres
- Lot Features:Level
- Architectural Style:Traditional
- Construction Materials:Cedar, Wood Siding
- Levels:2 Story
Schools
- High school:North Clayton
- Middle school:North Clayton
- Elementary school:Oliver
Utilities
- Water:Public
- Sewer:Septic Tank
Finances and disclosures
- Price:$199,000
- Price per sq. ft.:$163.65
- Tax amount:$2,866 (2024)
Features and amenities
- Laundry features:In Kitchen
- Amenities:Disappearing Attic Stairs, Tray Ceiling(s)
Parking
- Total parking spaces:2
- Parking description:Garage, Garage Door Opener
- Garage spaces:2
 Listings identified with the FMLS IDX logo come from FMLS and are held by brokerage firms other than the owner of this website. The listing brokerage is identified in any listing details. Information is deemed reliable but is not guaranteed. If you believe any FMLS listing contains material that infringes your copyrighted work please click here (https://www.fmls.com/dmca) to review our DMCA policy and learn how to submit a takedown request. ©2026 First Multiple Listing Service, Inc.
New listings near 6265 Camp Road
- Coming Soon
 $215,000Coming Soon3 beds 2 baths1,650 sq. ft.
1708 Norden Road, Riverdale, GA 30296
MLS# 7836316Listed by: MARK SPAIN REAL ESTATE - Coming Soon
 $215,000Coming Soon3 beds 2 baths1,650 sq. ft.
1708 Norden Road, Riverdale, GA 30296
MLS# 10844241Listed by: Mark Spain Real Estate - New
 $260,000Active4 beds 3 baths1,917 sq. ft.
1464 Willow Drive, Riverdale, GA 30296
MLS# 7842402Listed by: NDI MAXIM RESIDENTIAL - New
 $234,900Active3 beds 3 baths1,372 sq. ft.
358 Summit Lane, Riverdale, GA 30274
MLS# 7842578Listed by: JQRH PROPERTY MANAGEMENT, , LLC. - New
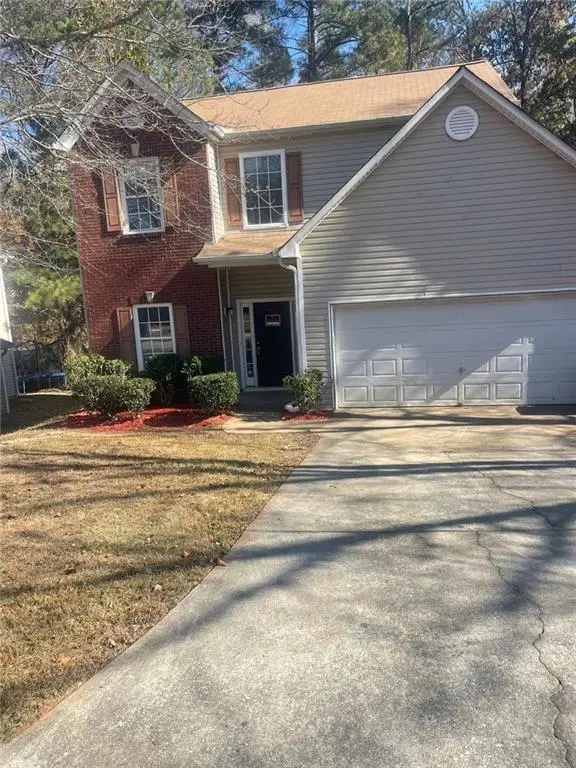 $245,000Active3 beds 3 baths2,100 sq. ft.
7420 Royale Lane, Riverdale, GA 30296
MLS# 7842497Listed by: VIRTUAL PROPERTIES REALTY.COM - New
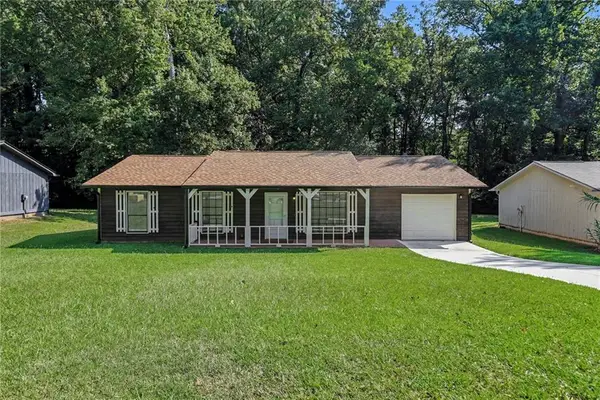 $218,900Active3 beds 2 baths1,260 sq. ft.
8220 Englewood Trail, Riverdale, GA 30274
MLS# 7842098Listed by: MARK SPAIN REAL ESTATE - New
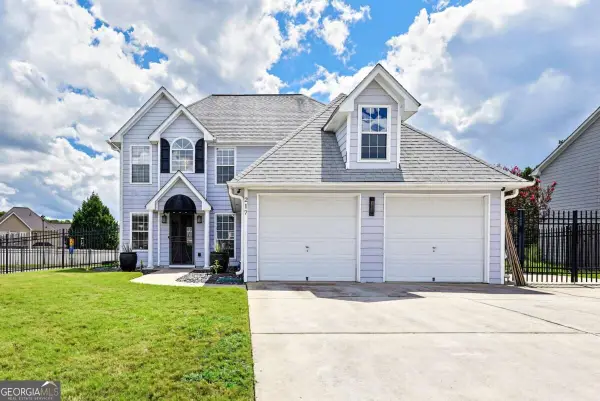 $270,000Active3 beds 3 baths2,622 sq. ft.
217 Saddleview Trail, Riverdale, GA 30274
MLS# 10850984Listed by: Realty One Group Edge - New
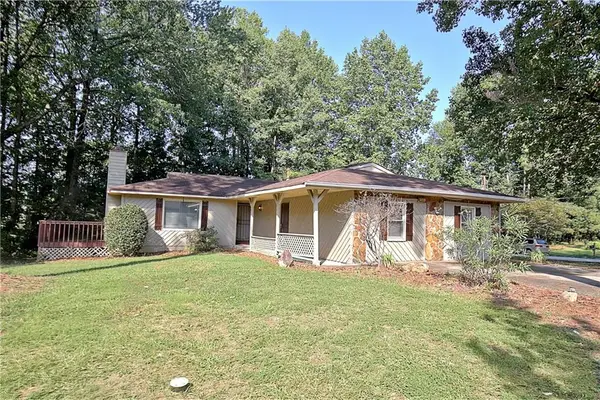 $249,900Active4 beds 2 baths2,024 sq. ft.
6430 Beethoven Circle, Riverdale, GA 30296
MLS# 7841562Listed by: KELLER WILLIAMS REALTY ATL PARTNERS - New
 $335,000Active4 beds 3 baths2,768 sq. ft.
212 Hightower Trail, Riverdale, GA 30274
MLS# 10850578Listed by: Keller Williams Atlanta Classic


Protect your home and budget from life's surprises with an Assurant Home Warranty, backed by a partner that supports you through every step of homeownership. Explore Plans.
©2026 Century 21 Real Estate LLC. All rights reserved. CENTURY 21®, the CENTURY 21 Logo and C21® are service marks owned by Century 21 Real Estate LLC. Century 21 Real Estate LLC fully supports the principles of the Fair Housing Act and the Equal Opportunity Act. Each office is independently owned and operated. Listing information is deemed reliable but not guaranteed accurate.