
229 Whipporwill Way, Riverdale, GA 30274
Local realty services provided by:CENTURY 21 The Avenues
229 Whipporwill Way,Riverdale, GA 30274
$245,000
- 4 Beds
- 2 Baths
- 1,888 sq. ft.
- Single family
- Active
Listed by: kristal elam
Office: elated real estate corporation
MLS#:7837443
Source:FIRSTMLS
Price summary
- Price:$245,000
- Price per sq. ft.:$129.77
About this home
Welcome to this beautiful 2-story home for rent in Riverdale, GA! This newly renovated house features 4 bedrooms and 2 bathrooms, perfect for those looking for a spacious living space. With fresh paint and a split-level design, this home offers a modern and inviting atmosphere. Enjoy the convenience of a basement for extra storage and a fenced-in backyard for privacy. The carport provides covered parking, and the large yard is ideal for outdoor activities.
This Property is also an Investor opportunity: **7-property single-family rental portfolio** offered as a package sale across South Metro Atlanta. The portfolio includes properties in Riverdale, Jonesboro, College Park/South Fulton, and Southwest Atlanta, providing a diversified residential investment opportunity with established rental demand and long-term income potential.
Contact an agent
Home facts
- Year built:1962
- Subdivision & Development:Mockingbird Hill
- Listing ID #:7837443
- Updated:September 14, 2026 at 10:38 PM
Rooms and interior
- Bedrooms:4
- Total bathrooms:2
- Full bathrooms:2
- Flooring:Hardwood
- Living area:1,888 sq. ft.
Heating and cooling
- Cooling:Central Air
- Heating:Central
- Central air:Yes
Structure and exterior
- Year built:1962
- Building area:1,888 sq. ft.
- Lot area:0.25 Acres
- Exterior Features:Side Porch
- Levels:2 Story
Schools
- High school:Charles R. Drew
- Middle school:Sequoyah - Clayton
- Elementary school:Kilpatrick
Utilities
- Water:Public, Water Available
- Sewer:Public Sewer, Sewer Available
Finances and disclosures
- Price:$245,000
- Price per sq. ft.:$129.77
- Tax amount:$2,762 (2025)
Parking
- Total parking spaces:4
- Parking description:Covered, Parking Lot
 Listings identified with the FMLS IDX logo come from FMLS and are held by brokerage firms other than the owner of this website. The listing brokerage is identified in any listing details. Information is deemed reliable but is not guaranteed. If you believe any FMLS listing contains material that infringes your copyrighted work please click here (https://www.fmls.com/dmca) to review our DMCA policy and learn how to submit a takedown request. ©2026 First Multiple Listing Service, Inc.
New listings near 229 Whipporwill Way
- Coming Soon
 $210,000Coming Soon-- beds -- baths
6649 Wealthy Court, Riverdale, GA 30274
MLS# 10845940Listed by: Fayson Realty Group LLC - Coming Soon
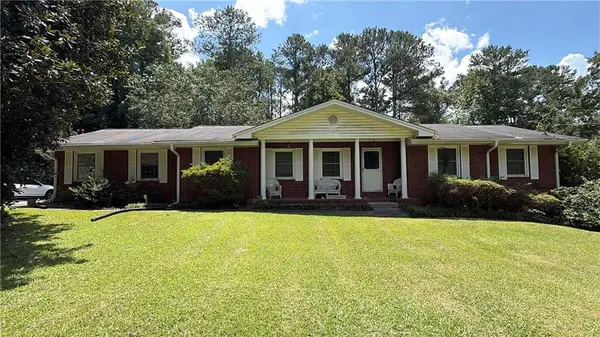 $215,000Coming Soon3 beds 2 baths1,650 sq. ft.
1708 Norden Road, Riverdale, GA 30296
MLS# 7836316Listed by: MARK SPAIN REAL ESTATE - Coming Soon
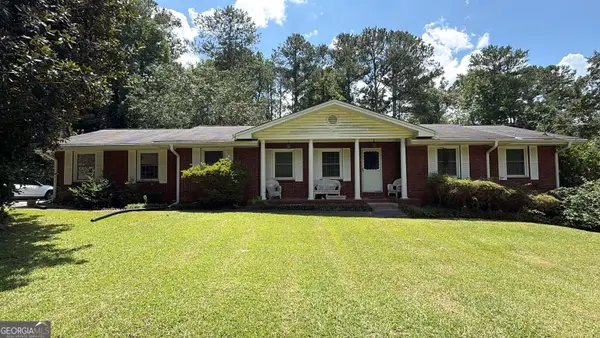 $215,000Coming Soon3 beds 2 baths1,650 sq. ft.
1708 Norden Road, Riverdale, GA 30296
MLS# 10844241Listed by: Mark Spain Real Estate - New
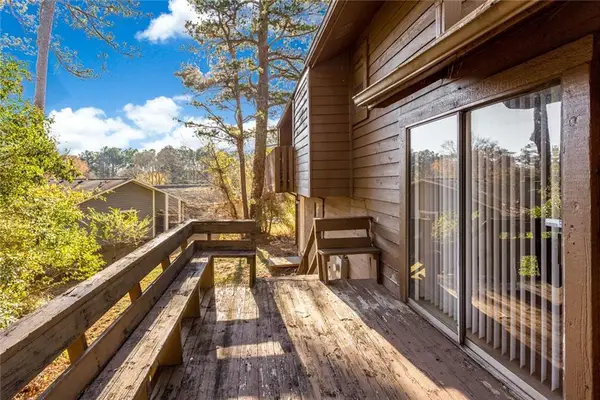 $200,000Active3 beds 2 baths1,434 sq. ft.
8642 Plumtree Drive, Riverdale, GA 30274
MLS# 7837382Listed by: ELATED REAL ESTATE CORPORATION - New
 $220,600Active3 beds 3 baths2,204 sq. ft.
6202 Lance Lane, Riverdale, GA 30274
MLS# 7837569Listed by: ELATED REAL ESTATE CORPORATION - New
 $185,000Active3 beds 3 baths1,112 sq. ft.
7706 Bernardo Drive, Riverdale, GA 30296
MLS# 10845394Listed by: Promanage Solutions - New
 $179,000Active3 beds 1 baths
8554 Taylor Road, Riverdale, GA 30274
MLS# 10844867Listed by: Cornerstone Real Estate Partners - New
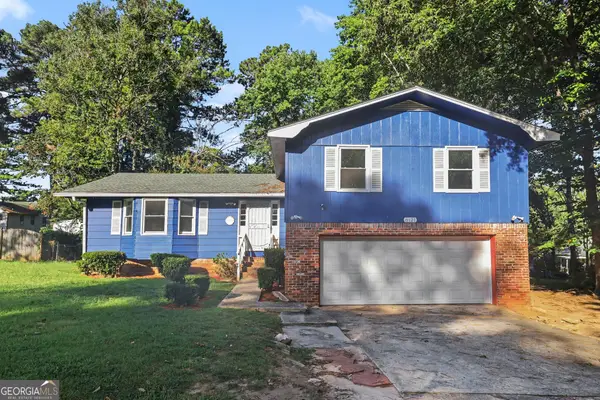 $250,000Active3 beds 3 baths1,701 sq. ft.
8121 Woodcliff Trail, Riverdale, GA 30274
MLS# 10844768Listed by: Mark Spain Real Estate - New
 $239,900Active5 beds 2 baths1,466 sq. ft.
7410 Petunia Drive, Riverdale, GA 30296
MLS# 10844695Listed by: Atlantic Real Estate Brokers


Protect your home and budget from life's surprises with an Assurant Home Warranty, backed by a partner that supports you through every step of homeownership. Explore Plans.
©2026 Century 21 Real Estate LLC. All rights reserved. CENTURY 21®, the CENTURY 21 Logo and C21® are service marks owned by Century 21 Real Estate LLC. Century 21 Real Estate LLC fully supports the principles of the Fair Housing Act and the Equal Opportunity Act. Each office is independently owned and operated. Listing information is deemed reliable but not guaranteed accurate.