
2433 Wood Bend Lane, Riverdale, GA 30296
Local realty services provided by:CENTURY 21 Results
2433 Wood Bend Lane,Riverdale, GA 30296
$180,000
- 3 Beds
- 3 Baths
- 1,391 sq. ft.
- Single family
- Active
Listed by: diana mandujano
Office: watch realty co gwinnett
MLS#:7687300
Source:FIRSTMLS
Price summary
- Price:$180,000
- Price per sq. ft.:$129.4
About this home
PRICED TO SELL!! End of year SPECIAL!! This is the home you've been looking for! Features Fresh Interior Paint, recently updated flooring throughout the home, New Appliances. Discover a bright and open interior with plenty of natural light and a neutral color palette, complimented by a fireplace. The kitchen is ready for cooking with ample counter space and cabinets for storage. Head to the spacious primary suite with good layout. This is a perfect starter home or an upgrade for a growing family. Move in ready! Did I mention it has a newer Roof! In the primary bathroom you'll find a separate tub and shower, plus plenty of under sink storage. The back yard is the perfect spot to kick back with the included sitting areas. Don't miss out on this opportunity! Lets get you in this home before the HOLIDAYS!!
Contact an agent
Home facts
- Year built:2005
- Subdivision & Development:Bethsaida Pointe
- Listing ID #:7687300
- Updated:September 10, 2026 at 01:34 PM
Rooms and interior
- Bedrooms:3
- Total bathrooms:3
- Full bathrooms:2
- Half bathrooms:1
- Flooring:Carpet, Vinyl
- Dining Description:Separate Dining Room
- Bathrooms Description:Soaking Tub
- Kitchen Description:Breakfast Bar, Cabinets White, Dishwasher, Microwave
- Living area:1,391 sq. ft.
Heating and cooling
- Cooling:Ceiling Fan(s), Central Air
- Heating:Central
- Central air:Yes
Structure and exterior
- Roof:Shingle
- Year built:2005
- Building area:1,391 sq. ft.
- Lot area:0.1 Acres
- Lot Features:Back Yard, Front Yard, Landscaped, Level
- Architectural Style:Traditional
- Construction Materials:Cement Siding
- Levels:2 Story
Schools
- High school:Banneker
- Middle school:McNair - Fulton
- Elementary school:Nolan
Utilities
- Water:Public, Water Available
- Sewer:Public Sewer, Sewer Available
Finances and disclosures
- Price:$180,000
- Price per sq. ft.:$129.4
- Tax amount:$3,343 (2025)
Features and amenities
- Laundry features:Laundry Room
- Amenities:High Ceilings 10 ft Main
Parking
- Parking description:1 Carport Space(s), Carport, Driveway, Garage
- Garage spaces:2
- Carport spaces:1
 Listings identified with the FMLS IDX logo come from FMLS and are held by brokerage firms other than the owner of this website. The listing brokerage is identified in any listing details. Information is deemed reliable but is not guaranteed. If you believe any FMLS listing contains material that infringes your copyrighted work please click here (https://www.fmls.com/dmca) to review our DMCA policy and learn how to submit a takedown request. ©2026 First Multiple Listing Service, Inc. FIRSTMLS Member Broker: Debbie Cooke
New listings near 2433 Wood Bend Lane
- Coming Soon
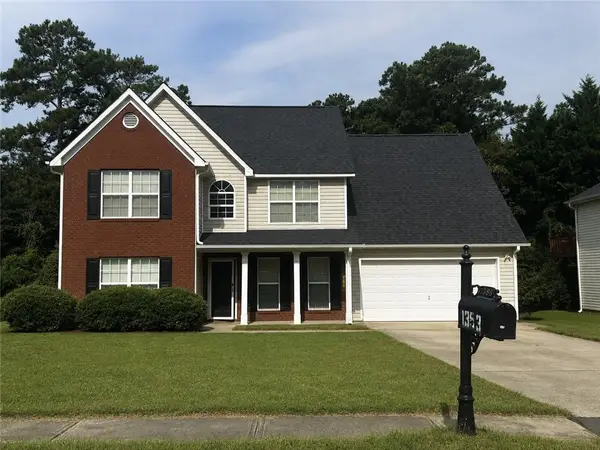 $315,000Coming Soon4 beds 3 baths2,020 sq. ft.
1393 Amaryllis Way, Riverdale, GA 30296
MLS# 7826595Listed by: KELLER WILLIAMS REALTY ATL PART - New
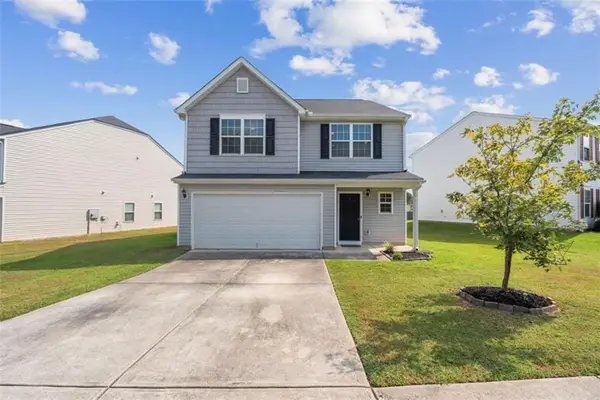 $259,900Active3 beds 3 baths2,110 sq. ft.
2859 S Hills, Riverdale, GA 30296
MLS# 7835331Listed by: FIRST UNITED REALTY, INC. - New
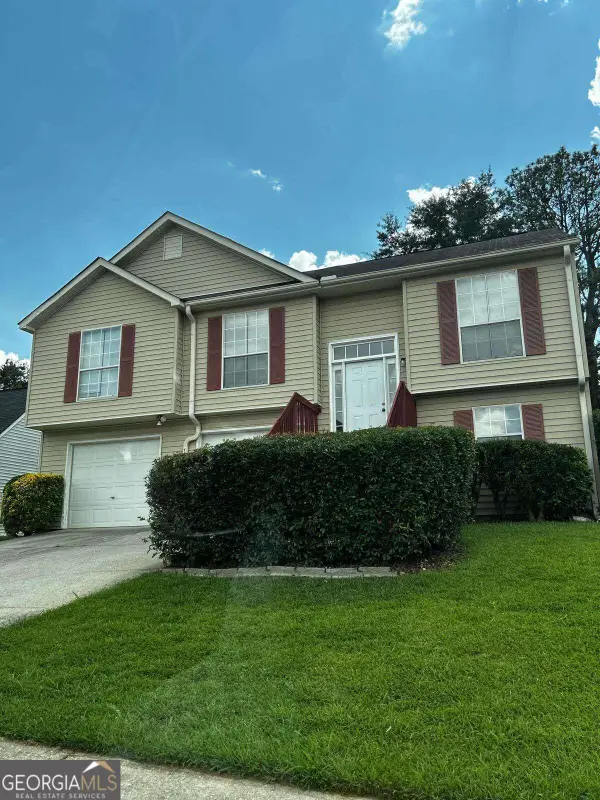 $224,900Active3 beds 2 baths
8257 Mountain Pass, Riverdale, GA 30274
MLS# 10838421Listed by: LBBM Brokers INC - New
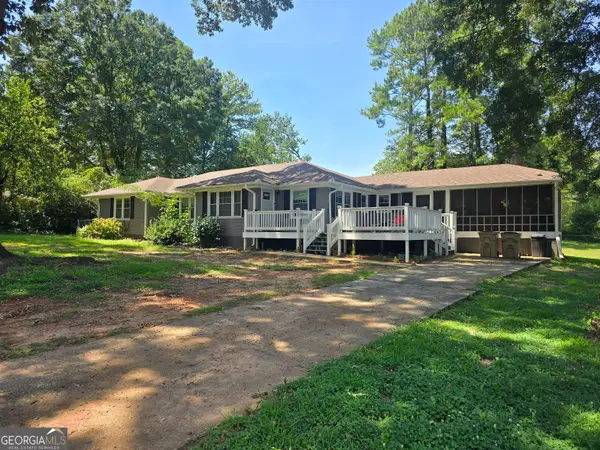 $295,000Active4 beds 3 baths1,919 sq. ft.
7379 Dexter Drive, Riverdale, GA 30296
MLS# 10841825Listed by: Keller Williams Realty Atl. Partners - New
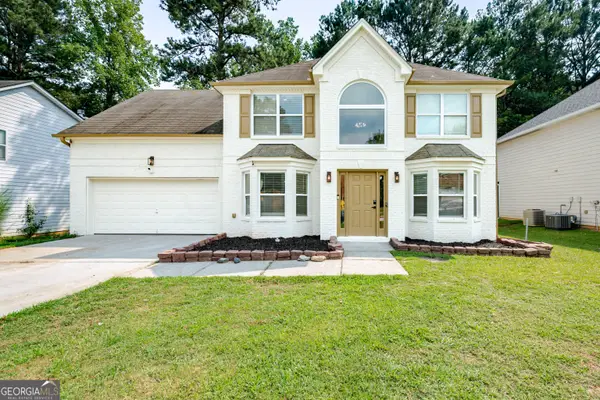 $335,000Active4 beds 3 baths2,484 sq. ft.
1376 Koble Mill Lane, Riverdale, GA 30296
MLS# 10841185Listed by: Virtual Properties Realty.com - New
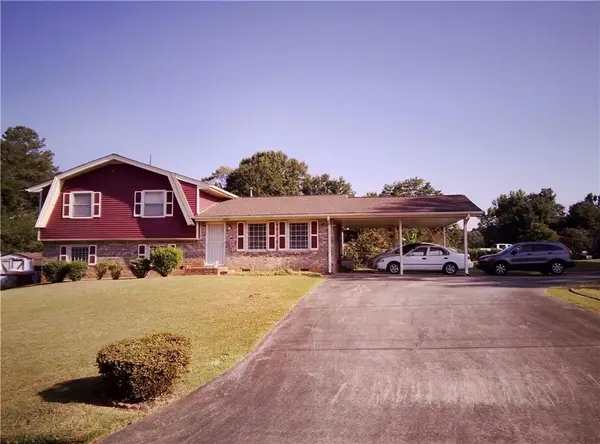 $278,500Active5 beds 4 baths2,612 sq. ft.
7787 Marabou Lane, Riverdale, GA 30274
MLS# 7832645Listed by: VIRTUAL PROPERTIES REALTY.NET, LLC. - New
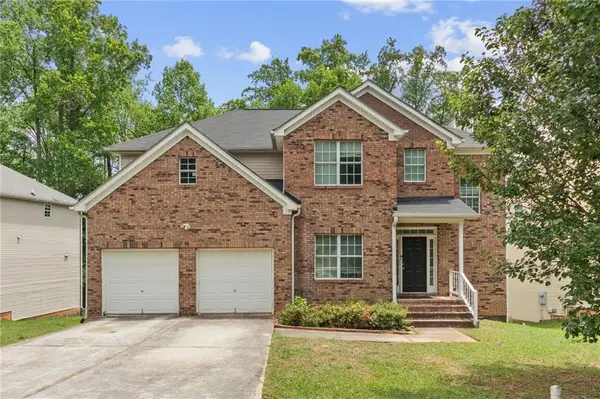 $345,000Active5 beds 3 baths2,420 sq. ft.
272 Wood Sage Drive, Riverdale, GA 30274
MLS# 7833615Listed by: GG SELLS ATLANTA - New
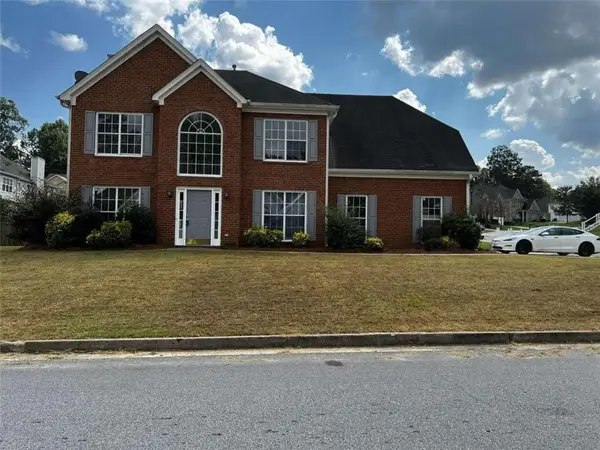 $309,900Active4 beds 3 baths1,978 sq. ft.
500 Kings Place, Riverdale, GA 30296
MLS# 7833617Listed by: GG SELLS ATLANTA - New
 $198,000Active3 beds 3 baths1,528 sq. ft.
213 Brookview Drive, Riverdale, GA 30274
MLS# 7833524Listed by: MH REALTY GROUP - New
 $175,000Active2 beds 2 baths996 sq. ft.
7941 Creekstone Way, Riverdale, GA 30274
MLS# 7833159Listed by: VIRTUAL PROPERTIES REALTY.NET, LLC.


Protect your home and budget from life's surprises with an Assurant Home Warranty, backed by a partner that supports you through every step of homeownership. Explore Plans.
©2026 Century 21 Real Estate LLC. All rights reserved. CENTURY 21®, the CENTURY 21 Logo and C21® are service marks owned by Century 21 Real Estate LLC. Century 21 Real Estate LLC fully supports the principles of the Fair Housing Act and the Equal Opportunity Act. Each office is independently owned and operated. Listing information is deemed reliable but not guaranteed accurate.