
245 Antebellum Circle, Riverdale, GA 30274
Local realty services provided by:CENTURY 21 The Avenues
245 Antebellum Circle,Riverdale, GA 30274
$229,000
- 3 Beds
- 2 Baths
- 1,320 sq. ft.
- Single family
- Active
Listed by: valeska moraes
Office: exp realty, llc.
MLS#:7813441
Source:FIRSTMLS
Price summary
- Price:$229,000
- Price per sq. ft.:$173.48
About this home
Welcome to 245 Antebellum Circle, where comfortable living, thoughtful design, and functional spaces come together in a convenient Riverdale location. Attractive curb appeal, mature landscaping, and a welcoming front porch create an inviting first impression before you step inside.
The foyer opens into a bright and well-designed floor plan that flows naturally from one space to the next. The family room serves as the heart of the home, featuring a fireplace that creates a comfortable gathering space for everyday living or entertaining. Nearby, the separate dining room provides flexibility for daily meals or special occasions while maintaining an easy connection to the surrounding living areas.
The kitchen is designed with both style and functionality in mind, offering generous cabinetry, a center island, pantry storage, walk-in pantry, abundant counter space, and a layout that overlooks the family room, creating an open and connected atmosphere throughout the main living area.
The primary suite provides a comfortable retreat with ample closet space and an adjoining bathroom. Additional bedrooms offer flexibility for a variety of living arrangements, home office space, hobbies, or guest accommodations. The secondary bathroom is thoughtfully designed to provide everyday convenience, while the dedicated laundry room adds additional functionality to the home.
Step outside to enjoy multiple outdoor living spaces, including a front porch, deck, patio, and fenced backyard that provide excellent opportunities for outdoor dining, entertaining, gardening, or simply relaxing. The landscaped yard offers a pleasant extension of the home's interior while creating additional usable outdoor space.
Conveniently located near shopping, dining, parks, recreational amenities, Hartsfield-Jackson Atlanta International Airport, and major commuter routes including I-75, I-285, Highway 85, and GA-138, 245 Antebellum Circle provides easy access throughout Metro Atlanta while combining comfortable living spaces, a practical layout, and everyday convenience in one move-in ready opportunity....
Contact an agent
Home facts
- Year built:1993
- Subdivision & Development:Tara Forest
- Listing ID #:7813441
- Updated:September 14, 2026 at 01:28 PM
Rooms and interior
- Bedrooms:3
- Total bathrooms:2
- Full bathrooms:2
- Flooring:Laminate
- Bathrooms Description:Tub/Shower Combo
- Kitchen Description:Cabinets White, Dishwasher, Electric Range, Microwave, Pantry, Stone Counters
- Living area:1,320 sq. ft.
Heating and cooling
- Cooling:Ceiling Fan(s), Central Air
- Heating:Central, Natural Gas
- Central air:Yes
Structure and exterior
- Roof:Shingle
- Year built:1993
- Building area:1,320 sq. ft.
- Lot area:0.15 Acres
- Lot Features:Back Yard, Front Yard
- Architectural Style:Traditional
- Construction Materials:Cement Siding
- Exterior Features:Deck, Rain Gutters
- Levels:1 Story
Schools
- High school:Riverdale
- Middle school:Kendrick
- Elementary school:Callaway - Clayton
Utilities
- Water:Public, Water Available
- Sewer:Public Sewer
Finances and disclosures
- Price:$229,000
- Price per sq. ft.:$173.48
- Tax amount:$3,857 (2025)
Features and amenities
- Laundry features:In Kitchen, Lower Level
- Amenities:Walk-In Closet(s)
Parking
- Total parking spaces:2
- Parking description:Driveway
 Listings identified with the FMLS IDX logo come from FMLS and are held by brokerage firms other than the owner of this website. The listing brokerage is identified in any listing details. Information is deemed reliable but is not guaranteed. If you believe any FMLS listing contains material that infringes your copyrighted work please click here (https://www.fmls.com/dmca) to review our DMCA policy and learn how to submit a takedown request. ©2026 First Multiple Listing Service, Inc.
New listings near 245 Antebellum Circle
- Coming Soon
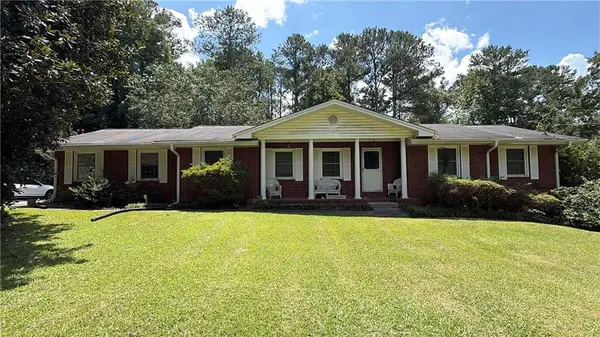 $215,000Coming Soon3 beds 2 baths1,650 sq. ft.
1708 Norden Road, Riverdale, GA 30296
MLS# 7836316Listed by: MARK SPAIN REAL ESTATE - Coming Soon
 $215,000Coming Soon3 beds 2 baths1,650 sq. ft.
1708 Norden Road, Riverdale, GA 30296
MLS# 10844241Listed by: Mark Spain Real Estate - New
 $185,000Active3 beds 3 baths1,112 sq. ft.
7706 Bernardo Drive, Riverdale, GA 30296
MLS# 10845394Listed by: Promanage Solutions - New
 $179,000Active3 beds 1 baths
8554 Taylor Road, Riverdale, GA 30274
MLS# 10844867Listed by: Cornerstone Real Estate Partners - New
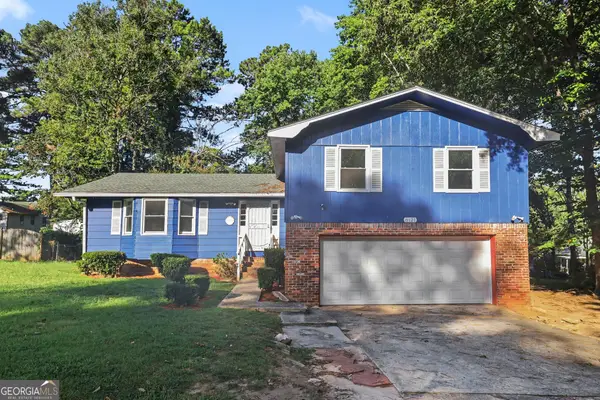 $250,000Active3 beds 3 baths1,701 sq. ft.
8121 Woodcliff Trail, Riverdale, GA 30274
MLS# 10844768Listed by: Mark Spain Real Estate - New
 $239,900Active5 beds 2 baths1,466 sq. ft.
7410 Petunia Drive, Riverdale, GA 30296
MLS# 10844695Listed by: Atlantic Real Estate Brokers - New
 $250,000Active3 beds 3 baths1,432 sq. ft.
7070 Galloway Point, Riverdale, GA 30296
MLS# 10843529Listed by: Coldwell Banker Bullard Realty - New
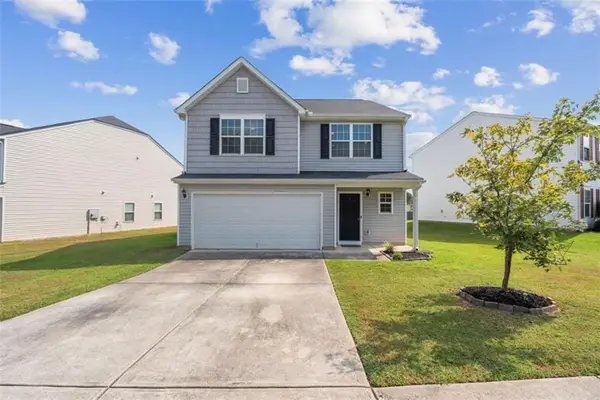 $259,900Active3 beds 3 baths2,110 sq. ft.
2859 S Hills, Riverdale, GA 30296
MLS# 7835331Listed by: FIRST UNITED REALTY, INC. 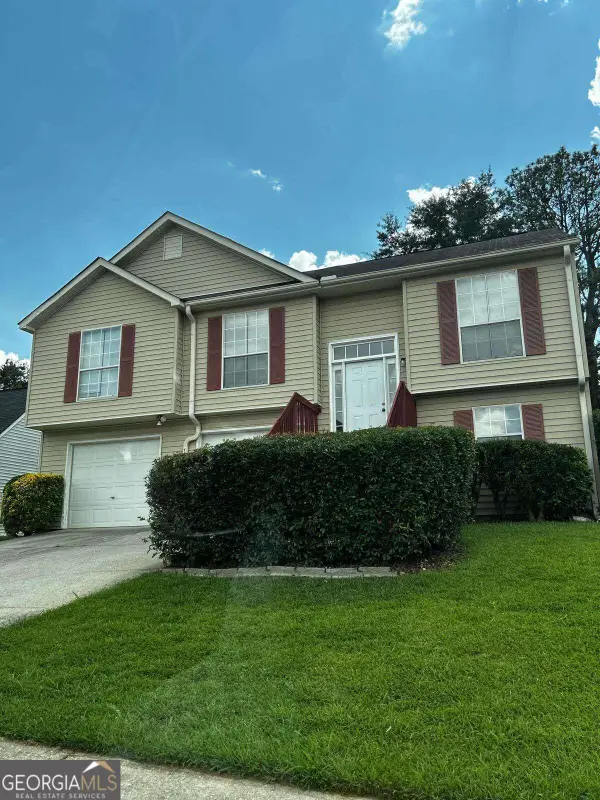 $224,900Active3 beds 2 baths
8257 Mountain Pass, Riverdale, GA 30274
MLS# 10838421Listed by: LBBM Brokers INC- New
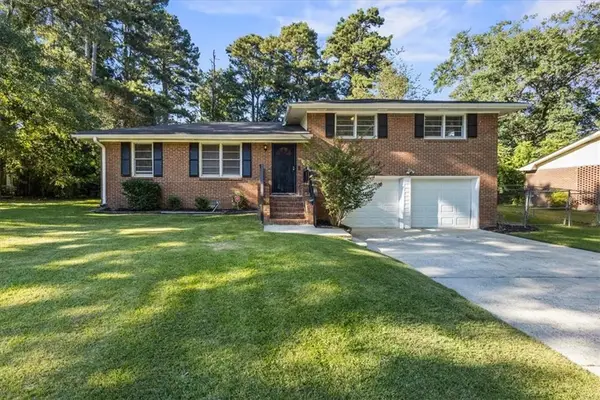 $275,000Active3 beds 2 baths2,337 sq. ft.
773 Verde Drive, Riverdale, GA 30274
MLS# 7834536Listed by: COMPASS


Protect your home and budget from life's surprises with an Assurant Home Warranty, backed by a partner that supports you through every step of homeownership. Explore Plans.
©2026 Century 21 Real Estate LLC. All rights reserved. CENTURY 21®, the CENTURY 21 Logo and C21® are service marks owned by Century 21 Real Estate LLC. Century 21 Real Estate LLC fully supports the principles of the Fair Housing Act and the Equal Opportunity Act. Each office is independently owned and operated. Listing information is deemed reliable but not guaranteed accurate.