
2571 N Hill Parkway, Riverdale, GA 30296
Local realty services provided by:CENTURY 21 Novus
2571 N Hill Parkway,Riverdale, GA 30296
$249,000
- 4 Beds
- 3 Baths
- 2,144 sq. ft.
- Single family
- Active
Listed by: tanya pickens, tanya pickens
Office: opendoor brokerage
MLS#:10849500
Source:METROMLS
Price summary
- Price:$249,000
- Price per sq. ft.:$116.14
- Monthly HOA dues:$16.67
About this home
INCREDIBLE BUYER INCENTIVES: $3,000 MORTGAGE CONCESSION. Opendoor Home Loans will contribute up to $3,000 towards a permanent interest rate buy-down if you finance with Opendoor Home Loans LLC. 2571 S Hills is a 2-story Riverdale home with a 2-car attached garage. The kitchen includes wood cabinetry, a range, and counter space for meal preparation. The main living area features a fireplace that anchors the room and windows that bring in natural light. Four bedrooms provide flexible space, while two full bathrooms and a half bathroom support daily routines. Outdoor areas include a lawn and mature trees around the home. A 2-car attached garage provides space for vehicles and equipment, completing this residence with practical amenities throughout. Included 100-Day Home Warranty with buyer activation
Contact an agent
Home facts
- Year built:2004
- Subdivision & Development:SOUTH HILLS PH I
- Listing ID #:10849500
- Updated:September 19, 2026 at 06:31 PM
Rooms and interior
- Bedrooms:4
- Total bathrooms:3
- Full bathrooms:2
- Half bathrooms:1
- Flooring:Carpet
- Kitchen Description:Oven/Range (Combo)
- Living area:2,144 sq. ft.
Heating and cooling
- Cooling:Central Air
- Heating:Central, Natural Gas
- Central air:Yes
Structure and exterior
- Roof:Composition
- Year built:2004
- Building area:2,144 sq. ft.
- Lot area:0.11 Acres
- Construction Materials:Vinyl Siding
- Foundation Description:Slab
- Levels:2 Story
Schools
- High school:Banneker
- Middle school:Other
- Elementary school:Other
Utilities
- Water:Public, Water Available
- Sewer:Public Sewer, Sewer Available
Finances and disclosures
- Price:$249,000
- Price per sq. ft.:$116.14
- Tax amount:$3,116 (2023)
Features and amenities
- Appliances:Oven/Range (Combo)
- Laundry features:Laundry
Parking
- Total parking spaces:2
- Parking description:Attached, Garage
- Garage:Yes
 2026 Georgia MLS. All rights reserved. Information Deem Reliable But Not Guaranteed September 19, 2026 METROMLS Member Broker: Curtis North
New listings near 2571 N Hill Parkway
- Coming Soon
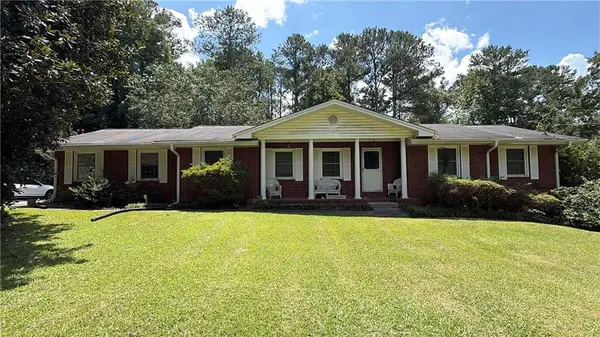 $215,000Coming Soon3 beds 2 baths1,650 sq. ft.
1708 Norden Road, Riverdale, GA 30296
MLS# 7836316Listed by: MARK SPAIN REAL ESTATE - Coming Soon
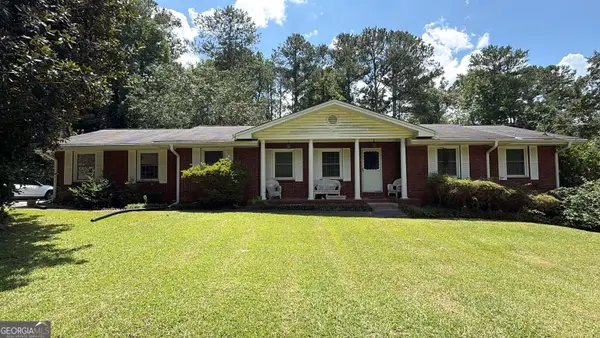 $215,000Coming Soon3 beds 2 baths1,650 sq. ft.
1708 Norden Road, Riverdale, GA 30296
MLS# 10844241Listed by: Mark Spain Real Estate - New
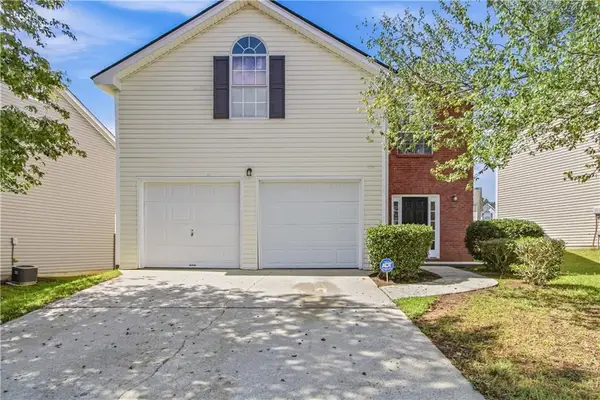 $249,000Active4 beds 3 baths2,144 sq. ft.
2571 S Hills, Riverdale, GA 30296
MLS# 7840642Listed by: OPENDOOR BROKERAGE, LLC - New
 $199,900Active3 beds 2 baths1,400 sq. ft.
287 Peachtree Drive, Riverdale, GA 30274
MLS# 10849206Listed by: Offerpad Brokerage - New
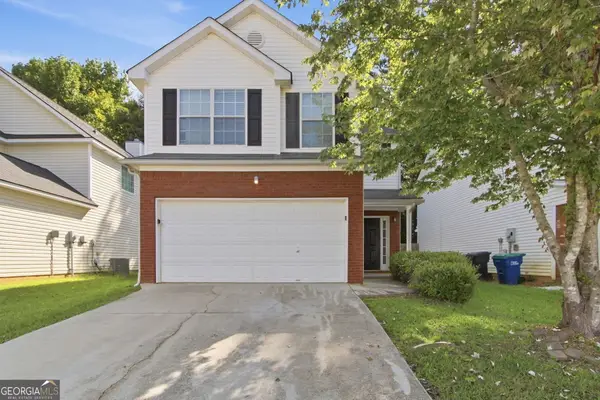 $239,900Active3 beds 3 baths1,612 sq. ft.
2429 Wood Bend Lane, Riverdale, GA 30296
MLS# 10848433Listed by: Mainstay Brokerage - New
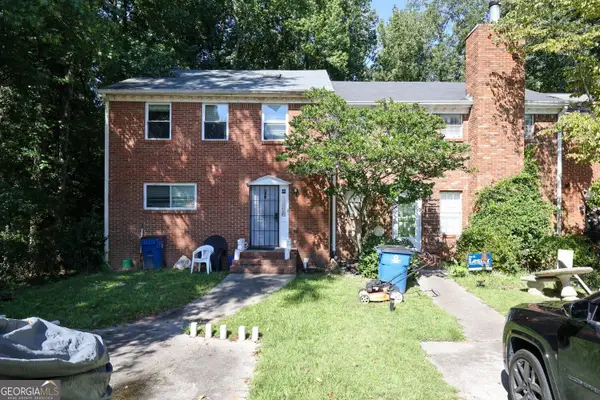 $160,000Active2 beds 4 baths1,920 sq. ft.
7135 Williamsburg Drive, Riverdale, GA 30274
MLS# 10848238Listed by: Atrium Realty - New
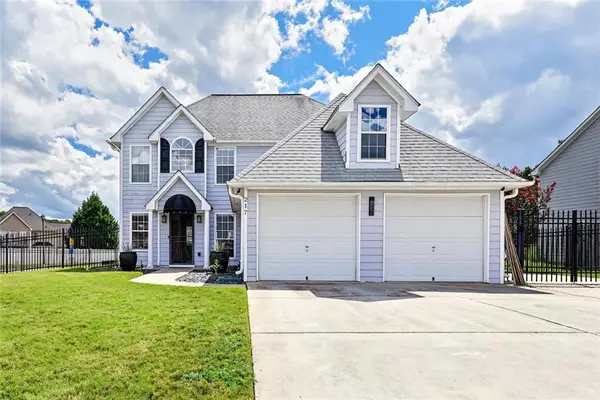 $270,000Active3 beds 3 baths
217 Saddleview Trail, Riverdale, GA 30274
MLS# 7839498Listed by: REALTY ONE GROUP EDGE - New
 $220,600Active3 beds 3 baths2,204 sq. ft.
6202 Lance Lane, Riverdale, GA 30274
MLS# 10847385Listed by: Elated Real Estate - New
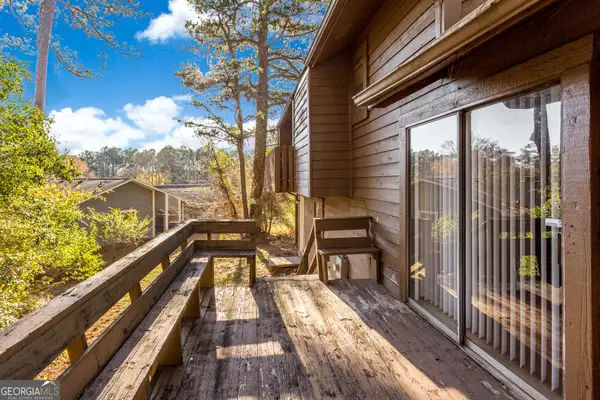 $200,000Active3 beds 1 baths2,868 sq. ft.
8642 Plumtree Drive, Riverdale, GA 30274
MLS# 10847395Listed by: Elated Real Estate


Protect your home and budget from life's surprises with an Assurant Home Warranty, backed by a partner that supports you through every step of homeownership. Explore Plans.
©2026 Century 21 Real Estate LLC. All rights reserved. CENTURY 21®, the CENTURY 21 Logo and C21® are service marks owned by Century 21 Real Estate LLC. Century 21 Real Estate LLC fully supports the principles of the Fair Housing Act and the Equal Opportunity Act. Each office is independently owned and operated. Listing information is deemed reliable but not guaranteed accurate.