
2655 West Road, Riverdale, GA 30296
Local realty services provided by:CENTURY 21 Results
2655 West Road,Riverdale, GA 30296
$344,900
- 4 Beds
- 3 Baths
- 1,624 sq. ft.
- Single family
- Active
Listed by: sandra gibson
Office: regal realty group llc
MLS#:10804202
Source:METROMLS
Price summary
- Price:$344,900
- Price per sq. ft.:$212.38
About this home
Totally Renovated Home in South Fulton! Welcome home to this beautifully renovated property in the heart of South Fulton! Featuring brand-new flooring, a new roof, new HVAC system, and a new hot water heater, this home has been thoughtfully updated from top to bottom. With modern finishes and move-in-ready convenience, there's nothing left to do but unpack and enjoy. Offering plenty of space for a growing family, this home combines comfort, style, and peace of mind with its extensive upgrades. Don't miss this incredible opportunity-schedule your showing today. This is truly a must-see to appreciate all it has to offer! Preferred closing attorney Burgess Title, LLC 404-446-3300 NEW PROFESSIONAL PICS COMING SOON!!!
Contact an agent
Home facts
- Year built:1987
- Subdivision & Development:None
- Listing ID #:10804202
- Updated:August 30, 2026 at 11:15 AM
Rooms and interior
- Bedrooms:4
- Total bathrooms:3
- Full bathrooms:2
- Half bathrooms:1
- Flooring:Laminate
- Dining Description:Separate Room
- Bathrooms Description:Tile Bath
- Kitchen Description:Breakfast Area, Dishwasher, Microwave, Oven/Range (Combo), Refrigerator, Stainless Steel Appliance(s)
- Bedroom Description:Walk-In Closet(s)
- Basement Description:Exterior Entry, Finished
- Living area:1,624 sq. ft.
Heating and cooling
- Cooling:Central Air
- Heating:Forced Air
- Central air:Yes
Structure and exterior
- Roof:Composition
- Year built:1987
- Building area:1,624 sq. ft.
- Lot area:2.29 Acres
- Lot Features:Level, Private
- Architectural Style:Traditional
- Construction Materials:Stone, Wood Siding
- Levels:2 Story
Schools
- High school:Creekside
- Middle school:Mcnair
- Elementary school:Nolan
Utilities
- Water:Public
- Sewer:Public Sewer, Sewer Connected
Finances and disclosures
- Price:$344,900
- Price per sq. ft.:$212.38
- Tax amount:$4,309 (24)
Features and amenities
- Appliances:Dishwasher, Gas Water Heater, Microwave, Oven/Range (Combo), Refrigerator, Stainless Steel Appliance(s)
- Laundry features:Laundry Closet
- Amenities:Gas Water Heater, Split Foyer
Parking
- Total parking spaces:2
- Parking description:Attached, Garage
- Garage:Yes
 2026 Georgia MLS. All rights reserved. Information Deem Reliable But Not Guaranteed August 30, 2026
New listings near 2655 West Road
- Coming Soon
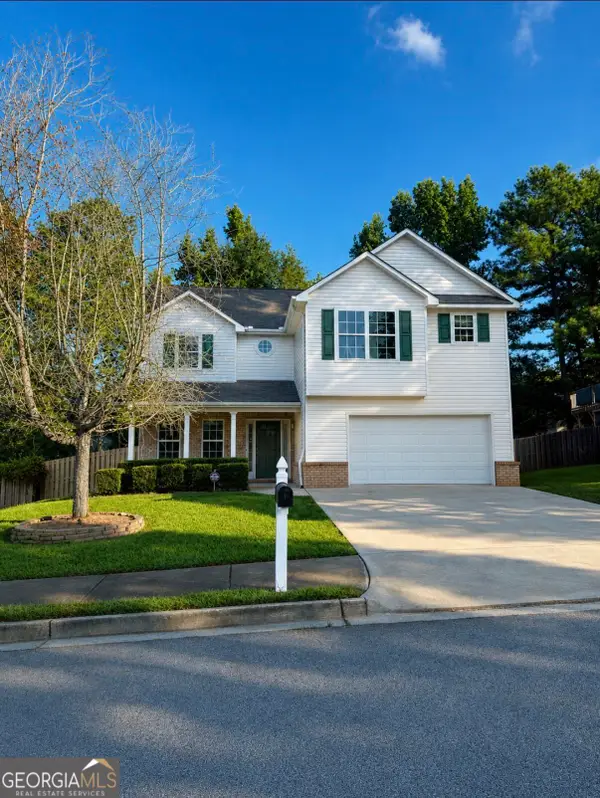 $299,900Coming Soon3 beds 3 baths
319 Sapphire Bend, Riverdale, GA 30296
MLS# 10834721Listed by: Sellect Realty, LLC - Coming Soon
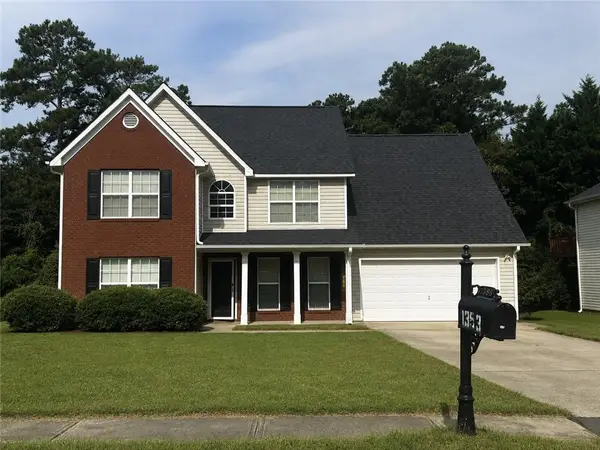 $315,000Coming Soon4 beds 3 baths2,020 sq. ft.
1393 Amaryllis Way, Riverdale, GA 30296
MLS# 7826595Listed by: KELLER WILLIAMS REALTY ATL PART - New
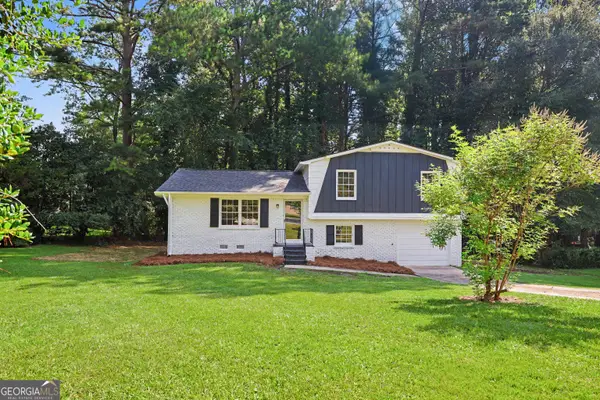 $260,000Active4 beds 3 baths
6200 Auburn Drive, Riverdale, GA 30296
MLS# 10835607Listed by: The Real Estate Office Inc. - New
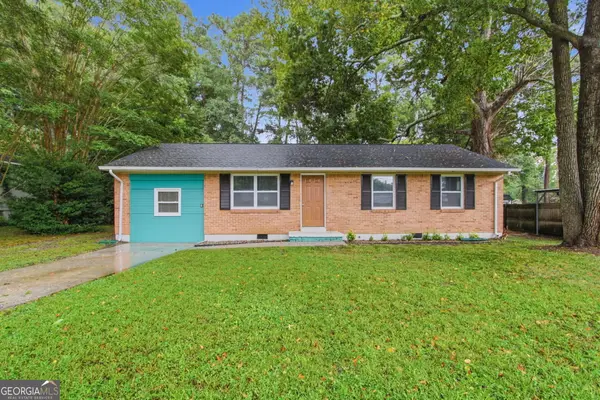 $185,000Active3 beds 1 baths950 sq. ft.
265 Hummingbird Way, Riverdale, GA 30274
MLS# 10835596Listed by: Mainstay Brokerage - New
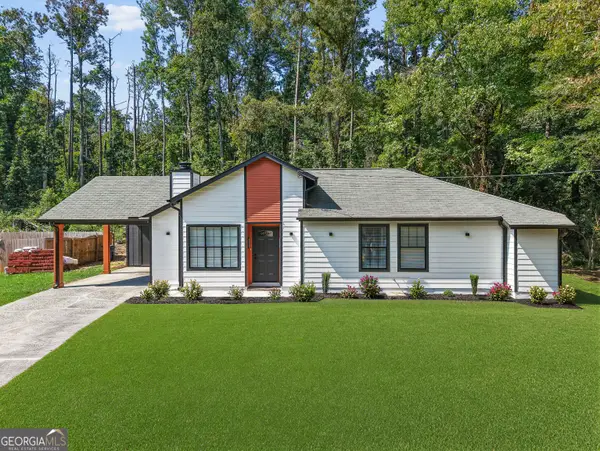 $250,000Active3 beds 2 baths
6361 Valley Dale Drive, Riverdale, GA 30274
MLS# 10835302Listed by: HomeSmart - Open Sun, 2am to 4pmNew
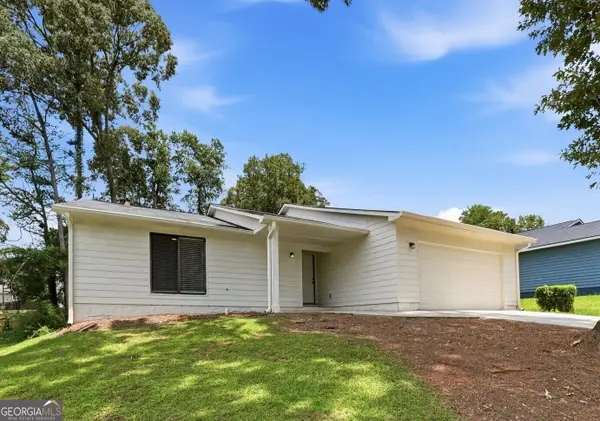 $260,000Active4 beds 2 baths1,780 sq. ft.
8413 Glenwoods Terrace, Riverdale, GA 30274
MLS# 10834965Listed by: Atlas Real Estate Inc. - New
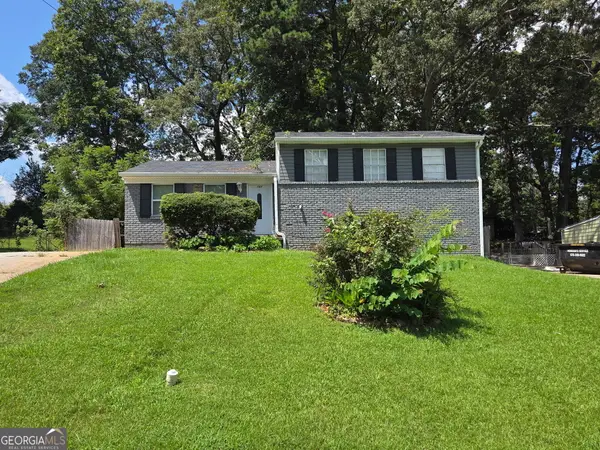 $269,000Active4 beds 3 baths1,827 sq. ft.
143 Tiffany Trail, Riverdale, GA 30274
MLS# 10834631Listed by: Demco Real Estate - New
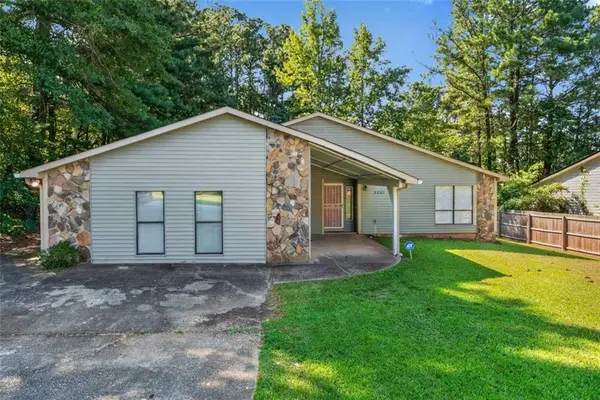 $250,000Active4 beds 3 baths1,874 sq. ft.
8340 Beechwood Trace, Riverdale, GA 30274
MLS# 7827969Listed by: KELLER WILLIAMS REALTY WEST ATLANTA 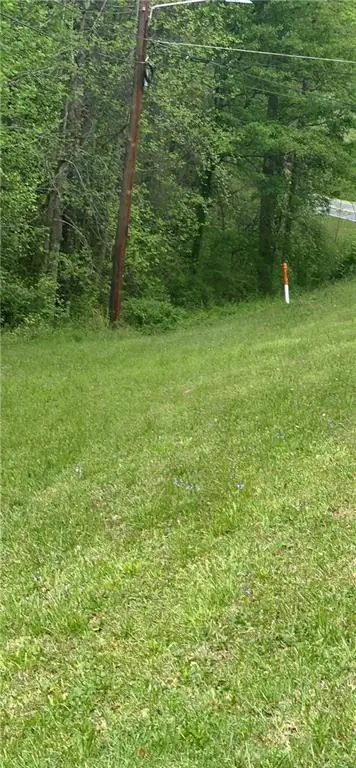 $130,000Active3.89 Acres
314 W Fayetteville Road, Riverdale, GA 30296
MLS# 7762779Listed by: KELLER WILLIAMS REALTY SIGNATURE PARTNERS- New
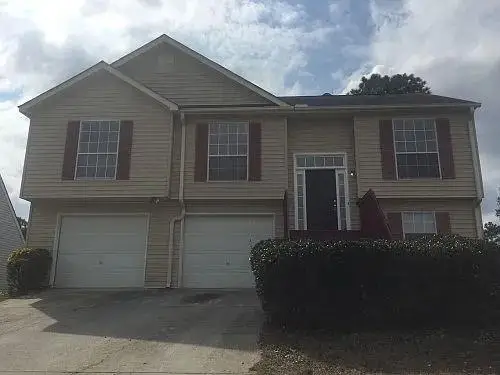 $223,800Active4 beds 3 baths1,210 sq. ft.
8257 Mountain Pass, Riverdale, GA 30274
MLS# 7828332Listed by: LBBM BROKERS


Protect your home and budget from life's surprises with an Assurant Home Warranty, backed by a partner that supports you through every step of homeownership. Explore Plans.
©2026 Century 21 Real Estate LLC. All rights reserved. CENTURY 21®, the CENTURY 21 Logo and C21® are service marks owned by Century 21 Real Estate LLC. Century 21 Real Estate LLC fully supports the principles of the Fair Housing Act and the Equal Opportunity Act. Each office is independently owned and operated. Listing information is deemed reliable but not guaranteed accurate.