
2772 Haligan Point, Riverdale, GA 30296
Local realty services provided by:CENTURY 21 The Avenues
2772 Haligan Point,Riverdale, GA 30296
$205,000
- 3 Beds
- 3 Baths
- 1,564 sq. ft.
- Single family
- Active
Listed by: yori lee
Office: drake realty of greater atlanta
MLS#:7815394
Source:FIRSTMLS
Price summary
- Price:$205,000
- Price per sq. ft.:$131.07
- Monthly HOA dues:$60
About this home
Come all investors you'll LOVE this beautiful 2-story home with an open floor concept! There are 3 bedrooms, 2.5 bathrooms. The open kitchen has stainless steel appliances, granite counter-tops, with breakfast bar. One of the Larger floor plan in subdivision. The family room has a fireplace with built-in shelves. The primary bedroom plenty of natural light and a sizable walk-in closet. The primary bathroom has a jetted garden tub and separate shower, along with plenty of counter space and double basin sinks. Also a gated private backyard for outdoor entertaining.
Contact an agent
Home facts
- Year built:2007
- Subdivision & Development:Carrington Pointe
- Listing ID #:7815394
- Updated:September 18, 2026 at 01:24 PM
Rooms and interior
- Bedrooms:3
- Total bathrooms:3
- Full bathrooms:2
- Half bathrooms:1
- Flooring:Hardwood
- Dining Description:Open Concept
- Bathrooms Description:Double Vanity, Soaking Tub
- Kitchen Description:Breakfast Bar, Dishwasher, Microwave, Pantry, Refrigerator, Solid Surface Counters
- Living area:1,564 sq. ft.
Heating and cooling
- Cooling:Ceiling Fan(s), Heat Pump, Zoned
- Heating:Electric, Heat Pump, Zoned
Structure and exterior
- Roof:Composition
- Year built:2007
- Building area:1,564 sq. ft.
- Lot area:0.05 Acres
- Architectural Style:Townhouse, Traditional
- Construction Materials:Cement Siding, Concrete
- Exterior Features:Deck, Patio, Private Yard
- Levels:2 Story
Schools
- High school:Banneker
- Middle school:McNair - Fulton
- Elementary school:Nolan
Utilities
- Water:Public
- Sewer:Public Sewer
Finances and disclosures
- Price:$205,000
- Price per sq. ft.:$131.07
- Tax amount:$2,919 (2024)
Features and amenities
- Laundry features:Upper Level, Washer
- Amenities:Bookcases, Electric Water Heater, Entrance Foyer, High Ceilings 9 ft Lower, High Ceilings 9 ft Main, High Ceilings 9 ft Upper
Parking
- Total parking spaces:2
- Parking description:Garage, Parking Pad
- Garage spaces:1
 Listings identified with the FMLS IDX logo come from FMLS and are held by brokerage firms other than the owner of this website. The listing brokerage is identified in any listing details. Information is deemed reliable but is not guaranteed. If you believe any FMLS listing contains material that infringes your copyrighted work please click here (https://www.fmls.com/dmca) to review our DMCA policy and learn how to submit a takedown request. ©2026 First Multiple Listing Service, Inc.
New listings near 2772 Haligan Point
- Coming Soon
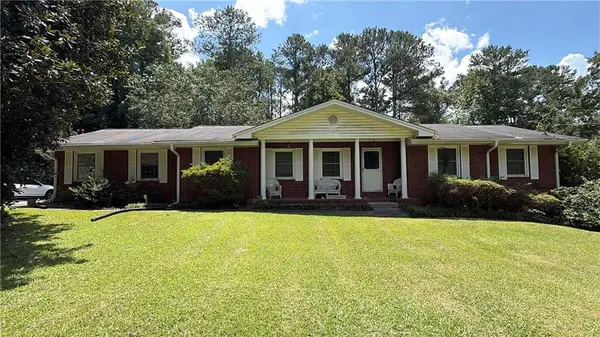 $215,000Coming Soon3 beds 2 baths1,650 sq. ft.
1708 Norden Road, Riverdale, GA 30296
MLS# 7836316Listed by: MARK SPAIN REAL ESTATE - Coming Soon
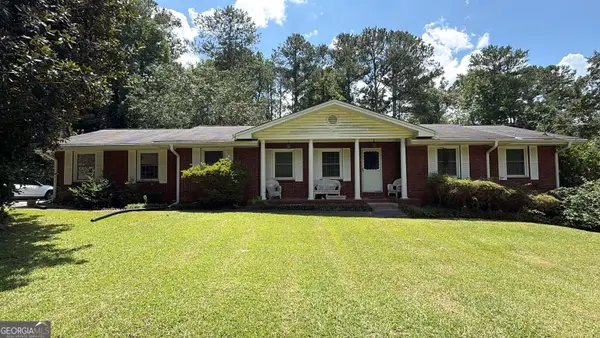 $215,000Coming Soon3 beds 2 baths1,650 sq. ft.
1708 Norden Road, Riverdale, GA 30296
MLS# 10844241Listed by: Mark Spain Real Estate - New
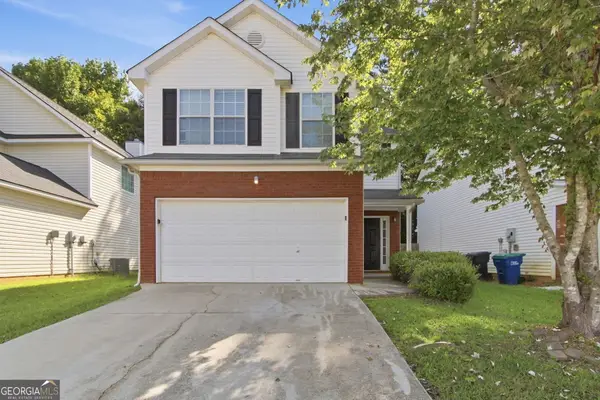 $239,900Active3 beds 3 baths1,612 sq. ft.
2429 Wood Bend Lane, Riverdale, GA 30296
MLS# 10848433Listed by: Mainstay Brokerage - New
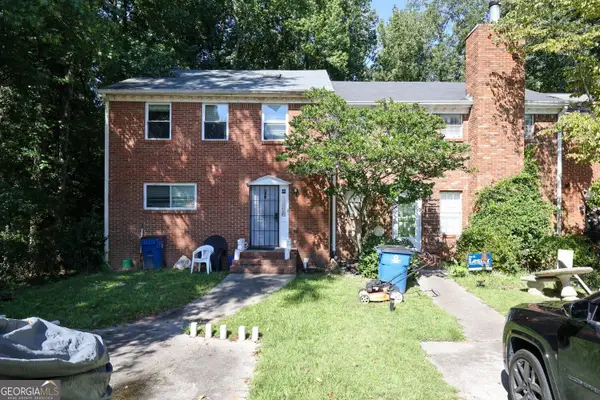 $160,000Active2 beds 4 baths1,920 sq. ft.
7135 Williamsburg Drive, Riverdale, GA 30274
MLS# 10848238Listed by: Atrium Realty - New
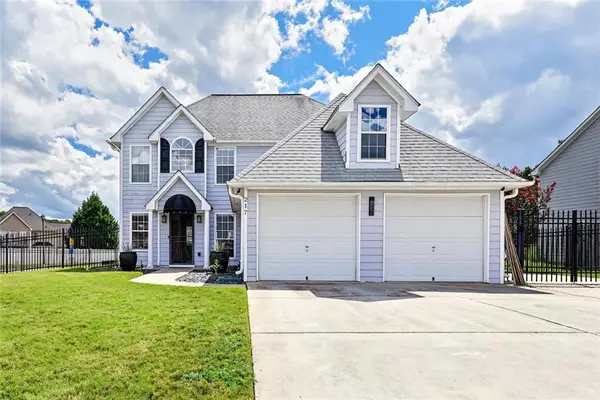 $270,000Active3 beds 3 baths
217 Saddleview Trail, Riverdale, GA 30274
MLS# 7839498Listed by: REALTY ONE GROUP EDGE - New
 $180,000Active3 beds 3 baths2,540 sq. ft.
1850 Westley Drive, Riverdale, GA 30296
MLS# 7838988Listed by: VIRTUAL PROPERTIES REALTY.NET, LLC. - New
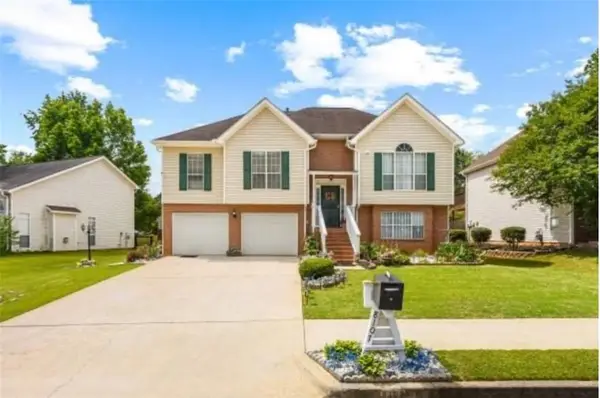 $289,900Active4 beds 3 baths2,002 sq. ft.
8107 Birch Walk Drive, Riverdale, GA 30274
MLS# 7838583Listed by: VIRTUAL PROPERTIES REALTY.NET, LLC. - New
 $225,000Active3 beds 3 baths1,320 sq. ft.
946 Fox Chase Lane, Riverdale, GA 30296
MLS# 10846721Listed by: SouthOwens Realty - New
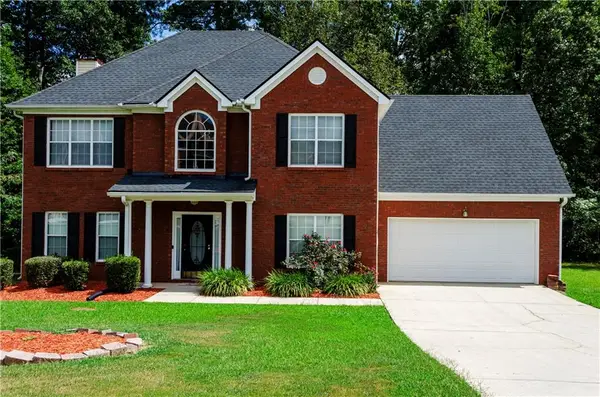 $299,000Active4 beds 3 baths2,456 sq. ft.
41 Chipping Court, Riverdale, GA 30274
MLS# 7833609Listed by: KELLER WILLIAMS ATLANTA CLASSIC - New
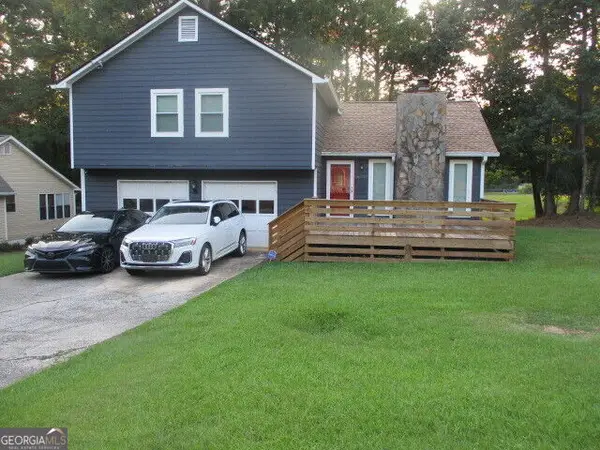 $299,900Active3 beds 3 baths
6837 Cumberland Circle, Riverdale, GA 30296
MLS# 10846419Listed by: Atlanta Realtors


Protect your home and budget from life's surprises with an Assurant Home Warranty, backed by a partner that supports you through every step of homeownership. Explore Plans.
©2026 Century 21 Real Estate LLC. All rights reserved. CENTURY 21®, the CENTURY 21 Logo and C21® are service marks owned by Century 21 Real Estate LLC. Century 21 Real Estate LLC fully supports the principles of the Fair Housing Act and the Equal Opportunity Act. Each office is independently owned and operated. Listing information is deemed reliable but not guaranteed accurate.