
6370 Forest Haven Drive, Riverdale, GA 30274
Local realty services provided by:CENTURY 21 Results
6370 Forest Haven Drive,Riverdale, GA 30274
$240,000
- 4 Beds
- 3 Baths
- 1,501 sq. ft.
- Single family
- Active
Listed by: jonathan minerick
Office: homecoin.com
MLS#:10886497
Source:METROMLS
Price summary
- Price:$240,000
- Price per sq. ft.:$159.89
About this home
Freshly remodeled-final touch-ups in progress and on track for completion before closing. This 4-bed, 2.5-bath home includes a private-entry finished basement-great for a guest suite, home office, or rental potential. Updates include new flooring throughout and a renovated kitchen with granite countertops and brand-new stainless steel appliances; a new washer and dryer are included. The roof is original but was inspected and repaired during the remodel with no active leaks reported. New HVAC (2024). The lower level's separate exterior entrance adds flexibility and privacy. Outside, a spacious fenced backyard features two storage sheds-perfect for tools, equipment, or a workshop. No HOA. Commuter-friendly: about 15 minutes to Hartsfield-Jackson Airport and Southern Regional Medical Center, with quick access to I-75 and I-285 and nearby MARTA bus routes.
Contact an agent
Home facts
- Year built:1968
- Subdivision & Development:Riverdale
- Listing ID #:10886497
- Updated:November 08, 2026 at 12:29 PM
Rooms and interior
- Bedrooms:4
- Total bathrooms:3
- Full bathrooms:2
- Half bathrooms:1
- Flooring:Stone, Tile, Vinyl
- Bathrooms Description:Separate Shower, Soaking Tub
- Kitchen Description:Breakfast Area, Dishwasher, Ice Maker, Kitchen Island, Microwave, Oven/Range (Combo), Refrigerator, Solid Surface Counters, Stainless Steel Appliance(s)
- Bedroom Description:Master On Main Level
- Basement Description:Finished
- Living area:1,501 sq. ft.
Heating and cooling
- Cooling:Zoned
- Heating:Central
Structure and exterior
- Roof:Composition
- Year built:1968
- Building area:1,501 sq. ft.
- Lot area:0.29 Acres
- Lot Features:Level
- Architectural Style:Traditional
- Construction Materials:Brick, Vinyl Siding
- Exterior Features:Deck/Patio
- Levels:Multi/Split
Schools
- High school:Riverdale
- Middle school:Adamson
- Elementary school:Arnold
Utilities
- Water:Public
- Sewer:Public Sewer, Sewer Connected
Finances and disclosures
- Price:$240,000
- Price per sq. ft.:$159.89
- Tax amount:$2,178 (2025)
Features and amenities
- Appliances:Dishwasher, Dryer, Gas Water Heater, Microwave, Oven/Range (Combo), Refrigerator, Stainless Steel Appliance(s), Washer
- Laundry features:Dryer, In Basement, Laundry, Washer
- Amenities:Gas Water Heater, In-Law Floorplan, Smoke Detector(s), Window Treatments
Parking
- Total parking spaces:6
- Parking description:Carport
 2026 Georgia MLS. All rights reserved. Information Deem Reliable But Not Guaranteed November 8, 2026
New listings near 6370 Forest Haven Drive
- Coming Soon
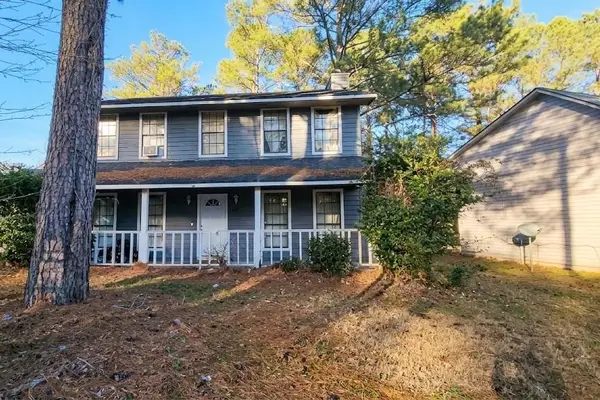 $199,000Coming Soon3 beds 3 baths1,728 sq. ft.
521 Blue Cedar Court, Riverdale, GA 30274
MLS# 7864971Listed by: MARK SPAIN REAL ESTATE - Coming Soon
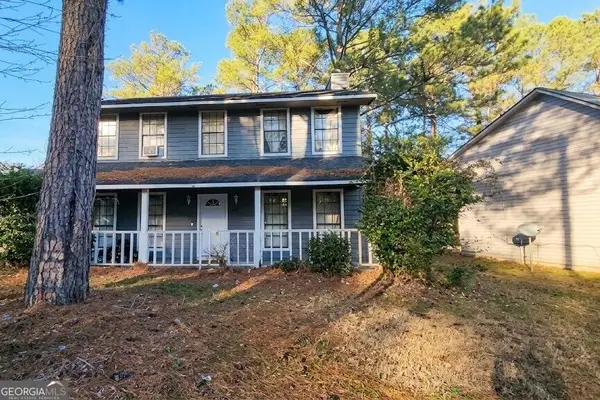 $199,000Coming Soon3 beds 3 baths1,728 sq. ft.
521 Blue Cedar Court, Riverdale, GA 30274
MLS# 10886193Listed by: Mark Spain Real Estate - Coming Soon
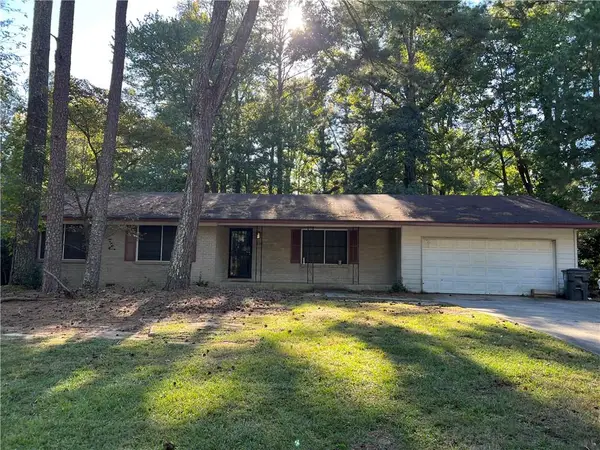 $210,000Coming Soon3 beds 2 baths1,504 sq. ft.
6313 Thornhedge Drive, Riverdale, GA 30296
MLS# 7863743Listed by: MARK SPAIN REAL ESTATE - Coming Soon
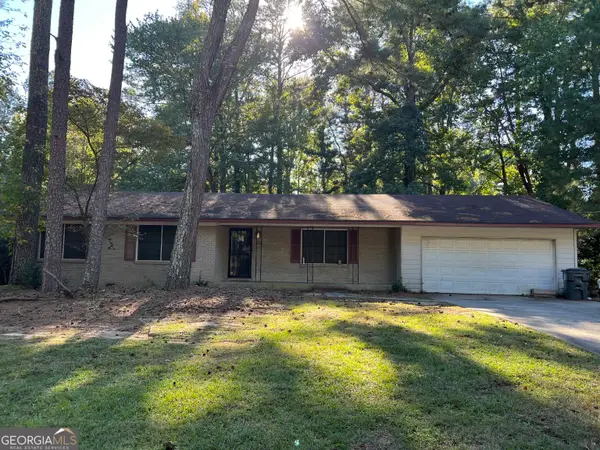 $210,000Coming Soon3 beds 2 baths1,504 sq. ft.
6313 Thornhedge Drive, Riverdale, GA 30296
MLS# 10884681Listed by: Mark Spain Real Estate - Coming Soon
 $260,000Coming Soon4 beds 2 baths1,323 sq. ft.
5904 Heatherwood Lane, Riverdale, GA 30296
MLS# 10874976Listed by: New Vision Realty, LLC - Coming Soon
 $270,000Coming Soon3 beds 3 baths2,210 sq. ft.
7292 Woodland Circle, Riverdale, GA 30274
MLS# 10872169Listed by: Mark Spain Real Estate - Coming Soon
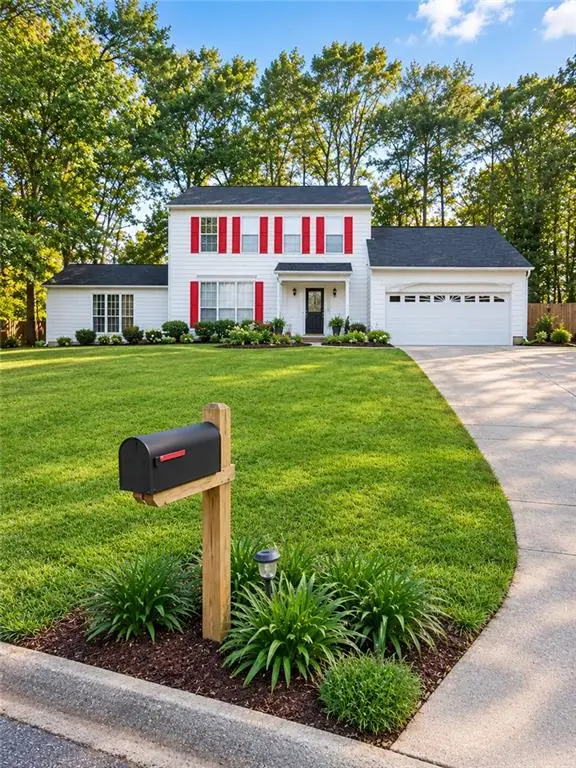 $270,000Coming Soon3 beds 3 baths2,210 sq. ft.
7292 Woodland Circle, Riverdale, GA 30274
MLS# 7853640Listed by: MARK SPAIN REAL ESTATE - New
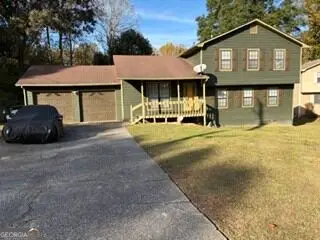 $251,000Active3 beds 3 baths1,872 sq. ft.
929 River Glen Place, Riverdale, GA 30296
MLS# 10887073Listed by: Today's Realty, Inc. - New
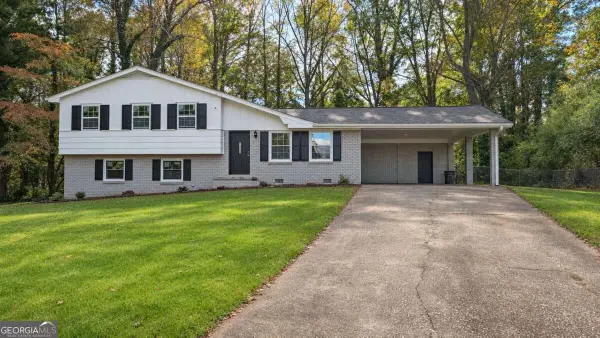 $260,000Active4 beds 3 baths
7483 Rountree Drive, Riverdale, GA 30274
MLS# 10886983Listed by: Virtual Properties Realty.com - New
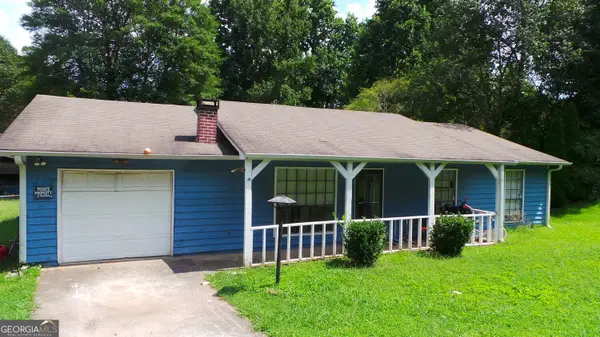 $190,756Active-- beds -- baths
8252 Brittany Lane, Riverdale, GA 30274
MLS# 10886364Listed by: BHGRE Metro Brokers


Protect your home and budget from life's surprises with an Assurant Home Warranty, backed by a partner that supports you through every step of homeownership. Explore Plans.
©2026 Century 21 Real Estate LLC. All rights reserved. CENTURY 21®, the CENTURY 21 Logo and C21® are service marks owned by Century 21 Real Estate LLC. Century 21 Real Estate LLC fully supports the principles of the Fair Housing Act and the Equal Opportunity Act. Each office is independently owned and operated. Listing information is deemed reliable but not guaranteed accurate.