
6679 Judy Lane, Riverdale, GA 30296
Local realty services provided by:CENTURY 21 Novus
6679 Judy Lane,Riverdale, GA 30296
$260,000
- 3 Beds
- 2 Baths
- 1,842 sq. ft.
- Single family
- Active
Listed by: kesha kennedy
Office: legacy south real estate group
MLS#:10800704
Source:METROMLS
Price summary
- Price:$260,000
- Price per sq. ft.:$141.15
About this home
Welcome home to this beautifully maintained ranch in an established neighborhood with no HOA! Buyer incentives include a seller-paid 1% interest rate buydown with an acceptable offer, and eligible buyers may also qualify for Clayton County down payment assistance. Ask about these opportunities to help reduce upfront and monthly homeownership costs. Situated on a spacious lot with a fully fenced backyard, this property features a screened-in porch that extends the home's outdoor living space. Inside, all bedrooms are conveniently located on the main level, including an oversized primary suite with a walk-in closet. The open-concept kitchen overlooks the family room, creating a functional layout for everyday living, while the separate dining area provides additional space for meals and gatherings. Conveniently located with easy access to Hartsfield-Jackson Atlanta International Airport, shopping, dining, and major highways, this move-in-ready home offers comfortable single-level living with plenty of indoor and outdoor space. Schedule your showing today and ask for details about the seller-paid rate buydown and available down payment assistance. *Incentives and assistance are subject to applicable terms, eligibility, lender, and program requirements....
Contact an agent
Home facts
- Year built:1973
- Subdivision & Development:Ashland Estates
- Listing ID #:10800704
- Updated:September 13, 2026 at 11:08 AM
Rooms and interior
- Bedrooms:3
- Total bathrooms:2
- Full bathrooms:2
- Flooring:Hardwood, Laminate, Tile
- Bathrooms Description:Double Vanity
- Kitchen Description:Breakfast Area, Breakfast Bar, Dishwasher, Microwave, Oven/Range (Combo), Pantry
- Bedroom Description:Master On Main Level, Roommate Plan, Walk-In Closet(s)
- Living area:1,842 sq. ft.
Heating and cooling
- Cooling:Ceiling Fan(s), Heat Pump
- Heating:Electric
Structure and exterior
- Roof:Composition
- Year built:1973
- Building area:1,842 sq. ft.
- Lot area:0.41 Acres
- Architectural Style:Ranch, Traditional
- Construction Materials:Wood Siding
- Levels:1 Story
Schools
- High school:North Clayton
- Middle school:North Clayton
- Elementary school:Oliver
Utilities
- Water:Public
- Sewer:Septic Tank
Finances and disclosures
- Price:$260,000
- Price per sq. ft.:$141.15
- Tax amount:$3,534 (25)
Features and amenities
- Appliances:Dishwasher, Electric Water Heater, Microwave, Oven/Range (Combo), Water Softener
- Laundry features:In Garage
- Amenities:Electric Water Heater, Water Softener
Parking
- Parking description:Garage, Parking Pad
- Garage:Yes
 2026 Georgia MLS. All rights reserved. Information Deem Reliable But Not Guaranteed September 13, 2026 METROMLS Member Broker: Curtis North
New listings near 6679 Judy Lane
- Coming Soon
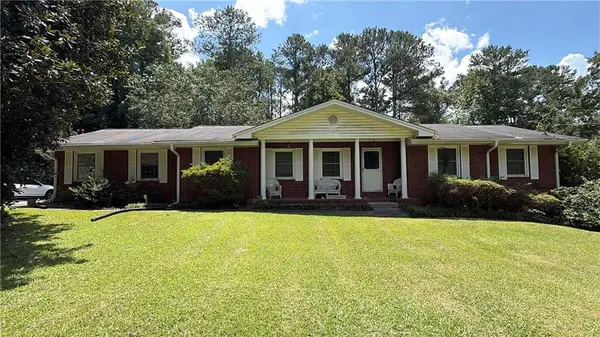 $215,000Coming Soon3 beds 2 baths1,650 sq. ft.
1708 Norden Road, Riverdale, GA 30296
MLS# 7836316Listed by: MARK SPAIN REAL ESTATE - Coming Soon
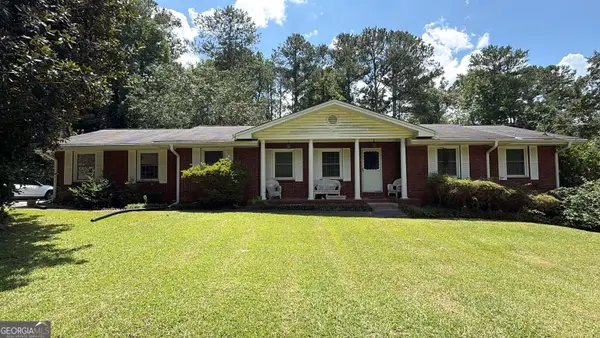 $215,000Coming Soon3 beds 2 baths1,650 sq. ft.
1708 Norden Road, Riverdale, GA 30296
MLS# 10844241Listed by: Mark Spain Real Estate - Coming Soon
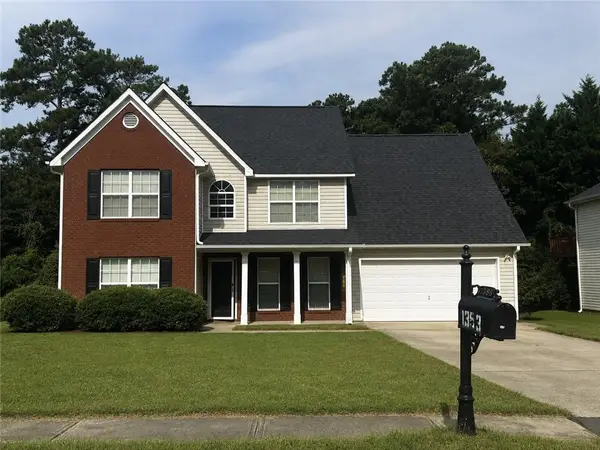 $315,000Coming Soon4 beds 3 baths2,020 sq. ft.
1393 Amaryllis Way, Riverdale, GA 30296
MLS# 7826595Listed by: KELLER WILLIAMS REALTY ATL PART - New
 $179,000Active3 beds 1 baths
8554 Taylor Road, Riverdale, GA 30274
MLS# 10844867Listed by: Cornerstone Real Estate Partners - New
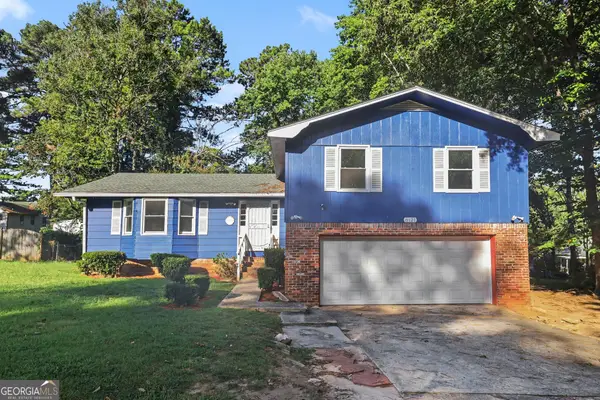 $250,000Active3 beds 3 baths1,701 sq. ft.
8121 Woodcliff Trail, Riverdale, GA 30274
MLS# 10844768Listed by: Mark Spain Real Estate - New
 $239,900Active5 beds 2 baths1,466 sq. ft.
7410 Petunia Drive, Riverdale, GA 30296
MLS# 10844695Listed by: Atlantic Real Estate Brokers - New
 $250,000Active3 beds 3 baths1,432 sq. ft.
7070 Galloway Point, Riverdale, GA 30296
MLS# 10843529Listed by: Coldwell Banker Bullard Realty - New
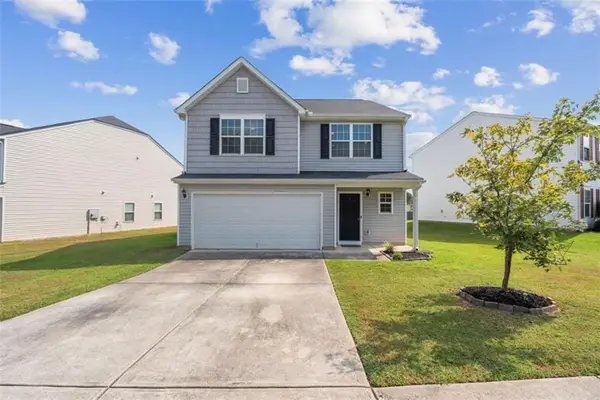 $259,900Active3 beds 3 baths2,110 sq. ft.
2859 S Hills, Riverdale, GA 30296
MLS# 7835331Listed by: FIRST UNITED REALTY, INC. - New
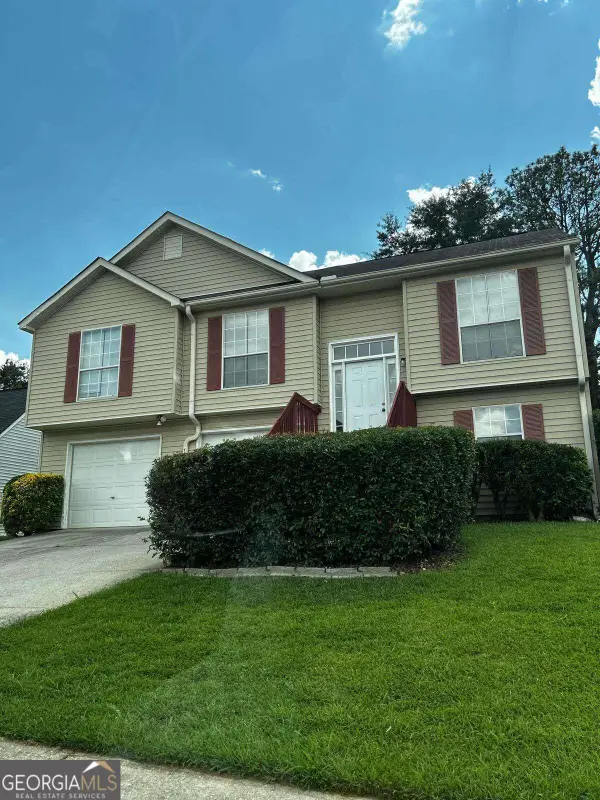 $224,900Active3 beds 2 baths
8257 Mountain Pass, Riverdale, GA 30274
MLS# 10838421Listed by: LBBM Brokers INC - New
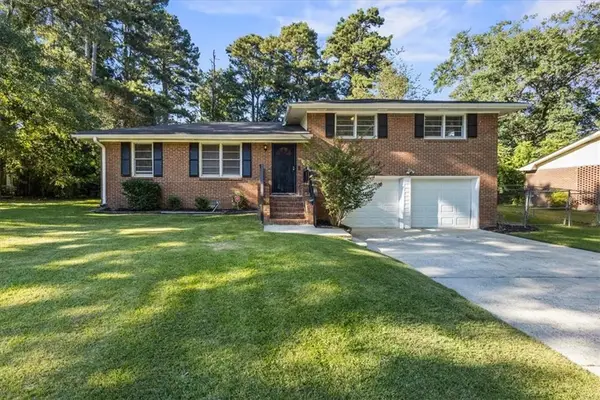 $275,000Active3 beds 2 baths2,337 sq. ft.
773 Verde Drive, Riverdale, GA 30274
MLS# 7834536Listed by: COMPASS


Protect your home and budget from life's surprises with an Assurant Home Warranty, backed by a partner that supports you through every step of homeownership. Explore Plans.
©2026 Century 21 Real Estate LLC. All rights reserved. CENTURY 21®, the CENTURY 21 Logo and C21® are service marks owned by Century 21 Real Estate LLC. Century 21 Real Estate LLC fully supports the principles of the Fair Housing Act and the Equal Opportunity Act. Each office is independently owned and operated. Listing information is deemed reliable but not guaranteed accurate.