
6883 Creekmoor Lane, Riverdale, GA 30296
Local realty services provided by:CENTURY 21 NUWAY REALTY
6883 Creekmoor Lane,Riverdale, GA 30296
$285,000
- 3 Beds
- 3 Baths
- 2,325 sq. ft.
- Single family
- Active
Listed by: jorge montilla
Office: exp realty
MLS#:10840143
Source:METROMLS
Price summary
- Price:$285,000
- Price per sq. ft.:$122.58
About this home
FULLY RENOVATED SPLIT LEVEL IN RIVERDALE WITH NO HOA AND NO RENTAL RESTRICTIONS! This 3 bedroom, 2.5 bath home offers 2,325 square feet on a flat, fully fenced 0.40 acre lot. Everything is brand new: HVAC system, tankless water heater, upgraded electrical and plumbing, new windows, new flooring throughout, fresh interior paint, new lighting and plumbing fixtures, fully renovated bathrooms, and a brand new kitchen with white cabinets, stone counters, a large island, breakfast bar, and stainless steel appliances. The oversized master offers a double vanity and walk in closet. A spacious living room welcomes you at the entry, and two additional family rooms give you flexible space for a home office, media room, or a potential in law suite with its own private side entrance. Fresh landscaping, side parking, a level driveway, plus a deck and patio complete the package. Minutes to shopping, dining, major highways, and Hartsfield-Jackson. Move in ready and priced to sell.
Contact an agent
Home facts
- Year built:1973
- Subdivision & Development:Willow Creek Estates
- Listing ID #:10840143
- Updated:September 13, 2026 at 11:08 AM
Rooms and interior
- Bedrooms:3
- Total bathrooms:3
- Full bathrooms:2
- Half bathrooms:1
- Flooring:Hardwood
- Dining Description:Living Room/Dining Room Combo, Separate Room
- Bathrooms Description:Double Vanity
- Kitchen Description:Breakfast Bar, Cooktop, Dishwasher, Kitchen Island, Pantry, Refrigerator, Solid Surface Counters
- Bedroom Description:Walk-In Closet(s)
- Living area:2,325 sq. ft.
Heating and cooling
- Cooling:Ceiling Fan(s), Central Air, Electric, Zoned
- Heating:Central, Forced Air, Zoned
- Central air:Yes
Structure and exterior
- Roof:Composition
- Year built:1973
- Building area:2,325 sq. ft.
- Lot area:0.4 Acres
- Lot Features:Private
- Architectural Style:Traditional
- Construction Materials:Stone, Wood Siding
- Exterior Features:Deck, Deck/Patio
- Foundation Description:Slab
- Levels:Multi/Split
Schools
- High school:North Clayton
- Middle school:Riverdale
- Elementary school:Oliver
Utilities
- Water:Public, Water Available
- Sewer:Public Sewer, Sewer Available
Finances and disclosures
- Price:$285,000
- Price per sq. ft.:$122.58
- Tax amount:$3,405 (2025)
Features and amenities
- Appliances:Cooktop, Dishwasher, Refrigerator
- Laundry features:Common Area, In Mud Room
- Amenities:High Ceilings
Parking
- Total parking spaces:6
- Parking description:Kitchen Level, Off Street Parking, Parking Pad
 2026 Georgia MLS. All rights reserved. Information Deem Reliable But Not Guaranteed September 13, 2026
New listings near 6883 Creekmoor Lane
- Coming Soon
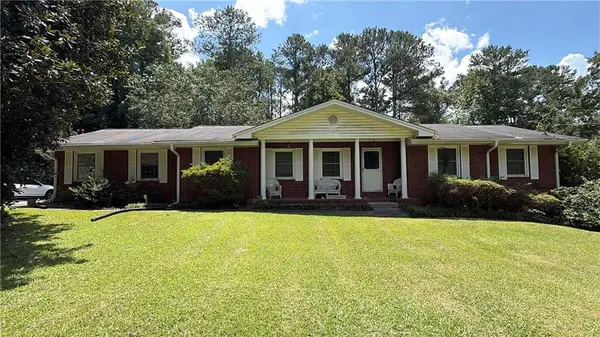 $215,000Coming Soon3 beds 2 baths1,650 sq. ft.
1708 Norden Road, Riverdale, GA 30296
MLS# 7836316Listed by: MARK SPAIN REAL ESTATE - Coming Soon
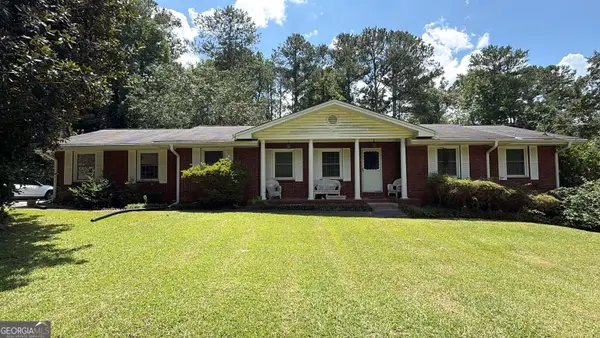 $215,000Coming Soon3 beds 2 baths1,650 sq. ft.
1708 Norden Road, Riverdale, GA 30296
MLS# 10844241Listed by: Mark Spain Real Estate - Coming Soon
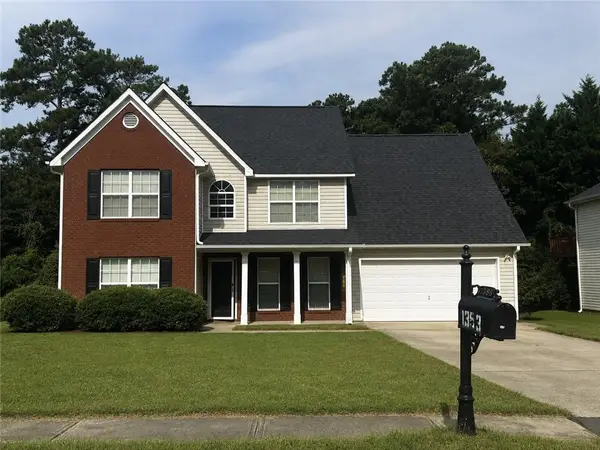 $315,000Coming Soon4 beds 3 baths2,020 sq. ft.
1393 Amaryllis Way, Riverdale, GA 30296
MLS# 7826595Listed by: KELLER WILLIAMS REALTY ATL PART - New
 $179,000Active3 beds 1 baths
8554 Taylor Road, Riverdale, GA 30274
MLS# 10844867Listed by: Cornerstone Real Estate Partners - New
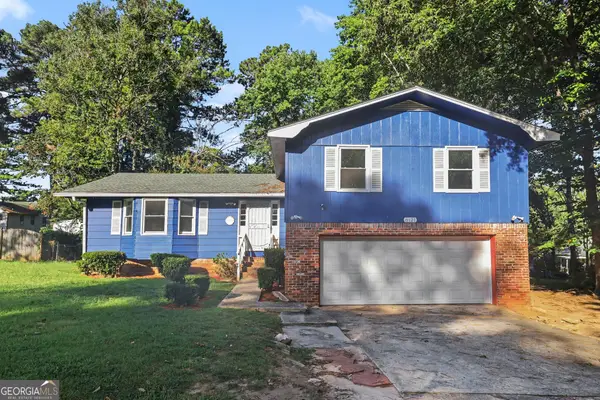 $250,000Active3 beds 3 baths1,701 sq. ft.
8121 Woodcliff Trail, Riverdale, GA 30274
MLS# 10844768Listed by: Mark Spain Real Estate - New
 $239,900Active5 beds 2 baths1,466 sq. ft.
7410 Petunia Drive, Riverdale, GA 30296
MLS# 10844695Listed by: Atlantic Real Estate Brokers - New
 $250,000Active3 beds 3 baths1,432 sq. ft.
7070 Galloway Point, Riverdale, GA 30296
MLS# 10843529Listed by: Coldwell Banker Bullard Realty - New
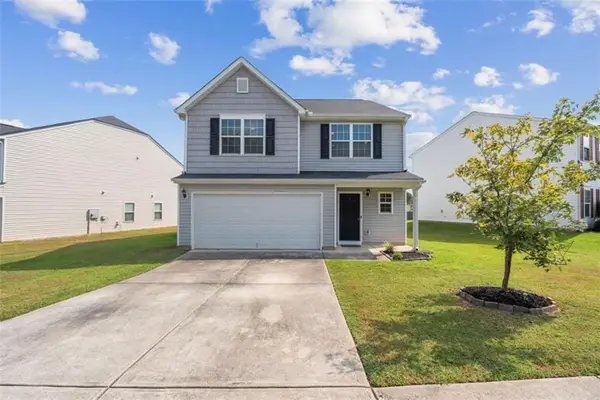 $259,900Active3 beds 3 baths2,110 sq. ft.
2859 S Hills, Riverdale, GA 30296
MLS# 7835331Listed by: FIRST UNITED REALTY, INC. - New
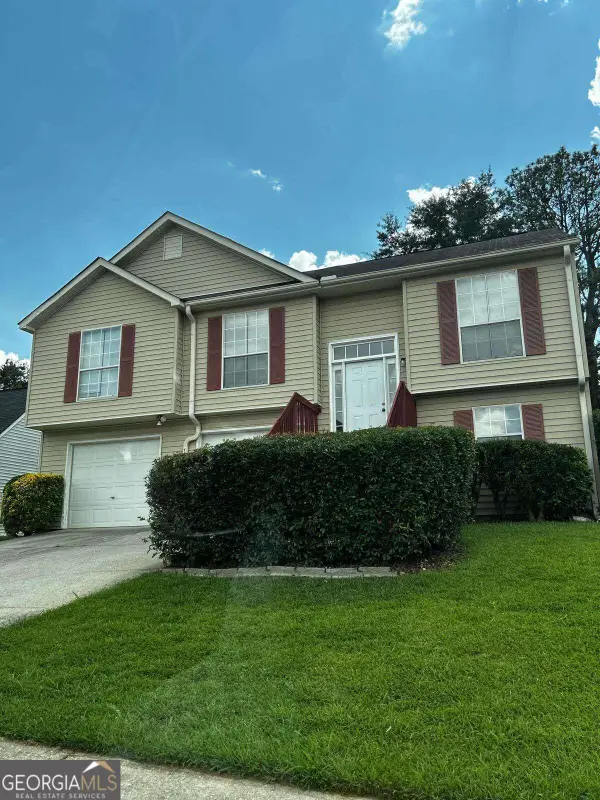 $224,900Active3 beds 2 baths
8257 Mountain Pass, Riverdale, GA 30274
MLS# 10838421Listed by: LBBM Brokers INC - New
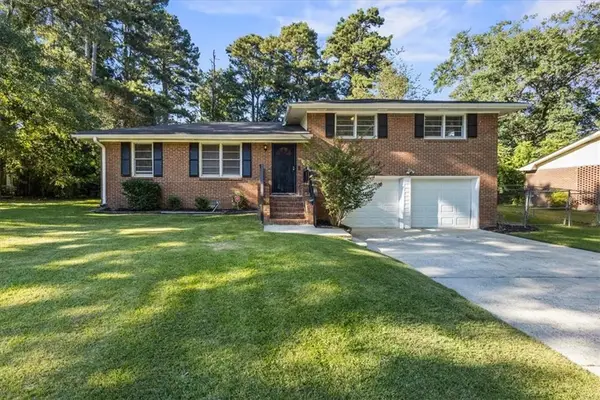 $275,000Active3 beds 2 baths2,337 sq. ft.
773 Verde Drive, Riverdale, GA 30274
MLS# 7834536Listed by: COMPASS


Protect your home and budget from life's surprises with an Assurant Home Warranty, backed by a partner that supports you through every step of homeownership. Explore Plans.
©2026 Century 21 Real Estate LLC. All rights reserved. CENTURY 21®, the CENTURY 21 Logo and C21® are service marks owned by Century 21 Real Estate LLC. Century 21 Real Estate LLC fully supports the principles of the Fair Housing Act and the Equal Opportunity Act. Each office is independently owned and operated. Listing information is deemed reliable but not guaranteed accurate.