
7697 Marabou Lane, Riverdale, GA 30274
Local realty services provided by:CENTURY 21 Results
7697 Marabou Lane,Riverdale, GA 30274
$299,000
- 6 Beds
- 3 Baths
- 1,900 sq. ft.
- Single family
- Active
Listed by: valeska echavarria
Office: exp realty
MLS#:10817044
Source:METROMLS
Price summary
- Price:$299,000
- Price per sq. ft.:$157.37
About this home
Welcome to 7697 Marabou Ln, where spacious living areas, functional design, and versatile spaces come together in a convenient Riverdale location. Attractive curb appeal and mature landscaping create a welcoming first impression as you arrive. Step inside to discover a thoughtfully designed floor plan that flows comfortably from one living space to the next, creating an inviting environment for everyday living and entertaining. The main living area offers a bright and comfortable gathering space centered around a fireplace, providing a natural focal point for relaxing or hosting guests. Nearby, the separate dining room offers flexibility for everyday meals or special occasions while maintaining an effortless connection to the surrounding living spaces. The kitchen is designed with both functionality and convenience in mind, featuring generous cabinetry, a center island, pantry storage, abundant counter space, and a layout that overlooks the family room, allowing for an open and connected feel throughout the main living area. The finished lower level expands the home's versatility with additional living space and the added benefit of a private exterior entrance, creating exceptional flexibility for a variety of uses. This separate access offers the potential for an independent living arrangement, guest accommodations, workspace, or a possible rental opportunity, subject to buyer verification of local requirements, zoning, and any applicable regulations. A dedicated laundry room adds everyday convenience. The primary suite provides a comfortable private retreat with ample closet space and an adjoining bathroom. Additional bedrooms throughout the home offer flexibility for a variety of living arrangements, home office space, hobbies, or guest accommodations. The additional bathrooms are designed with functionality and convenience in mind. Step outside to enjoy multiple outdoor living areas, including a deck, patio, and a fenced backyard that provide excellent spaces for relaxing, outdoor dining, entertaining, gardening, or simply enjoying the surroundings. The outdoor spaces offer a comfortable extension of the home's interior while providing room for a variety of outdoor activities. Conveniently located near shopping, dining, parks, recreational amenities, schools, Hartsfield-Jackson Atlanta International Airport, and major commuter routes including I-75, I-85, I-285, and Highway 85, 7697 Marabou Ln offers easy access throughout Metro Atlanta while combining generous living spaces, a functional layout, and everyday convenience in one move-in ready opportunity....
Contact an agent
Home facts
- Year built:1973
- Subdivision & Development:Quail Valley
- Listing ID #:10817044
- Updated:September 15, 2026 at 04:36 AM
Rooms and interior
- Bedrooms:6
- Total bathrooms:3
- Full bathrooms:3
- Kitchen Description:Dishwasher, Microwave, Pantry, Second Kitchen
- Basement Description:Bath Finished, Finished, Full, Interior Entry
- Living area:1,900 sq. ft.
Heating and cooling
- Cooling:Ceiling Fan(s), Central Air
- Heating:Central
- Central air:Yes
Structure and exterior
- Year built:1973
- Building area:1,900 sq. ft.
- Lot area:0.31 Acres
- Lot Features:Private
- Architectural Style:Traditional
- Construction Materials:Brick, Concrete
- Levels:Multi/Split
Schools
- High school:Riverdale
- Middle school:Kendrick
- Elementary school:Callaway
Utilities
- Water:Public, Water Available
- Sewer:Public Sewer
Finances and disclosures
- Price:$299,000
- Price per sq. ft.:$157.37
- Tax amount:$2,537 (2025)
Features and amenities
- Appliances:Dishwasher, Microwave
- Laundry features:In Basement
- Amenities:Smoke Detector(s)
Parking
- Total parking spaces:1
- Parking description:Carport
 2026 Georgia MLS. All rights reserved. Information Deem Reliable But Not Guaranteed September 15, 2026
New listings near 7697 Marabou Lane
- Coming Soon
 $210,000Coming Soon-- beds -- baths
6649 Wealthy Court, Riverdale, GA 30274
MLS# 10845940Listed by: Fayson Realty Group LLC - Coming Soon
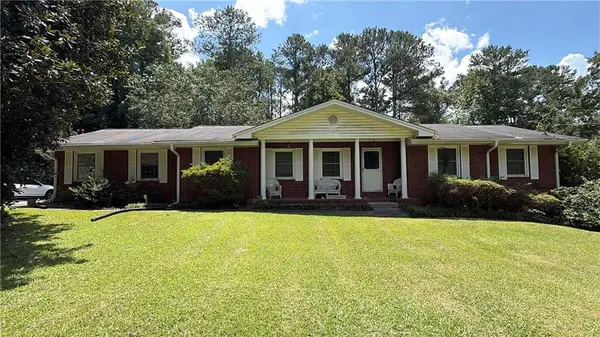 $215,000Coming Soon3 beds 2 baths1,650 sq. ft.
1708 Norden Road, Riverdale, GA 30296
MLS# 7836316Listed by: MARK SPAIN REAL ESTATE - Coming Soon
 $215,000Coming Soon3 beds 2 baths1,650 sq. ft.
1708 Norden Road, Riverdale, GA 30296
MLS# 10844241Listed by: Mark Spain Real Estate - New
 $130,200Active3 beds 3 baths1,475 sq. ft.
6396 Havenridge Drive, Riverdale, GA 30274
MLS# 10845976Listed by: Angelo Properties, Inc - New
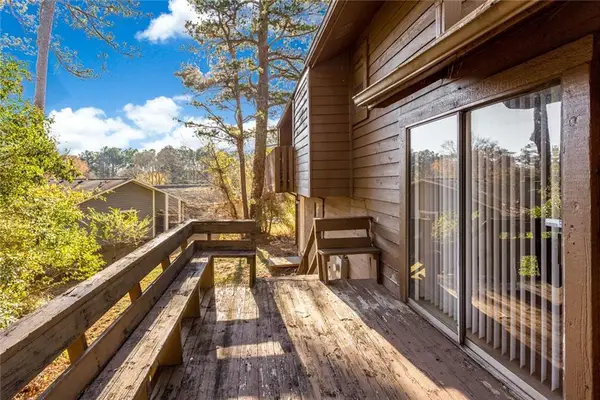 $200,000Active3 beds 2 baths1,434 sq. ft.
8642 Plumtree Drive, Riverdale, GA 30274
MLS# 7837382Listed by: ELATED REAL ESTATE CORPORATION - New
 $245,000Active4 beds 2 baths1,888 sq. ft.
229 Whipporwill Way, Riverdale, GA 30274
MLS# 7837443Listed by: ELATED REAL ESTATE CORPORATION - New
 $220,600Active3 beds 3 baths2,204 sq. ft.
6202 Lance Lane, Riverdale, GA 30274
MLS# 7837569Listed by: ELATED REAL ESTATE CORPORATION - New
 $185,000Active3 beds 3 baths1,112 sq. ft.
7706 Bernardo Drive, Riverdale, GA 30296
MLS# 10845394Listed by: Promanage Solutions - New
 $179,000Active3 beds 1 baths
8554 Taylor Road, Riverdale, GA 30274
MLS# 10844867Listed by: Cornerstone Real Estate Partners - New
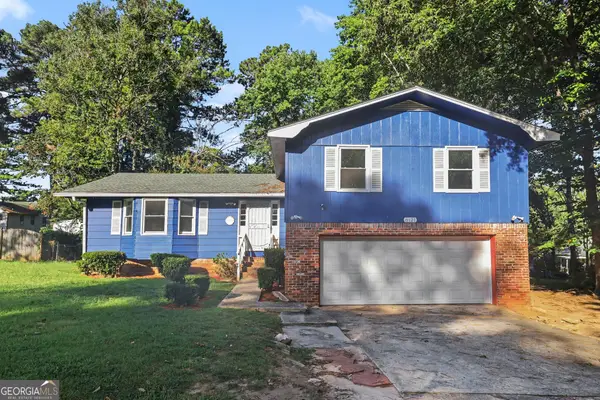 $250,000Active3 beds 3 baths1,701 sq. ft.
8121 Woodcliff Trail, Riverdale, GA 30274
MLS# 10844768Listed by: Mark Spain Real Estate


Protect your home and budget from life's surprises with an Assurant Home Warranty, backed by a partner that supports you through every step of homeownership. Explore Plans.
©2026 Century 21 Real Estate LLC. All rights reserved. CENTURY 21®, the CENTURY 21 Logo and C21® are service marks owned by Century 21 Real Estate LLC. Century 21 Real Estate LLC fully supports the principles of the Fair Housing Act and the Equal Opportunity Act. Each office is independently owned and operated. Listing information is deemed reliable but not guaranteed accurate.